Welcome to 7339 S Dent Road in Middle Valley--where space, privacy, and long-term value come together in a way that is getting harder and harder to find.
Set on a rare 1.2+ acre lot, this property stands in sharp contrast to the surrounding newer construction communities filled with smaller, cookie-cutter lots. Here, you get room to breathe, mature privacy, and a setting that feels peaceful and tucked away--while still being just minutes from the center of Hixson and a short drive to downtown Chattanooga.
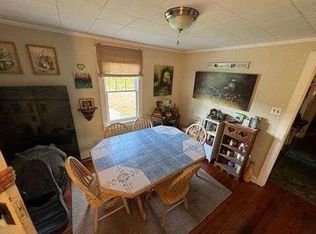
The main level offers a highly functional layout with 3 oversized bedrooms and 2 full bathrooms. A large living room provides an inviting central gathering space, while an additional expansive family room flows seamlessly into the dining area. From there, step out onto the covered back porch overlooking the in-ground pool--creating a natural extension of the living space and an ideal setup for entertaining or quiet evenings at home.
The backyard is a true standout feature--wide open, fully usable, and exceptionally rare for this area. With a large cleared section, there is ample room for pets of all sizes, outdoor activities, gardening, or even the equivalent of your own private field. A strong, well-placed outdoor shed adds practical storage for lawn equipment, recreational gear, or hobby use.
The lower level expands the opportunity even further with over 900 square feet of unfinished space already equipped with a full bathroom and rough-in plumbing for a kitchen or additional living area. Whether envisioned as a future in-law suite, entertainment level, workshop, or expanded living quarters, the groundwork is already in place to bring your vision to life.
Surrounded by newer homes selling at significantly higher price points and offering considerably less land, privacy, and flexibility, this property represents a rare opportunity to secure a true forever home with real upside. The value here is not just in what it is today--but in what it can become. Thoughtfully priced to reflect both condition and potential, 7339 S Dent Road is a smart, long-term buy in one of Middle Valley's most convenient and desirable areas. Opportunities like this do not come along often.
Sold for $330,000
$330,000
7339 S Dent Rd, Hixson, TN 37343
3beds
1,940sqft
Single Family Residence
Built in 1959
1.24 Acres Lot
$331,900 Zestimate®
$170/sqft
$1,973 Estimated rent
Home value
$331,900
$315,000 - $348,000
$1,973/mo
Zestimate® history
Owner options
List your home for rent
$1,973/mo
Rent Zestimate®
Find your next renter with Zillow Rental Manager. Plus, with online applications, you can quickly screen prospective tenants – for free.
$1,973/mo
Rent Zestimate®
Refinance and save
$2,017/mo
Est. payment
Refinancing to a lower rate could help reduce your monthly payments and save thousands over the life of the loan.
$2,017/mo
Est. payment
Explore your selling options
Work with a Zillow partner agent
Leverage their expertise and Zillow's premium Showcase listings to get your home seen by more buyers.
Get startedList with your own agent
Get your home in front of millions of buyers by listing it on Zillow.
Learn how to do itSell it yourself
Take full control of how buyers see your home on Zillow by listing For Sale by Owner (FSBO).
List your homeWhat's special
In-ground poolMature privacy
Zillow last checked:
Listing updated:
Listed by:
Christopher Todd 423-715-0075,
Rogue Real Estate Company llc
Bought with:
Grace Edrington, 291147
Berkshire Hathaway HomeServices J Douglas Properties
Source: Greater Chattanooga Realtors,MLS#: 1533602
Facts & features
Interior
Bedrooms & bathrooms
- Bedrooms: 3
- Bathrooms: 3
- Full bathrooms: 3
Primary bedroom
- Level: First
Bedroom
- Level: First
Bedroom
- Level: First
Bathroom
- Description: Full Bathroom
- Level: First
Bathroom
- Description: Full Bathroom
- Level: First
Bathroom
- Description: Full Bathroom
- Level: Basement
Bonus room
- Description: Special Room
- Level: First
Bonus room
- Level: Basement
Living room
- Level: First
Living room
- Description: Living/Dining Combo
- Level: First
Heating
- Central, Natural Gas
Cooling
- Central Air, Electric
Appliances
- Included: Dishwasher, Electric Water Heater, Free-Standing Electric Range, Microwave, Oven
- Laundry: Electric Dryer Hookup, Gas Dryer Hookup, Washer Hookup
Features
- Ceiling Fan(s), Eat-in Kitchen, In-Law Floorplan, Pantry, Tub/shower Combo, En Suite, Separate Dining Room, Connected Shared Bathroom
- Flooring: Hardwood, Tile, Engineered Hardwood
- Basement: Full,Partially Finished
- Has fireplace: No
Interior area
- Total structure area: 1,940
- Total interior livable area: 1,940 sqft
- Finished area above ground: 1,940
Property
Parking
- Total spaces: 1
- Parking features: Basement, Off Street
- Attached garage spaces: 1
Features
- Levels: Two
- Patio & porch: Covered, Deck, Patio, Porch, Porch - Covered
- Exterior features: Private Entrance, Private Yard, Storage
- Pool features: In Ground, Other
- Fencing: Fenced
Lot
- Size: 1.24 Acres
- Dimensions: 147 x 555 x 63 x 605
- Features: Gentle Sloping, Level
Details
- Additional structures: Outbuilding, Shed(s)
- Parcel number: 082l C 073
Construction
Type & style
- Home type: SingleFamily
- Property subtype: Single Family Residence
Materials
- Other, Stone
- Foundation: Block
- Roof: Shingle
Condition
- New construction: No
- Year built: 1959
Utilities & green energy
- Sewer: Septic Tank
- Water: Public
- Utilities for property: Electricity Connected, Phone Available
Community & HOA
Community
- Security: Smoke Detector(s)
- Subdivision: None
HOA
- Has HOA: No
Location
- Region: Hixson
Financial & listing details
- Price per square foot: $170/sqft
- Tax assessed value: $300,500
- Annual tax amount: $1,147
- Date on market: 4/29/2026
- Listing terms: Cash,Conventional,FHA
Price history
| Date | Event | Price |
|---|---|---|
| 6/5/2026 | Sold | $330,000$170/sqft |
Source: Greater Chattanooga Realtors #1533602 Report a problem | ||
| 5/5/2026 | Contingent | $330,000$170/sqft |
Source: Greater Chattanooga Realtors #1533602 Report a problem | ||
| 4/29/2026 | Listed for sale | $330,000+78.5%$170/sqft |
Source: Greater Chattanooga Realtors #1533602 Report a problem | ||
| 11/16/2018 | Sold | $184,900$95/sqft |
Source: Greater Chattanooga Realtors #1288819 Report a problem | ||
| 10/16/2018 | Pending sale | $184,900$95/sqft |
Source: Chattanooga - WEICHERT, REALTORS - Yerbey Realty #1288819 Report a problem | ||
| 10/1/2018 | Listed for sale | $184,900+60.8%$95/sqft |
Source: Weichert, Realtors Yerbey Realty #1288819 Report a problem | ||
| 3/17/2016 | Sold | $115,000$59/sqft |
Source: Agent Provided Report a problem | ||
| 12/13/2015 | Listed for sale | $115,000-16.4%$59/sqft |
Source: RE/MAX Real Estate Center Plus #1238512 Report a problem | ||
| 11/10/2015 | Sold | $137,500$71/sqft |
Source: Public Record Report a problem | ||
| 4/3/2014 | Sold | $137,500-5.2%$71/sqft |
Source: Public Record Report a problem | ||
| 6/22/2004 | Sold | $145,000+16.1%$75/sqft |
Source: Public Record Report a problem | ||
| 7/16/2001 | Sold | $124,900$64/sqft |
Source: Public Record Report a problem | ||
Public tax history
| Year | Property taxes | Tax assessment |
|---|---|---|
| 2025 | $1,148 +6.1% | $75,125 +56.8% |
| 2024 | $1,081 | $47,925 |
| 2023 | $1,081 | $47,925 |
| 2022 | $1,081 +0.8% | $47,925 |
| 2021 | $1,072 -2.1% | $47,925 +21% |
| 2020 | $1,095 | $39,600 |
| 2019 | $1,095 | $39,600 |
| 2018 | $1,095 -0.8% | $39,600 |
| 2017 | $1,104 +3.8% | $39,600 |
| 2016 | $1,063 | -- |
| 2015 | $1,063 | -- |
| 2014 | -- | -- |
| 2013 | -- | $38,125 -2.4% |
| 2012 | -- | $39,075 |
| 2011 | -- | $39,075 |
| 2010 | -- | $39,075 |
| 2009 | -- | $39,075 +6.2% |
| 2008 | -- | $36,800 |
| 2007 | -- | $36,800 |
| 2006 | -- | $36,800 |
| 2005 | -- | $36,800 +56.1% |
| 2004 | -- | $23,575 |
| 2003 | -- | $23,575 |
| 2002 | -- | $23,575 |
| 2001 | -- | $23,575 +8.5% |
| 2000 | -- | $21,725 |
Find assessor info on the county website
Neighborhood: Middle Valley
Nearby homes
- $317,200-- bd2 ba1.5k sqft1135 Copperwood Dr, Hixson, TN 37343Off Market
- $287,200-- bd2 ba1.2k sqft1133 Copperwood Dr, Hixson, TN 37343Off Market
- $189,2502 bd1 ba1.1k sqft7343 S Dent Rd, Hixson, TN 37343Sold
- $313,7003 bd2 ba1.4k sqft1131 Copperwood Dr, Hixson, TN 37343Off Market
- $92,5003.42 acres7349 S Dent Rd, Hixson, TN 37343Sold
- $415,2003 bd4 ba2.4k sqft1574 Shadwick Cemetery Rd, Hixson, TN 37343Off Market
- $359,300-- bd2 ba1.3k sqft1200 Abby Ln, Hixson, TN 37343Off Market
- $376,7003 bd2 ba1.6k sqft1208 Abby Ln, Hixson, TN 37343Off Market
Nearby schools
GreatSchools rating
- 6/10Ganns Middle Valley Elementary SchoolGrades: PK-5Distance: 1.2 mi
- 5/10Hixson Middle SchoolGrades: 6-8Distance: 2.3 mi
- 7/10Hixson High SchoolGrades: 9-12Distance: 2.1 mi
Schools provided by the listing agent
- Elementary: Middle Valley Elementary
- Middle: Hixson Middle
- High: Hixson High
Source: Greater Chattanooga Realtors. This data may not be complete. We recommend contacting the local school district to confirm school assignments for this home.
Get a cash offer in 3 minutes
Find out how much your home could sell for in as little as 3 minutes with a no-obligation cash offer.
Estimated market value
$331,900
Get a cash offer in 3 minutes
Find out how much your home could sell for in as little as 3 minutes with a no-obligation cash offer.
Estimated market value
$331,900
- Tennessee
- Hamilton County
- Hixson
- 37343
- Middle Valley
- 7339 S Dent Rd
