TWO HOMES. 24+ ACRES. A PRIVATE COUNTRY ESTATE WITH ENDLESS POSSIBILITIES! CHECK IT OUT-733 & 763 GLASS BRIDGE ROAD! Properties like this are truly hard to find! Offering 24.06 beautiful acres, TWO HOMES, a pool, lake, barn, massive shop, pasture, multiple outdoor entertaining spaces, and room for all your toys, this incredible property is the ultimate private retreat. 763 GLASS BRIDGE ROAD | THE MAIN HOME Step inside this one-of-a-kind 2-story, 5-bedroom, 4-full-bath home where character, comfort, and incredible views come together. The open-concept floor plan seamlessly connects the living room, dining area, kitchen, and back deck, creating an incredible space for everyday living and entertaining. And the kitchen is truly a showstopper! Featuring a large island, kitchen bar, stainless steel appliances, gorgeous copper farmhouse sink, and beautiful hardwood flooring, this is a kitchen designed to be the heart of the home. Beamed ceilings and picturesque views from nearly every room add even more character and charm. Step outside onto the covered back deck overlooking the beautiful acreage and your private outdoor oasis. Cool off in the in-ground pool, complete with a built-in deck surrounding the pool-perfect for soaking up the sun and enjoying summer days. Nearby, a covered gazebo creates another incredible gathering space with seating, a gas fireplace, grilling area, and hot tub. Whether you're hosting friends or enjoying a quiet evening, this outdoor space is made for making memories. THE SHOP-1,791 SQ FT OF ENDLESS POSSIBILITIES! Need space? You got it! The heated and cooled 1,791-square-foot detached shop offers two garage doors, tons of storage, and its own kitchen featuring two sinks. Use it as a workshop, hobby space, entertainment area, business space, studio, storage, or whatever your imagination allows. And then...theres two 3,927 sqft metal barns...one for rv/boat etc and a separate livestock barn with 2 stalls, feed room & chicken coop. With this much storage, your boat, RV, ATVs, equipment, vehicles, and toys can finally have a place of their own. The barn also features stalls and a fenced pasture, making this property ideal for those looking for room for animals and a true country lifestyle. Additional outdoor features include a covered 3-bay shed, dog kennel/pen, fire pit, muscadine vines throughout the property, and a beautiful man-made lake with a dock. Grab your kayak, canoe, or paddleboard and enjoy your very own private water retreat! 733 GLASS BRIDGE ROAD | SECOND HOME And the possibilities don't stop there! 733 Glass Bridge Road offers a charming 2-bedroom, 1-bath, 812-square-foot one-level home-perfect for extended family, guests, rental potential, a caretaker, or additional private living space. This cozy home features laminate flooring throughout, built-in bookshelves, detached metal carport parking, and a covered private back patio overlooking the fenced pasture. Quiet, peaceful, and private, this additional home adds tremendous versatility to the property. Located in the Long Cane School Zone, this extraordinary property offers the space, privacy, amenities, and flexibility that are nearly impossible to find all together. THE POSSIBILITIES ARE ENDLESS! TWO HOMES, 24.06 ACRES, IN-GROUND POOL, MAN-MADE LAKE WITH DOCK, 1,791 SQ FT HEATED/COOLED SHOP, 3,927 SQ FT METAL BARN, STALLS & FENCED PASTURE, ROOM FOR BOAT, RV & TOYS, GAZEBO, FIREPLACE, GRILL AREA & HOT TUB, MUSCADINE VINES, DOG KENNEL/PEN, LONG CANE SCHOOL ZONE This isn't simply a property-it's a private country estate with TWO HOMES and a lifestyle you've been waiting for. From the pool and lake to the barns, shops, pasture, and incredible acreage, there is truly something for everyone. Call your favorite REALTOR today for your chance to experience 733 & 763 Glass Bridge Road! Shown by appointment only. Please use ShowingTime.
Active
$939,900
733_763 Glass Bridge Rd, Lagrange, GA 30240
5beds
4,125sqft
Single Family Residence
Built in 1991
24.06 Acres Lot
$-- Zestimate®
$228/sqft
$-- HOA
What's special
In-ground poolBeamed ceilingsMassive shopBack deckDetached metal carport parkingHot tubLarge island
- 1 day
- 234
- 28
Zillow last checked:
Listing updated:
Listed by:
Rob Upchurch 706-523-0014,
RE/MAX Results
Source: GAMLS,MLS#: 10853164
Facts & features
Interior
Bedrooms & bathrooms
- Bedrooms: 5
- Bathrooms: 4
- Full bathrooms: 4
- Main level bathrooms: 3
- Main level bedrooms: 3
Rooms
- Room types: Family Room, Laundry, Media Room, Other
Dining room
- Features: Dining Rm/Living Rm Combo
Kitchen
- Features: Breakfast Area, Breakfast Bar, Kitchen Island, Pantry, Second Kitchen, Solid Surface Counters
Heating
- Central
Cooling
- Ceiling Fan(s), Central Air
Appliances
- Included: Dishwasher, Microwave, Oven/Range (Combo), Refrigerator, Stainless Steel Appliance(s)
- Laundry: In Basement
Features
- Beamed Ceilings, Bookcases, Double Vanity, Master On Main Level, Separate Shower, Soaking Tub, Tile Bath, Walk-In Closet(s)
- Flooring: Hardwood, Other, Tile
- Basement: Bath Finished,Daylight,Exterior Entry,Finished,Interior Entry,Unfinished
- Number of fireplaces: 1
- Fireplace features: Gas Log, Outside
Interior area
- Total structure area: 4,125
- Total interior livable area: 4,125 sqft
- Finished area above ground: 2,791
- Finished area below ground: 1,334
Property
Parking
- Parking features: Attached, Carport, Detached, Garage, Garage Door Opener, Guest, Parking Pad, RV/Boat Parking, Storage
- Has attached garage: Yes
- Has carport: Yes
- Has uncovered spaces: Yes
Features
- Levels: Two
- Stories: 2
- Patio & porch: Deck, Patio, Porch
- Has private pool: Yes
- Pool features: Pool/Spa Combo, In Ground
- Fencing: Back Yard,Fenced,Front Yard,Other
- Has view: Yes
- View description: Seasonal View
Lot
- Size: 24.06 Acres
- Features: Level, Open Lot, Pasture, Private
- Residential vegetation: Cleared, Grassed, Wooded
Details
- Additional structures: Barn(s), Garage(s), Gazebo, Kennel/Dog Run, Outbuilding, Second Residence, Shed(s), Stable(s), Workshop
- Parcel number: 0792 000037/39
Construction
Type & style
- Home type: SingleFamily
- Architectural style: Country/Rustic
- Property subtype: Single Family Residence
Materials
- Other
- Roof: Composition
Condition
- Resale
- New construction: No
- Year built: 1991
Utilities & green energy
- Sewer: Septic Tank
- Water: Public
- Utilities for property: Cable Available, Electricity Available, High Speed Internet, Natural Gas Available, Other
Community & HOA
Community
- Features: None
- Subdivision: NA
HOA
- Has HOA: No
- Services included: None
Location
- Region: Lagrange
Financial & listing details
- Price per square foot: $228/sqft
- Annual tax amount: $4,631
- Date on market: 9/25/2026
- Listing agreement: Exclusive Right To Sell
- Electric utility on property: Yes
Estimated market value
Not available
Estimated sales range
Not available
Not available
Price history
| Date | Event | Price |
|---|---|---|
| 9/25/2026 | Listed for sale | $939,900$228/sqft |
Source:  GAMLS #10853164 Report a problem GAMLS #10853164 Report a problem | ||
Public tax history
Tax history is unavailable.
Monthly payment
Est. payment
Payment breakdown
Explore the cost of this home by adjusting the details. Changes won't be saved.Climate risks
Neighborhood: 30240
Nearby schools
Schools provided by the listing agent
- Elementary: Long Cane
- Middle: Long Cane
- High: Troup
Source: GAMLS. This data may not be complete. We recommend contacting the local school district to confirm school assignments for this home.
Similar homes
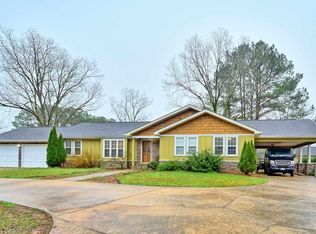
- $1,029,0004 bd4 ba4.1k sqft394 Ferrell Tatum Rd, Lagrange, GA 30240Active

 MLS ID #10782906, Team Nicole, RE/MAX Results. GAMLS
 - $--3 bd2 ba2.2k sqft211 Leonard Rd, Lagrange, GA 30241Auction
 ServiceLink Auction
 - $779,0005 bd5 ba5.8k sqft1037 Riverside Dr, Lagrange, GA 30240For Sale By Owner
- $789,9005 bd5 ba5.1k sqft1017 Riverside Dr, Lagrange, GA 30240Active
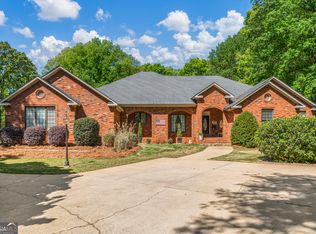 MLS ID #10730414, Sydney Cook Horne, Go Realty. GAMLS
 - $917,4005 bd5 ba4.8k sqft209 River Oaks Dr, Lagrange, GA 30240ActiveMLS ID #10807722, Team Nicole, RE/MAX Results. GAMLS
- $679,9005 bd5 ba4.5k sqft1026 Riverside Dr, Lagrange, GA 30240ActiveMLS ID #10809391, Ben Yates, Coldwell Banker Spinks Brown. GAMLS
- $879,9007 bd6 ba5.4k sqft5 N Brooks Rd, Lagrange, GA 30240ActiveMLS ID #10729754, Ben Yates, Coldwell Banker Spinks Brown. GAMLS
- $614,9006 bd5 ba4.3k sqft4004 White Oak Ln, Lagrange, GA 30240ActiveMLS ID #10758776, Angela L Cotton-Jones, Go Realty. GAMLS
- $625,0004 bd4 ba2.4k sqft20 Turkey Point Dr, Lagrange, GA 30240ActiveMLS ID #10807968, Pazi D, Chapman Hall Realtors. GAMLS
- $505,0004 bd4 ba3.4k sqft506 Riverside Dr, Lagrange, GA 30240ActiveMLS ID #10776651, Angela L Cotton-Jones, Go Realty. GAMLS
- $478,5004 bd3 ba3k sqft1018 Riverside Dr, Lagrange, GA 30240ActiveMLS ID #10799752, Caysi J Brooks-Swol, Go Realty. GAMLS
- $824,0006 bd5 ba5.3k sqft205 River Oaks Dr, Lagrange, GA 30240ActiveMLS ID #10714867, Alynda T Jones, J.T. Jones & Associates Realty. GAMLS
- $545,0003 bd4 ba2.8k sqft265 Neely Rd, Lagrange, GA 30240ActiveMLS ID #10782673, Linda Martin, BHGRE Metro Brokers. GAMLS
- $735,0004 bd5 ba3.2k sqft165 Riverbend Dr, Lagrange, GA 30240ActiveMLS ID #10780741, Robin Olinger, Coldwell Banker Spinks Brown. GAMLS
- $750,0005 bd5 ba5.6k sqft103 Woodchase Dr, Lagrange, GA 30240ActiveMLS ID #10789828, Kendall Butler, F.L.I. Properties. GAMLS
- $1,100,0005 bd4 ba4.8k sqft4973 Greenville Rd, Lagrange, GA 30241ActiveMLS ID #10818097, Kaley D Hebert, Southern Classic Realtors. GAMLS
- $624,9005 bd4 ba4.8k sqft638 Cameron Mill Rd, Lagrange, GA 30240ActiveMLS ID #10699343, Rob Upchurch, RE/MAX Results. GAMLS
- $675,0004 bd4 ba4.3k sqft616 Broad St, Lagrange, GA 30240ActiveMLS ID #10812695, Molly McKeen, McKeen Realty. GAMLS
- $650,0004 bd4 ba3.3k sqft6207 County Road 222, Five Points, AL 36855ActiveMLS ID #10849639, Kendall Butler, F.L.I. Properties. GAMLS
- $489,0004 bd3 ba3.4k sqft1784 Mooty Bridge Rd, Lagrange, GA 30240ActiveMLS ID #10824350, Norman Hardman, Coldwell Banker Kennon & Parker. GAMLS
