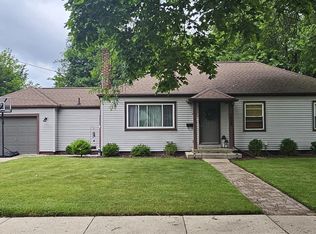
Rare, versatile find in desirable Lower Essex Heights! This well maintained and tastefully styled home is located near Cascades Park, Falling Water Trail, and Ella Sharp Park. Currently fully owner-occupied, this flexible layout offers incredible income potential or space for multi-generational living. Each floor includes 2 generous bedrooms, a full bath (tub/shower combo), spacious living area, and eat in kitchen. First floor also has a bonus 3-Seasons room. Classic hardwood floors throughout add to the charm of this beautiful home. There is plenty of storage on each floor including a huge walk in closet in the second floor primary bedroom. Each unit includes an outdoor living space with a balcony on the second floor and patio space outside of the first floor. The partially finished basement adds even more flexibility for extra living space, a workshop, and storage. Separate washers and dryers for each floor/unit are located in a dedicated laundry room. Separate furnaces, central air, hot water heaters, and split utilities (except water) add to the list of amenities. The detached, two-car garage provides dedicated parking and additional storage for both units.
Pending
Price cut: $5K (8/6)
$248,000
734 Briarcliff Rd, Jackson, MI 49203
4beds
2,593sqft
Single Family Residence
Built in 1950
7,840 Square Feet Lot
$244,600 Zestimate®
$96/sqft
$-- HOA
What's special
- 53 days
- 269
- 5
Zillow last checked:
Listing updated:
Listed by:
Rebecca Beasley 810-844-1170,
NextHome One 810-844-1170
Source: Realcomp II,MLS#: 20261044646
Facts & features
Interior
Bedrooms & bathrooms
- Bedrooms: 4
- Bathrooms: 2
- Full bathrooms: 2
Primary bedroom
- Level: Second
- Area: 132
- Dimensions: 12 X 11
Primary bedroom
- Level: Entry
- Area: 144
- Dimensions: 12 X 12
Bedroom
- Level: Second
- Area: 121
- Dimensions: 11 X 11
Bedroom
- Level: Entry
- Area: 120
- Dimensions: 10 X 12
Other
- Level: Second
- Area: 30
- Dimensions: 6 X 5
Other
- Level: Entry
- Area: 30
- Dimensions: 6 X 5
Kitchen
- Level: Second
- Area: 104
- Dimensions: 13 X 8
Kitchen
- Level: Entry
- Area: 150
- Dimensions: 15 X 10
Living room
- Level: Second
- Area: 221
- Dimensions: 17 X 13
Living room
- Level: Entry
- Area: 280
- Dimensions: 20 X 14
Other
- Level: Entry
- Area: 132
- Dimensions: 11 X 12
Heating
- Forced Air, Natural Gas
Cooling
- Ceiling Fans, Central Air
Appliances
- Included: Dishwasher, Disposal, Dryer, Free Standing Electric Range, Free Standing Refrigerator, Microwave, Washer
- Laundry: Other
Features
- Entrance Foyer, Programmable Thermostat
- Basement: Full,Partially Finished
- Has fireplace: Yes
- Fireplace features: Electric, Other Locations
Interior area
- Total interior livable area: 2,593 sqft
- Finished area above ground: 1,993
- Finished area below ground: 600
Property
Parking
- Total spaces: 2
- Parking features: Two Car Garage, Detached
- Garage spaces: 2
Features
- Levels: Two
- Stories: 2
- Entry location: GroundLevel
- Patio & porch: Patio, Porch
- Exterior features: Balcony
- Pool features: None
Lot
- Size: 7,840 Square Feet
- Dimensions: 95 x 84 x 95
Details
- Parcel number: 329761000
- Special conditions: Short Sale No,Standard
Construction
Type & style
- Home type: SingleFamily
- Architectural style: Colonial,Traditional
- Property subtype: Single Family Residence
Materials
- Aluminum Siding
- Foundation: Basement, Block
- Roof: Composition,Rubber
Condition
- New construction: No
- Year built: 1950
Utilities & green energy
- Sewer: Public Sewer
- Water: Public
- Utilities for property: Above Ground Utilities, Cable Available
Community & HOA
HOA
- Has HOA: No
Location
- Region: Jackson
Financial & listing details
- Price per square foot: $96/sqft
- Tax assessed value: $57,988
- Annual tax amount: $2,893
- Date on market: 6/15/2026
- Cumulative days on market: 53 days
- Listing agreement: Exclusive Right To Sell
- Listing terms: Cash,Conventional
Estimated market value
$244,600
$232,000 - $257,000
$2,689/mo
Price history
| Date | Event | Price |
|---|---|---|
| 8/24/2026 | Pending sale | $248,000$96/sqft |
Source:  Realcomp II #20261044646 Report a problem Realcomp II #20261044646 Report a problem | ||
| 8/6/2026 | Price change | $248,000-2%$96/sqft |
Source: Realcomp II #20261044646 Report a problem | ||
| 7/31/2026 | Price change | $253,000-1.9%$98/sqft |
Source: Realcomp II #20261044646 Report a problem | ||
| 7/28/2026 | Listed for sale | $258,000$99/sqft |
Source: Realcomp II #20261044981 Report a problem | ||
| 6/27/2026 | Pending sale | $258,000$99/sqft |
Source: Realcomp II #20261044981 Report a problem | ||
| 6/15/2026 | Listed for sale | $258,000+51.8%$99/sqft |
Source: Realcomp II #20261044646 Report a problem | ||
| 12/7/2022 | Sold | $170,000$66/sqft |
Source:  MichRIC #22045187 Report a problem MichRIC #22045187 Report a problem | ||
| 11/24/2022 | Pending sale | $170,000$66/sqft |
Source: MichRIC #22045187 Report a problem | ||
| 11/15/2022 | Listed for sale | $170,000$66/sqft |
Source: MichRIC #22045187 Report a problem | ||
| 11/1/2022 | Pending sale | $170,000$66/sqft |
Source: MichRIC #22045187 Report a problem | ||
| 10/22/2022 | Listed for sale | $170,000+58.9%$66/sqft |
Source: MichRIC #22045187 Report a problem | ||
| 6/17/2022 | Listing removed | -- |
Source: Zillow Rental Network Premium Report a problem | ||
| 5/17/2022 | Listed for rent | $800+6.7% |
Source: Zillow Rental Network Premium Report a problem | ||
| 3/26/2020 | Listing removed | $750 |
Source: All-Pro Realty & Property Management Report a problem | ||
| 3/23/2020 | Listed for rent | $750 |
Source: All-Pro Realty & Property Management Report a problem | ||
| 7/30/2014 | Sold | $107,000$41/sqft |
Source: Public Record Report a problem | ||
Public tax history
| Year | Property taxes | Tax assessment |
|---|---|---|
| 2026 | -- | $72,400 +6.8% |
| 2025 | -- | $67,800 +16.5% |
| 2024 | -- | $58,200 +72.2% |
| 2021 | $2,149 | $33,800 +11.4% |
| 2020 | $2,149 +1% | $30,350 -6% |
| 2019 | $2,127 +4.8% | $32,300 +9.1% |
| 2018 | $2,029 -2.9% | $29,600 -8.6% |
| 2017 | $2,090 | $32,400 -1.5% |
| 2016 | $2,090 -26.7% | $32,900 -35.6% |
| 2015 | $2,852 | $51,050 +7.7% |
| 2014 | $2,852 | $47,400 +4.2% |
| 2012 | -- | $45,500 -12% |
| 2011 | -- | $51,700 -13.8% |
| 2010 | -- | $60,000 -7.4% |
| 2009 | -- | $64,800 |
Find assessor info on the county website
Monthly payment
Est. payment
Payment breakdown
Explore the cost of this home by adjusting the details. Changes won't be saved.Climate risks
Neighborhood: 49203
Similar homes
- $320,0004 bd3 ba2.6k sqft746 Oakridge Dr, Jackson, MI 49203For Sale

 MLS ID #26048944, Jennifer Ferris, RE/MAX Mid-Michigan R.E.. MichRIC
 - $245,0003 bd2 ba2.4k sqft2705 Glendale Rd, Jackson, MI 49203For Sale
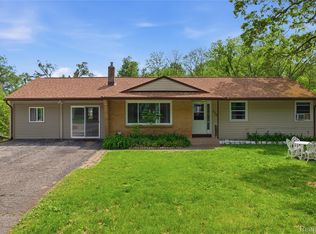
 MLS ID #20261070386, Justin S Ford, EXP Realty Plymouth. Realcomp II
 - $240,0003 bd2 ba2.1k sqft411 Park Rd, Jackson, MI 49203For Sale
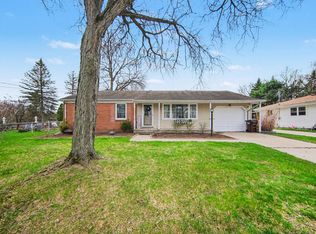 MLS ID #26016476, Tony Pruitt, EXP Realty. MichRIC
 - $238,0003 bd2 ba1.7k sqft1038 S Wisner St, Jackson, MI 49203For Sale
 MLS ID #26044834, Michelle Smith, Keller Williams Professionals. MichRIC
 - $218,5004 bd2 ba1.5k sqft763 Randolph St, Jackson, MI 49203For SaleMLS ID #20261069542, Linda L Leporowski, Keller Williams Advantage. Realcomp II
- $225,0005 bd3 ba2.7k sqft2807 McCain Rd, Jackson, MI 49203For SaleMLS ID #26036649, Jordon Jarrett, Coldwell Banker Beiswanger Realty Group. MichRIC
- $219,9004 bd2 ba1.6k sqft233 E Clark St, Jackson, MI 49203For SaleMLS ID #26045223, CURTIS G WATSON, Coldwell Banker Beiswanger Realty Group. MichRIC
- $204,9004 bd2 ba1.4k sqft754 Oakridge Dr, Jackson, MI 49203For SaleMLS ID #26019502, JENNIFER FLACK, Century 21 Affiliated - Jackson. MichRIC
- $219,9004 bd2 ba1.5k sqft1100 S Webster St, Jackson, MI 49203For SaleMLS ID #26041531, Sara Tripp, Xsell Realty. MichRIC
- $274,9994 bd2 ba2.5k sqft205 S Dettman Rd, Jackson, MI 49203For Sale
 MLS ID #50200468, Jonathan Minerick, HomeCoin.com. MiRealSource
 - $299,9003 bd2 ba2.4k sqft710 S Webster St, Jackson, MI 49203For SaleMLS ID #26045744, TIMOTHY J ATKINS, ERA Reardon Realty, L.L.C.. MichRIC
- $199,9004 bd3 ba1.7k sqft1008 Union St, Jackson, MI 49203For SaleMLS ID #26032489, Catherine L. Rice, Coldwell Banker Beiswanger Realty Group. MichRIC
- $200,0002 bd1 ba1.3k sqft744 Briarcliff Rd, Jackson, MI 49203For SaleMLS ID #26045068, RICH COOK, ERA Reardon Realty, L.L.C.. MichRIC
- $195,0004 bd2 ba1.8k sqft901 W Franklin St, Jackson, MI 49203For SaleMLS ID #26045209, Brian Kono, Production Realty. MichRIC
- $159,0003 bd2 ba1.6k sqft182 W Mansion St, Jackson, MI 49203For SaleMLS ID #26048392, Peter Douglass, Howard Hanna Real Estate Services. MichRIC
- $210,0004 bd2 ba1.5k sqft1286 W Southfield Dr, Jackson, MI 49203For SaleMLS ID #26042243, JACQUELINE J LOWDER, Century 21 Affiliated - Jackson. MichRIC
- $234,9004 bd1 ba2.3k sqft5260 Rives Junction Rd, Jackson, MI 49201For SaleMLS ID #20261059769, Scott Bergeron, Century 21 Curran & Oberski. Realcomp II
- $207,0003 bd1 ba1.4k sqft3456 Acacia Blvd, Jackson, MI 49203For SaleMLS ID #26026654, JEFF REDMAN, Home 1st Real Estate. MichRIC
- $255,0003 bd3 ba1.6k sqft2528 Tricia Dr, Jackson, MI 49201For SaleMLS ID #26039869, Jonathon Eric Ferguson, Production Realty. MichRIC
