Skip main navigation
Sold for $535,000
  • $535,000

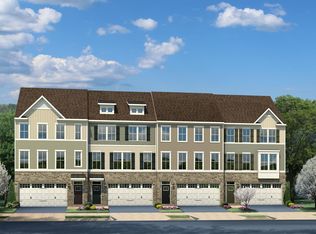
    734 Iron Gate Rd, Bel Air, MD 21014

    3beds
    2,466sqft
    Townhouse
    Built in 2019
    2,744 Square Feet Lot
    $535,000 Zestimate®
    $217/sqft
    $3,165 Estimated rent

    Home value

    $535,000

    $508,000 - $562,000

    $3,165/mo

    Zestimate® history
    Loading
    Loading...

    Owner options

    List your home for rent

    $3,165/mo

    Rent Zestimate®

    Find your next renter with Zillow Rental Manager. Plus, with online applications, you can quickly screen prospective tenants – for free.

    Learn more

    $3,165/mo

    Rent Zestimate®

    Refinance and save

    $2,903/mo

    Est. payment

    Refinancing to a lower rate could help reduce your monthly payments and save thousands over the life of the loan.

    See today's rates

    $2,903/mo

    Est. payment

    Explore your selling options

    Work with a Zillow partner agent

    Leverage their expertise and Zillow's premium Showcase listings to get your home seen by more buyers.

    Get started

    List with your own agent

    Get your home in front of millions of buyers by listing it on Zillow.

    Learn how to do it

    Sell it yourself

    Take full control of how buyers see your home on Zillow by listing For Sale by Owner (FSBO).

    List your home

    What's special

    STUNNING END-OF-GROUP TOWNHOME WITH A 2-CAR GARAGE! This beautifully appointed home offers an exceptional blend of style, function, and custom upgrades in a private setting just minutes from town, shopping, dining, and major commuter routes. The open-concept main level features gorgeous hardwood floors, a spacious family room, and a gourmet kitchen showcasing 42" cabinetry, granite countertops, double ovens, and a generous dining area. A built-in desk/office nook and convenient powder room add to the thoughtful design. Upstairs, you'll find three spacious bedrooms, including an impressive owner's suite with a beautiful bath and custom built-ins in every closet. Upper-level laundry adds everyday convenience. The finished lower level provides incredible flexibility with a spacious recreation room, full remodeled bathroom, and walkout access to a private patio overlooking the trees and common area. Radiant heated floors on the lower level create an extra level of comfort, making this space perfect for a family room, guest suite, home gym, or additional bedroom. The upgrades continue throughout the home with hardwood floors, custom lighting, ceiling fans, and extensive built-in storage. The 2-car garage is exceptionally well organized with wall-mounted organizers and cabinetry providing plenty of space for tools, equipment, and everyday storage. A wall safe tucked inside the primary closet adds an additional layer of convenience and security. From the thoughtful storage solutions to the custom finishes and private wooded backdrop, this home truly lives like a model. Enjoy the best of both worlds—peaceful surroundings and a location that's private yet remarkably close to town, shopping, dining, and major roads. A rare opportunity to own a home where every detail has been designed with comfort, style, and functionality in mind!

    Zillow last checked:

    Listing updated:

    Listed by:

    Kelly Schuit 301-758-6678,

    Kelly and Co Realty, LLC

    Bought with:

    Ryan Jones, 643375

    Berkshire Hathaway HomeServices PenFed Realty

    Source: Bright MLS,MLS#: MDHR2058652MLS Logo

    Facts & features

    Interior

    Bedrooms & bathrooms
    • Bedrooms: 3
    • Bathrooms: 4
    • Full bathrooms: 3
    • 1/2 bathrooms: 1
    • Main level bathrooms: 1
    Basement
    • Area: 1008
    Heating
    • Forced Air, Natural Gas
    Cooling
    • Central Air, Electric
    Appliances
    • Included: Gas Water Heater
    Features
    • Basement: Other
    • Has fireplace: No
    Interior area
    • Total structure area: 3,024
    • Total interior livable area: 2,466 sqft
    • Finished area above ground: 2,016
    • Finished area below ground: 450

    Property

    Parking
    • Total spaces: 2
    • Parking features: Garage Faces Front, Attached
    • Attached garage spaces: 2
    Accessibility
    • Accessibility features: None
    Features
    • Levels: Three
    • Stories: 3
    • Pool features: None
    Lot
    • Size: 2,744 Square Feet
    Details
    • Additional structures: Above Grade, Below Grade
    • Parcel number: 1303400258
    • Zoning: R2COS
    • Special conditions: Standard

    Construction

    Type & style
    • Home type: Townhouse
    • Architectural style: Colonial
    • Property subtype: Townhouse
    Materials
    • Stone, Vinyl Siding
    • Foundation: Other
    Condition
    • New construction: No
    • Year built: 2019

    Utilities & green energy

    • Sewer: Public Sewer
    • Water: Public

    Community & HOA

    Community
    • Subdivision: Magness Mill
    HOA
    • Has HOA: Yes
    • Services included: Common Area Maintenance
    • HOA fee: $280 annually
    Location
    • Region: Bel Air

    Financial & listing details

    • Price per square foot: $217/sqft
    • Tax assessed value: $457,967
    • Annual tax amount: $4,802
    • Date on market: 8/13/2026
    • Listing agreement: Exclusive Right To Sell
    • Ownership: Fee Simple

    Price history

    DateEventPrice
    8/28/2026Sold$535,000+7%$217/sqft
    Source: Bright MLS #MDHR2058652 Report a problem
    8/15/2026Pending sale$500,000$203/sqft
    Source: Bright MLS #MDHR2058652 Report a problem
    8/14/2026Listed for sale$500,000+24%$203/sqft
    Source: Bright MLS #MDHR2058652 Report a problem
    7/22/2024Listing removed--
    Source: Bright MLS #MDHR2033790 Report a problem
    7/17/2024Listed for rent$3,200$1/sqft
    Source: Bright MLS #MDHR2033790 Report a problem
    4/10/2019Sold$403,195$164/sqft
    Source: Public Record Report a problem

    Public tax history

    YearProperty taxesTax assessment
    2025$4,802 +3.9%$440,600 +3.9%
    2024$4,622 +4.1%$424,033 +4.1%
    2023$4,441 +4.2%$407,467 +4.2%
    2022$4,260 -2.5%$390,900 +1.9%
    2021$4,368 +0.7%$383,467 +2%
    2020$4,339 +2%$376,033 +2%
    2019$4,254 +877.7%$368,600 +877.7%
    2018$435 $37,700
    Find assessor info on the county website

    Neighborhood: 21014

    Nearby schools

    GreatSchools rating
    Schools provided by the listing agent
    • District: Harford County Public Schools

    Source: Bright MLS. This data may not be complete. We recommend contacting the local school district to confirm school assignments for this home.

    Get a cash offer in 3 minutes
    Find out how much your home could sell for in as little as 3 minutes with a no-obligation cash offer.
    Estimated market value
    $535,000
    Get a cash offer in 3 minutes
    Find out how much your home could sell for in as little as 3 minutes with a no-obligation cash offer.
    Estimated market value
    $535,000