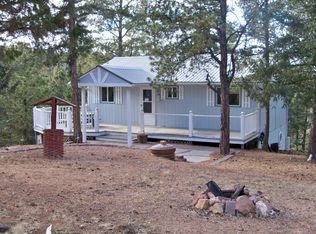
Tucked away among pines and aspens just 15 minutes from downtown Woodland Park, this exceptional custom log home offers the perfect balance of peaceful mountain seclusion and everyday convenience. Thoughtfully designed to embrace its natural surroundings, the home captures the timeless character of a classic mountain lodge while providing comfort and functionality. Step inside to an inviting great room where soaring tongue-and-groove vaulted ceilings, expansive windows, and a stunning floor-to-ceiling stone fireplace create a warm and welcoming atmosphere. The open floor plan flows effortlessly into the kitchen and dining area, making it ideal for everything from quiet family dinners to lively gatherings with friends. With four bedrooms and three bathrooms, there's plenty of space for family and guests alike. The finished lower level adds valuable flexibility with a spacious second family room, a private guest bedroom featuring its own exterior entrance, and a full bath—an ideal setup for visitors or multi-generational living. Outdoor living is just as impressive. Relax on the expansive covered wraparound deck, gather around the fire pit on the brick patio beneath the stars, or enjoy the privacy and room to roam on the beautifully wooded 0.70-acre homesite. For those seeking even more space, the adjoining 0.67-acre parcel to the south is owned by the seller and available for separate purchase, creating a rare opportunity to expand your mountain retreat. Florissant Fossil Beds National Monument, Dome Rock State Park, Mueller State Park, Rampart Reservoir, and National Forest are all within a 30-minute drive for your weekend adventures. Fishing at 11 Mile Reservoir, Spinney, and the "Dream Stream" are all within a 45-minute drive. Skiing at Breckenridge is just under 2 hrs. away.
Sold for $543,000
Zillow last checked:
Listing updated:
Bought with:
Rachel Ford-Wilkinson
Coldwell Banker Ranger
Source: elevateMLS,MLS#: 6835463
Price history
| Date | Event | Price |
|---|---|---|
| 10/16/2026 | Sold | $543,000-4.7%$219/sqft |
Source:  elevateMLS #6835463 Report a problem elevateMLS #6835463 Report a problem | ||
| 9/25/2026 | Pending sale | $570,000$230/sqft |
Source:  REcolorado as distributed by MLS GRID #2638380 Report a problem REcolorado as distributed by MLS GRID #2638380 Report a problem | ||
| 9/25/2026 | Contingent | $570,000$230/sqft |
Source: elevateMLS #6835463 Report a problem | ||
| 9/4/2026 | Price change | $570,000-2.6%$230/sqft |
Source: REcolorado as distributed by MLS GRID #2638380 Report a problem | ||
| 8/20/2026 | Price change | $585,000-2.5%$236/sqft |
Source: elevateMLS #6835463 Report a problem | ||
| 8/3/2026 | Listed for sale | $600,000+33.3%$242/sqft |
Source: elevateMLS #6835463 Report a problem | ||
| 4/19/2019 | Sold | $450,000$182/sqft |
Source: Public Record Report a problem | ||
| 3/14/2019 | Pending sale | $450,000$182/sqft |
Source: True West Properties #6758546 Report a problem | ||
| 3/12/2019 | Listed for sale | $450,000$182/sqft |
Source: True West Properties #6758546 Report a problem | ||
| 2/20/2019 | Pending sale | $450,000$182/sqft |
Source: True West Properties #6758546 Report a problem | ||
| 2/20/2019 | Listed for sale | $450,000+42.9%$182/sqft |
Source: True West Properties #6758546 Report a problem | ||
| 11/26/2014 | Sold | $315,000-6.5%$127/sqft |
Source: Public Record Report a problem | ||
| 9/24/2014 | Price change | $337,000-0.3%$136/sqft |
Source: RE/MAX PERFORMANCE #9420848 Report a problem | ||
| 7/8/2014 | Listed for sale | $337,900+0.1%$137/sqft |
Source: RE/MAX PERFORMANCE #9420848 Report a problem | ||
| 11/6/2013 | Price change | $337,400-0.7%$136/sqft |
Source: RE/MAX PERFORMANCE #718421 Report a problem | ||
| 9/25/2013 | Price change | $339,900+0.1%$137/sqft |
Source: RE/MAX PERFORMANCE #718421 Report a problem | ||
| 7/28/2013 | Price change | $339,500-0.1%$137/sqft |
Source: RE/MAX PERFORMANCE #718421 Report a problem | ||
| 6/10/2013 | Price change | $339,900-2.9%$137/sqft |
Source: RE/MAX PERFORMANCE #718421 Report a problem | ||
| 4/19/2013 | Listed for sale | $350,000-2.2%$141/sqft |
Source: RE/MAX PERFORMANCE #718421 Report a problem | ||
| 3/7/2012 | Listing removed | $357,900$145/sqft |
Source: Homes.com #544243 Report a problem | ||
| 3/6/2012 | Listed for sale | $357,900$145/sqft |
Source: Homes.com #544243 Report a problem | ||
| 2/25/2011 | Listing removed | $357,900$145/sqft |
Source: RE/MAX Performance, Inc. #544243 Report a problem | ||
| 10/9/2010 | Listed for sale | $357,900+6.8%$145/sqft |
Source: RE/MAX Performance, Inc. #544243 Report a problem | ||
| 10/7/2010 | Sold | $335,000$135/sqft |
Source: Public Record Report a problem | ||
| 7/17/2010 | Price change | $335,000-1.8%$135/sqft |
Source: RE/MAX Performance #544243 Report a problem | ||
| 6/26/2010 | Price change | $341,000-2.5%$138/sqft |
Source: RE/MAX Performance #544243 Report a problem | ||
| 3/13/2010 | Listed for sale | $349,900+13.9%$141/sqft |
Source: RE/MAX Performance #544243 Report a problem | ||
| 8/22/2005 | Sold | $307,280$124/sqft |
Source: Public Record Report a problem | ||
Get a cash offer in 3 minutes
Find out how much your home could sell for in as little as 3 minutes with a no-obligation cash offer.
Estimated market value
$542,700
