Welcome to 734 River Ridge Road! This 3-bedroom, 2-bath home offers just under 1,700 square feet of comfortable living space in a convenient Frankfort location. Inside, you'll find plenty of room to make the home your own, while outside, the fenced-in backyard offers a great space to relax, entertain, play, or let the pets roam... all with a beautiful view! Location is a major plus! You're just minutes from downtown Frankfort, where historic charm, local restaurants, and Kentucky history are right at your fingertips. Prefer something new? The brand-new Target is only about 10 minutes away, with even more shopping and dining nearby. From historic downtown charm to new shopping and everyday conveniences, Frankfort truly offers the best of both worlds. Come see what 734 River Ridge Road has to offer and imagine making it your next home!
For sale
$278,000
734 River Ridge Rd, Frankfort, KY 40601
3beds
1,653sqft
Single Family Residence
Built in 1999
0.4 Acres Lot
$269,800 Zestimate®
$168/sqft
$-- HOA
What's special
Beautiful viewFenced-in backyard
- 5 days
- 996
- 109
Zillow last checked:
Listing updated:
Listed by:
Victoria Byrd 502-316-4453,
Indigo & Co
Source: Imagine MLS,MLS#: 26024792
Facts & features
Interior
Bedrooms & bathrooms
- Bedrooms: 3
- Bathrooms: 2
- Full bathrooms: 2
Primary bedroom
- Level: First
Bedroom 1
- Level: First
Bedroom 2
- Level: First
Primary bathroom
- Level: First
Bathroom 1
- Level: First
Kitchen
- Level: First
Living room
- Level: First
Heating
- Forced Air
Cooling
- Electric
Appliances
- Included: Microwave, Refrigerator, Range
- Laundry: Electric Dryer Hookup, Washer Hookup
Features
- Flooring: Hardwood
- Has basement: No
- Has fireplace: No
Interior area
- Total structure area: 1,653
- Total interior livable area: 1,653 sqft
- Finished area above ground: 1,653
- Finished area below ground: 0
Property
Parking
- Total spaces: 2
- Parking features: Attached Garage
- Garage spaces: 2
Features
- Levels: One
- Has view: Yes
- View description: Trees/Woods, Neighborhood
Lot
- Size: 0.4 Acres
Details
- Parcel number: 0612001043.00
Construction
Type & style
- Home type: SingleFamily
- Property subtype: Single Family Residence
Materials
- Brick Veneer
- Foundation: Block
Condition
- Year built: 1999
Utilities & green energy
- Sewer: Public Sewer
- Water: Public
Community & HOA
Community
- Subdivision: Palisades
HOA
- Has HOA: No
Location
- Region: Frankfort
Financial & listing details
- Price per square foot: $168/sqft
- Date on market: 9/9/2026
Estimated market value
$269,800
$256,000 - $283,000
$1,798/mo
Price history
| Date | Event | Price |
|---|---|---|
| 9/9/2026 | Listed for sale | $278,000+4.5%$168/sqft |
Source:  Imagine MLS #26024792 Report a problem Imagine MLS #26024792 Report a problem | ||
| 2/9/2024 | Sold | $266,000+4.5%$161/sqft |
Source:  Metro Search Inc. LLC DBA Apex MLS #1652916 Report a problem Metro Search Inc. LLC DBA Apex MLS #1652916 Report a problem | ||
| 1/19/2024 | Pending sale | $254,500$154/sqft |
Source: Metro Search Inc. LLC DBA Apex MLS #1652916 Report a problem | ||
| 1/17/2024 | Listed for sale | $254,500$154/sqft |
Source: Metro Search Inc. LLC DBA Apex MLS #1652916 Report a problem | ||
Public tax history
Tax history is unavailable.
Monthly payment
Est. payment
Payment breakdown
Explore the cost of this home by adjusting the details. Changes won't be saved.Climate risks
Neighborhood: 40601
Nearby schools
Schools provided by the listing agent
- Elementary: Westridge
- Middle: Bondurant
- High: Western Hills
Source: Imagine MLS. This data may not be complete. We recommend contacting the local school district to confirm school assignments for this home.
Similar homes
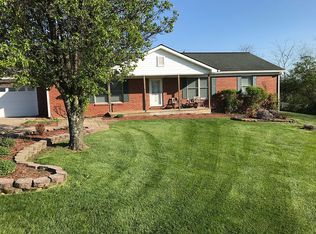
- $269,9003 bd2 ba1.7k sqft499 Grama Dr, Frankfort, KY 40601For Sale

 MLS ID #26024874, Kim M Stiles, RE/MAX Creative Realty. Imagine MLS
 - $285,0003 bd2 ba1.2k sqft707 Woodland Ave, Frankfort, KY 40601For Sale
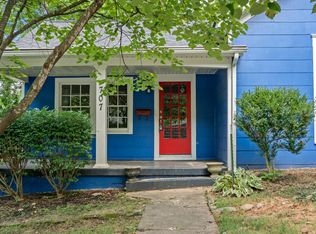 MLS ID #26024895, Taylor A Marshall, Marshall Lane Real Estate. Imagine MLS
 - $279,9004 bd2 ba1.8k sqft1039 River Bend Rd, Frankfort, KY 40601For Sale
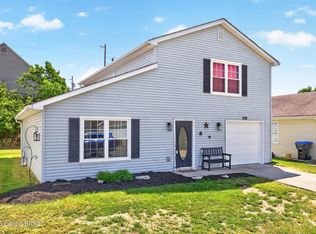
 MLS ID #1716396, Autumn R Boblitt, Torrey Smith Realty Co., LLC. Metro Search Inc. LLC DBA Apex MLS
 - $280,0003 bd2 ba1.2k sqft1417 Corral Way, Frankfort, KY 40601For Sale
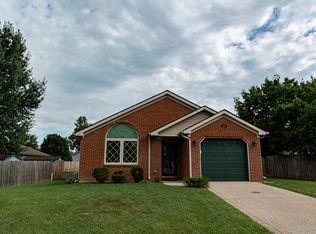 MLS ID #26025153, Mike Barnes, Marshall Lane Real Estate. Imagine MLS
 - $280,0004 bd4 ba2.2k sqft27 Harmony Landing Ct #A & B, Frankfort, KY 40601For SaleMLS ID #26023905, Sarah May, Mayca Property Solutions. Imagine MLS
- $269,9003 bd2 ba1.4k sqft508 Hiawatha Trl, Frankfort, KY 40601For SaleMLS ID #26024665, Rebecca McKee, Plum Tree Realty. Imagine MLS
- $229,0004 bd3 ba1.8k sqft310 Steele St, Frankfort, KY 40601For SaleMLS ID #26025207, Betty C Fern, Fern Realty. Imagine MLS
- $258,0003 bd2 ba1.4k sqft320 Logan St, Frankfort, KY 40601For SaleMLS ID #25506681, Mary Ellen Foster, Heart of KY Real Estate. Imagine MLS
- $249,9003 bd2 ba1.5k sqft206 Bellwood Ct, Frankfort, KY 40601For SaleMLS ID #26023057, Bonnie L Fint, CENTURY 21 Simpson & Associates. Imagine MLS
- $290,0003 bd2 ba1.7k sqft607 Louisville Rd, Frankfort, KY 40601For SaleMLS ID #26017352, Scott C Fryar, Keller Williams Bluegrass Realty. Imagine MLS
- $259,0002 bd3 ba1.6k sqft103 Watson Ct, Frankfort, KY 40601For SaleMLS ID #26011381, Bradford Queen, Bluegrass Sotheby's International Realty. Imagine MLS
- $289,9003 bd3 ba1.5k sqft1117 Leathers Ln, Frankfort, KY 40601For SaleMLS ID #1727328, Dominique Murray, Totally About Houses. Metro Search Inc. LLC DBA Apex MLS
- $249,9003 bd2 ba1.7k sqft861 Chestnut Dr, Frankfort, KY 40601For SaleMLS ID #26022196, Todd S Reed, RE/MAX Creative Realty. Imagine MLS
- $348,0003 bd3 ba2.1k sqft141 White Cliffs Ln, Frankfort, KY 40601For SaleMLS ID #26024868, Samuel Laytart, United Real Estate Bluegrass. Imagine MLS
- $279,9002 bd1 ba1.8k sqft123 E Campbell St, Frankfort, KY 40601For SaleMLS ID #26015089, Jordan Hall, CENTURY 21 Simpson & Associates. Imagine MLS
- $270,0003 bd3 ba1.8k sqft105 Waverly Ln, Frankfort, KY 40601For SaleMLS ID #26006550, Evan Satterwhite, Coldwell Banker McMahan. Imagine MLS
- $300,0003 bd2 ba1.2k sqft208 Corral Ct, Frankfort, KY 40601For SaleMLS ID #26021574, Timothy Saylor, Threshold Real Estate Services. Imagine MLS
- $260,0003 bd3 ba1.5k sqft312 E 4th St, Frankfort, KY 40601For SaleMLS ID #26015440, Peyton Jarboe, CENTURY 21 Commonwealth R E. Imagine MLS
- $299,9002 bd2 ba2.1k sqft214 W Campbell St, Frankfort, KY 40601For SaleMLS ID #26019233, Jennifer Woods, Marshall Lane Real Estate. Imagine MLS
- $328,5003 bd3 ba2k sqft207 Robert M Green Dr, Frankfort, KY 40601For SaleMLS ID #26024834, Rick Pulliam, Pulliam Realty Group. Imagine MLS
