This well maintained split level home with an attached 2 car garage was built in 2021 with 3 bedrooms and 2 bathrooms. There are an additional 2 rooms that the seller used as bedrooms in the lower level, a family room, laundry and a half bath. Relax on your front porch and rear patio with pavers, looking at the beautiful wooded views and nature at it's best. The sellers did several upgrades when building: the non-fading siding, laminated vinyl plank flooring in the living room, kitchen and dining area and added recessed lighting in the dining and kitchen area. The property is also in the "Clean and Green" Program. That means the Real Estate taxes are more affordable. The combined County, Township and School Real Estate Taxes are less than $3,000. dollars. There will be deed restrictions added to the deed at settlement stating that a barn and outbuildings may be built if the Township approves, but the property cannot be subdivided and another house cannot be built on the property. Property is currently being farmed for feed. The seller will provide the farmers information and the profit from the farmers agreement. Pictures are due on Friday evening.
Pending
$525,000
734 Royer Rd, New Bloomfield, PA 17068
5beds
1,915sqft
Single Family Residence
Built in 2021
10.42 Acres Lot
$524,500 Zestimate®
$274/sqft
$-- HOA
What's special
Half bathFamily roomNon-fading sidingFront porchRear patio with pavers
- 43 days
- 56
- 3
Likely to sell faster than
Zillow last checked:
Listing updated:
Listed by:
JOHN H. WALAK 717-433-1468,
John H. Walak Real Estate (717) 763-7991
Source: Bright MLS,MLS#: PAPY2010018
Facts & features
Interior
Bedrooms & bathrooms
- Bedrooms: 5
- Bathrooms: 3
- Full bathrooms: 2
- 1/2 bathrooms: 1
Rooms
- Room types: Living Room, Bedroom 2, Bedroom 3, Bedroom 4, Bedroom 5, Kitchen, Family Room, Bedroom 1, Laundry, Bathroom 2, Half Bath
Bedroom 1
- Features: Ceiling Fan(s), Flooring - Carpet, Attached Bathroom
- Level: Upper
Bedroom 2
- Features: Flooring - Carpet
- Level: Upper
Bedroom 3
- Features: Flooring - Carpet
- Level: Upper
Bedroom 4
- Features: Flooring - Carpet, Ceiling Fan(s)
- Level: Lower
Bedroom 5
- Features: Ceiling Fan(s), Flooring - Carpet
- Level: Lower
Bathroom 2
- Features: Bathroom - Tub Shower, Flooring - Vinyl
- Level: Upper
Family room
- Features: Ceiling Fan(s), Flooring - Carpet
- Level: Lower
Half bath
- Features: Flooring - Vinyl
- Level: Lower
Kitchen
- Features: Kitchen Island, Flooring - Laminate Plank, Recessed Lighting, Dining Area, Double Sink
- Level: Main
Laundry
- Features: Flooring - Vinyl
- Level: Lower
Living room
- Features: Flooring - Laminate Plank
- Level: Main
Heating
- Forced Air, Heat Pump, Electric
Cooling
- Ceiling Fan(s), Central Air, Heat Pump, Electric
Appliances
- Included: Microwave, Dishwasher, Dryer, Oven/Range - Electric, Range Hood, Refrigerator, Washer, Water Heater, Electric Water Heater
- Laundry: Dryer In Unit, Washer In Unit, Lower Level, Has Laundry, Laundry Room
Features
- Attic, Bathroom - Tub Shower, Bathroom - Walk-In Shower, Ceiling Fan(s), Combination Kitchen/Dining, Dining Area, Primary Bath(s), Recessed Lighting, Dry Wall
- Flooring: Carpet, Laminate, Vinyl
- Doors: Six Panel, Insulated
- Windows: Double Hung, Casement, Sliding
- Basement: Concrete,Partially Finished
- Has fireplace: No
Interior area
- Total structure area: 1,915
- Total interior livable area: 1,915 sqft
- Finished area above ground: 1,240
- Finished area below ground: 675
Property
Parking
- Total spaces: 14
- Parking features: Garage Faces Front, Garage Door Opener, Inside Entrance, Driveway, Crushed Stone, Gravel, Attached, Off Street, Other
- Attached garage spaces: 2
- Uncovered spaces: 12
- Details: Garage Sqft: 528
Accessibility
- Accessibility features: 2+ Access Exits
Features
- Levels: Multi/Split,One and One Half
- Stories: 1.5
- Exterior features: Lighting, Rain Gutters
- Pool features: None
Lot
- Size: 10.42 Acres
- Features: Cleared, Landscaped, Rural, Level, Sloped
Details
- Additional structures: Above Grade, Below Grade
- Parcel number: 050087.00057.006
- Zoning: NONE
- Special conditions: Standard
Construction
Type & style
- Home type: SingleFamily
- Property subtype: Single Family Residence
Materials
- Stick Built, Vinyl Siding, Stucco
- Foundation: Other, Crawl Space
- Roof: Architectural Shingle
Condition
- Excellent
- New construction: No
- Year built: 2021
Details
- Builder name: C & C Construction
Utilities & green energy
- Electric: 200+ Amp Service, Circuit Breakers
- Sewer: Mound System, Private Septic Tank, Pressure Dose, Grinder Pump
- Water: Private, Well
Community & HOA
Community
- Subdivision: None Available
HOA
- Has HOA: No
Location
- Region: New Bloomfield
- Municipality: CENTRE TWP
Financial & listing details
- Price per square foot: $274/sqft
- Tax assessed value: $468,000
- Annual tax amount: $5,279
- Date on market: 10/8/2026
- Listing agreement: Exclusive Right To Sell
- Listing terms: Cash,Conventional,FHA,VA Loan,USDA Loan,PHFA
- Inclusions: Range, Microwave, Refrigerator, Dishwasher, Washer, Clothes Line & Poles, Bell On Pole, Front Swing Frame
- Exclusions: Front Swing Reserved
- Ownership: Fee Simple
- Road surface type: Black Top
Estimated market value
$524,500
$498,000 - $551,000
$2,340/mo
Price history
| Date | Event | Price |
|---|---|---|
| 10/16/2026 | Pending sale | $525,000$274/sqft |
Source:  Bright MLS #PAPY2010018 Report a problem | ||
| 10/8/2026 | Listed for sale | $525,000$274/sqft |
Source: Bright MLS #PAPY2010018 Report a problem | ||
Public tax history
| Year | Property taxes | Tax assessment |
|---|---|---|
| 2025 | $5,119 | $256,800 |
| 2024 | $5,119 | $256,800 |
| 2023 | $5,119 | $256,800 |
| 2022 | $5,119 +145% | $256,800 +131.1% |
| 2021 | $2,089 | $111,100 |
Find assessor info on the county website
Monthly payment
Est. payment
Payment breakdown
Explore the cost of this home by adjusting the details. Changes won't be saved.Climate risks
Neighborhood: 17068
Nearby schools
Schools provided by the listing agent
- Elementary: Carroll
- Middle: West Perry Middle
- High: West Perry High School
- District: West Perry
Source: Bright MLS. This data may not be complete. We recommend contacting the local school district to confirm school assignments for this home.


Similar homes
- $499,0003 bd2 ba2k sqft65 Eagle Ln, New Bloomfield, PA 17068New Construction
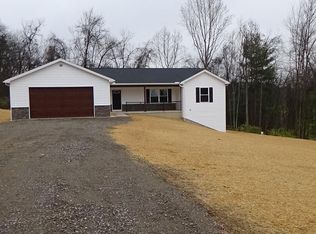
 MLS ID #PAPY2009990, MIKE STOLTZFUS, Green Acres Realty Company.. Bright MLS
- $460,0003 bd3 ba2.3k sqft375 Clouser Hollow Rd, New Bloomfield, PA 17068For Sale
 MLS ID #PAPY2010112, Lisa Wenger, Coldwell Banker Realty. Bright MLS
- $499,9004 bd2 ba2.3k sqft2151 Parkway W, Harrisburg, PA 17112For Sale
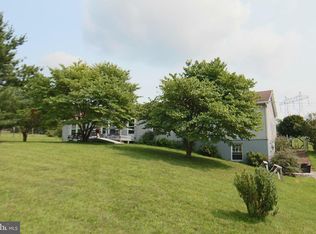 MLS ID #PADA2062852, Mr. Tim Clouser, RE/MAX Realty Select. Bright MLS
- $574,9004 bd3 ba2.7k sqft2805 Ionoff Rd, Harrisburg, PA 17110For Sale
 MLS ID #PADA2065106, REUEL MAY, Berkshire Hathaway HomeServices Homesale Realty. Bright MLS
- $519,9003 bd3 ba2.7k sqft798 Valley Rd, Enola, PA 17025For SaleMLS ID #PACB2058622, SHANNON KINCAID, Berkshire Hathaway HomeServices Homesale Realty. Bright MLS
- $480,0004 bd2 ba2.3k sqft1930 Market St, Camp Hill, PA 17011For SaleMLS ID #PACB2060514, DAVID HOOKE, Keller Williams of Central PA. Bright MLS
- $487,0003 bd1 ba2.2k sqft830 Clark Hill Rd, Mount Pleasant Mills, PA 17853For SaleMLS ID #PASY2002878, homecoin.com Minerick, Homecoin.com. Bright MLS
- $435,9004 bd2 ba2.8k sqft775 Matterstown Rd, Millersburg, PA 17061For SaleMLS ID #PADA2062996, Jess Eger, Keller Williams Realty. Bright MLS
- $524,7384 bd3 ba2k sqft7 Oak Ln, Mechanicsburg, PA 17050New ConstructionMLS ID #PACB2058656, KARIS HAZAM, Coldwell Banker Realty. Bright MLS
- $700,0004 bd4 ba2k sqft79 Main St, Richfield, PA 17086For SaleMLS ID #PAJT2012988, Jacob Yoder, Beiler-Campbell Realtors-Quarryville. Bright MLS
- $475,0004 bd3 ba2.2k sqft4901 Shasta Way, Mechanicsburg, PA 17050For SaleMLS ID #PACB2059848, Aaron Piscioneri, ADP Realty & Property Management LLC. Bright MLS
- $439,9004 bd3 ba2k sqft44 Teaberry Dr, Carlisle, PA 17015For SaleMLS ID #PACB2059942, Talia Merlie, Iron Valley Real Estate of Central PA. Bright MLS
- $550,0004 bd3 ba2.6k sqft101 Blue Mountain Blvd, Carlisle, PA 17013For SaleMLS ID #PACB2057188, OM GURUNG, Coldwell Banker Realty. Bright MLS
- $515,0004 bd3 ba2.2k sqft218 Wright Dr, Mechanicsburg, PA 17055For SaleMLS ID #PACB2060212, AUDREY Wentling, Coldwell Banker Realty. Bright MLS
- $339,0004 bd2 ba2.3k sqft15001 Route 235, Millerstown, PA 17062For SaleMLS ID #PAJT2013030, Taryn Meck, Keller Williams of Central PA. Bright MLS
- $479,9003 bd3 ba2.3k sqft3221 Jonagold Dr, Harrisburg, PA 17110For SaleMLS ID #PADA2066036, Ms. QIU YAN YANG, Highlight Realty LLC. Bright MLS
- $474,9004 bd3 ba2.5k sqft4426 Avon Dr, Harrisburg, PA 17112For SaleMLS ID #PADA2064992, JOYCE L KOSTIN, Berkshire Hathaway HomeServices Homesale Realty. Bright MLS
- $475,9003 bd3 ba2.6k sqft4106 Carrington Ct W, Mechanicsburg, PA 17050For SaleMLS ID #PACB2059828, JIM BEDORF, Coldwell Banker Realty. Bright MLS
- $490,0004 bd3 ba2.5k sqft855 Clubhouse Dr, Mechanicsburg, PA 17050For SaleMLS ID #PACB2059540, Alex Saad, Prime Realty Services. Bright MLS
- $514,9004 bd3 ba2.6k sqft713 Evelyn Ave, Mechanicsburg, PA 17055For SaleMLS ID #PACB2057146, DAVID HOOKE, Keller Williams of Central PA. Bright MLS
