Beautifully updated, thoughtfully designed, and surrounded by mature landscaping, this single-story home offers the space, flexibility, and finishes that make everyday living feel effortless. From the welcoming front porch and sitting area to the private, fenced backyard, this gorgeous updated home has been designed to enjoy both indoors and out. Inside, the 4-bedroom, 2-bath floor plan features a desirable three-way split, providing wonderful separation between the large primary suite and 3 additional bedrooms. An additional large office with French doors adds even more versatility and could easily serve as an additional guest room, den, fitness space, or creative retreat. At the heart of the home is a completely remodeled kitchen that feels fresh, current, and ready to be enjoyed. Quartz countertops pair beautifully with a stylish new backsplash, newer appliances, updated finishes, and new luxury vinyl flooring that continues throughout most of the home, creating a cohesive and polished look. The open layout allows the kitchen to remain connected to the main living spaces, making it equally suited for quiet evenings at home or a house full of guests. The primary suite is a true retreat, complete with a spacious walk-in closet and glass sliding doors that provide direct access to the enclosed porch. Take in the recently remodeled en-suite bath that's been transformed into a spa-inspired space featuring dual vanities, a separate soaking tub, and a glass-enclosed tiled shower with two shower heads. The enclosed porch expands the home’s living space even further and has been updated with its own mini-split A/C system, creating a comfortable spot to relax throughout the year. Step outside to a fully fenced backyard with a generous pavered sitting area—the perfect setting for weekend grilling, outdoor dining, evening cocktails, or gathering with friends under the Florida sky. Many updates to this home will give you ease including, H/W HEATER 2019, ROOF 2021, CARPETS 2021, EXTERIOR PAINT 2023, UPDATED PRIMARY BATH 2025, LUXURY VINYL FLOORING 2025, REMODELED KITCHEN 2026, NEW GARAGE DOOR MOTOR Beautiful landscaping enhances both the front and backyard, while the front porch offers its own inviting sitting area for enjoying a morning cup of coffee or winding down at the end of the day. Located within a gated community, the HOA includes lawn maintenance, giving you more time to enjoy the neighborhood amenities, including a community pool and tennis courts. Walking trails are easily accessible, and nearby Central Winds Park provides an exceptional setting for recreation and many of Winter Springs’ favorite community events. With its remodeled kitchen and primary bath, flexible three-way split floor plan, dedicated office, multiple indoor and outdoor living spaces, and convenient location, 734 Seneca Meadows Road offers a home that has already been thoughtfully updated—leaving more time to simply move in and enjoy it.
For sale
$520,000
734 SENECA MEADOWS ROAD, WINTER SPRINGS, FL 32708
4beds
2,123sqft
Single Family Residence
Built in 2003
7,037 Square Feet Lot
$-- Zestimate®
$245/sqft
$150/mo HOA
What's special
- 3 days
- 438
- 55
Likely to sell faster than
Zillow last checked:
Listing updated:
Listed by:
Colleen Kahl 407-630-0027,
RE/MAX TOWN & COUNTRY REALTY 407-695-2066
Source: Stellar MLS,MLS#: O6445321 Originating MLS: Orlando Regional
Originating MLS: Orlando Regional
Facts & features
Interior
Bedrooms & bathrooms
- Bedrooms: 4
- Bathrooms: 2
- Full bathrooms: 2
Rooms
- Room types: Den/Library/Office
Primary bedroom
- Features: Walk-In Closet(s)
- Level: First
- Area: 195 Square Feet
- Dimensions: 15x13
Bedroom 2
- Features: Built-in Closet
- Level: First
- Area: 120 Square Feet
- Dimensions: 12x10
Bedroom 3
- Features: Built-in Closet
- Level: First
- Area: 100 Square Feet
- Dimensions: 10x10
Bedroom 4
- Features: Built-in Closet
- Level: First
- Area: 110 Square Feet
- Dimensions: 11x10
Dining room
- Level: First
- Area: 117 Square Feet
- Dimensions: 13x9
Family room
- Level: First
- Area: 224 Square Feet
- Dimensions: 16x14
Kitchen
- Features: Breakfast Bar, Pantry, Stone Counters
- Level: First
- Area: 320 Square Feet
- Dimensions: 16x20
Office
- Features: No Closet
- Level: First
- Area: 156 Square Feet
- Dimensions: 13x12
Heating
- Electric
Cooling
- Central Air
Appliances
- Included: Dishwasher, Disposal, Electric Water Heater, Microwave, Range, Refrigerator
- Laundry: Inside, Laundry Room
Features
- Ceiling Fan(s), Crown Molding, Eating Space In Kitchen, High Ceilings, Kitchen/Family Room Combo, Primary Bedroom Main Floor, Solid Surface Counters, Split Bedroom, Thermostat, Walk-In Closet(s)
- Flooring: Carpet, Luxury Vinyl, Tile
- Doors: French Doors, Sliding Doors
- Windows: Hurricane Shutters
- Has fireplace: No
Interior area
- Total structure area: 2,780
- Total interior livable area: 2,123 sqft
Video & virtual tour
Property
Parking
- Total spaces: 2
- Parking features: Driveway, Garage Door Opener
- Attached garage spaces: 2
- Has uncovered spaces: Yes
Features
- Levels: One
- Stories: 1
- Patio & porch: Covered, Enclosed, Front Porch, Rear Porch, Screened
- Exterior features: Irrigation System, Private Mailbox, Private Yard, Rain Gutters, Sidewalk
- Fencing: Vinyl
- Waterfront features: Lake
Lot
- Size: 7,037 Square Feet
- Features: Landscaped, Sidewalk
- Residential vegetation: Mature Landscaping, Trees/Landscaped
Details
- Parcel number: 3520305QB00002730
- Zoning: PUD
- Special conditions: None
Construction
Type & style
- Home type: SingleFamily
- Architectural style: Traditional
- Property subtype: Single Family Residence
Materials
- Block, Stucco
- Foundation: Slab
- Roof: Shingle
Condition
- New construction: No
- Year built: 2003
Utilities & green energy
- Sewer: Public Sewer
- Water: Public
- Utilities for property: BB/HS Internet Available, Cable Available, Electricity Connected, Phone Available, Sewer Connected, Water Connected
Community & HOA
Community
- Features: Dock, Fishing, Lake, Association Recreation - Owned, Deed Restrictions, Gated Community - No Guard, Park, Playground, Pool, Sidewalks, Tennis Court(s)
- Pet fee: $0 monthly
- Subdivision: PARKSTONE UNIT 3
HOA
- Has HOA: Yes
- Services included: Common Area Taxes, Community Pool, Maintenance Grounds, Manager, Private Road, Recreational Facilities
- HOA fee: $150 monthly
- HOA name: Stacey Loureiro
- HOA phone: 407-333-7787
Location
- Region: Winter Springs
Financial & listing details
- Price per square foot: $245/sqft
- Tax assessed value: $448,753
- Annual tax amount: $2,917
- Date on market: 10/2/2026
- Listing terms: Cash,Conventional,FHA,VA Loan
- Ownership: Fee Simple
- Total actual rent: 0
- Electric utility on property: Yes
- Road surface type: Paved, Asphalt
Estimated market value
Not available
Estimated sales range
Not available
Not available
Price history
| Date | Event | Price |
|---|---|---|
| 10/2/2026 | Listed for sale | $520,000+136.4%$245/sqft |
Source:  Stellar MLS #O6445321 Report a problem Stellar MLS #O6445321 Report a problem | ||
| 7/6/2011 | Sold | $220,000-41%$104/sqft |
Source: Stellar MLS #O5044417 Report a problem | ||
| 11/30/2007 | Listing removed | $373,000$176/sqft |
Source: Obeo #O4655427 Report a problem | ||
| 11/14/2007 | Listed for sale | $373,000+82.2%$176/sqft |
Source: Obeo #O4655427 Report a problem | ||
| 1/12/2004 | Sold | $204,700$96/sqft |
Source: Public Record Report a problem | ||
Public tax history
| Year | Property taxes | Tax assessment |
|---|---|---|
| 2025 | $2,917 +6.3% | $227,558 +2.9% |
| 2024 | $2,743 +4.4% | $221,145 +3% |
| 2023 | $2,627 +0.4% | $214,704 +3% |
| 2022 | $2,617 +1.1% | $208,450 +3% |
| 2021 | $2,590 +1% | $202,379 +1.4% |
| 2020 | $2,565 +1.4% | $199,585 +2.3% |
| 2019 | $2,531 | $195,098 +1.9% |
| 2018 | $2,531 +0.8% | $191,460 +2.1% |
| 2017 | $2,510 +0.8% | $187,522 +1.4% |
| 2016 | $2,490 -1.4% | $184,951 +1.4% |
| 2015 | $2,526 | $182,388 +0.8% |
| 2014 | $2,526 -1.8% | $180,940 +1.5% |
| 2013 | $2,574 +5.6% | $178,266 +1.1% |
| 2012 | $2,437 +2.2% | $176,287 +2.6% |
| 2011 | $2,384 -4.9% | $171,820 -3.1% |
| 2010 | $2,508 -9.9% | $177,247 -8.2% |
| 2009 | $2,782 +3.3% | $193,076 +0.1% |
| 2008 | $2,693 +5.8% | $192,883 +3% |
| 2007 | $2,545 -9.1% | $187,265 +2.5% |
| 2006 | $2,801 +0% | $182,698 +3% |
| 2005 | $2,801 +1.8% | $177,377 +3% |
| 2004 | $2,752 +438.2% | $172,211 +537.8% |
| 2003 | $511 +0.5% | $27,000 |
| 2002 | $509 | $27,000 |
Find assessor info on the county website
Monthly payment
Est. payment
Payment breakdown
Explore the cost of this home by adjusting the details. Changes won't be saved.Climate risks
Neighborhood: 32708
Nearby schools
Schools provided by the listing agent
- Elementary: Layer Elementary
- Middle: Indian Trails Middle
- High: Winter Springs High
Source: Stellar MLS. This data may not be complete. We recommend contacting the local school district to confirm school assignments for this home.
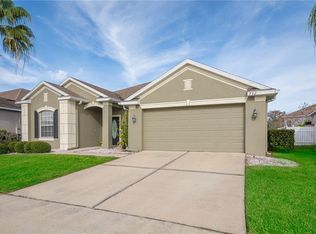
- $464,6004 bd2 ba2k sqft732 Seneca Meadows Rd, Winter Springs, FL 32708Off Market
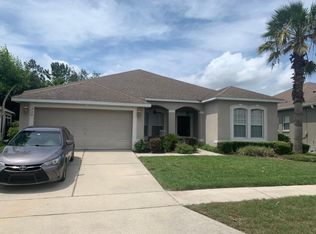
- $473,9004 bd2 ba2k sqft736 Seneca Meadows Rd, Winter Springs, FL 32708Off Market
- $544,1004 bd3 ba2.6k sqft1242 Stone Harbour Rd, Winter Springs, FL 32708Off Market
- $489,7004 bd3 ba2.1k sqft730 Seneca Meadows Rd, Winter Springs, FL 32708Off Market
Similar homes
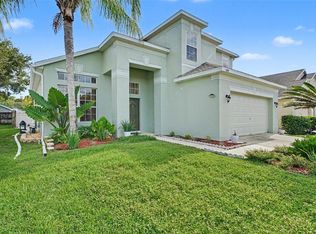
- $497,5004 bd3 ba2.2k sqft909 DEVON CREEK ROAD, WINTER SPRINGS, FL 32708For Sale
 MLS ID #O6440367, David DeCristo, MARK SPAIN REAL ESTATE. Stellar MLS
 - $589,9004 bd2 ba2k sqft1230 STONE HARBOUR ROAD, WINTER SPRINGS, FL 32708For Sale
 MLS ID #O6442706, Diane Sterling, KELLER WILLIAMS ADVANTAGE REALTY. Stellar MLS
 - $605,0005 bd2 ba2.3k sqft216 TAVESTOCK LOOP, WINTER SPRINGS, FL 32708For Sale
 MLS ID #O6419655, Jessica Gallant, CREEGAN GROUP. Stellar MLS
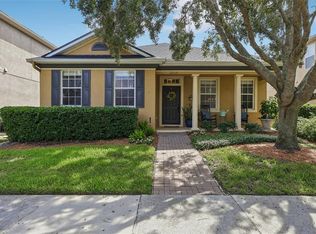
 - $525,0004 bd2 ba1.9k sqft2217 LONG DERBY WAY, CASSELBERRY, FL 32707For Sale
 MLS ID #O6441740, Rob Breese, III, RE/MAX TOWN & COUNTRY REALTY. Stellar MLS
 - $635,0004 bd3 ba3k sqft201 BURGESS DRIVE, WINTER SPRINGS, FL 32708For SaleMLS ID #O6442700, Dawn Tinder, KELLER WILLIAMS WINTER PARK. Stellar MLS
- $527,0004 bd2 ba2k sqft624 LEGACY PARK DRIVE, CASSELBERRY, FL 32707For SaleMLS ID #O6438632, Benjamin Gilbert, KELLER WILLIAMS REALTY AT THE PARKS. Stellar MLS
- $419,9003 bd4 ba2k sqft1380 MILL STREAM LANE, WINTER SPRINGS, FL 32708For SaleMLS ID #O6424117, Doreen Allison, CHARLES RUTENBERG REALTY ORLANDO. Stellar MLS
- $509,9004 bd4 ba2.2k sqft966 LONGWOOD CLUB PLACE, LONGWOOD, FL 32750For SaleMLS ID #O6440989, Heather Unger, PA, ACME REAL ESTATE FLORIDA LLC. Stellar MLS
- $554,9004 bd3 ba2.6k sqft7438 CHELSEA HARBOUR DRIVE, ORLANDO, FL 32829For SaleMLS ID #S5158515, Anna Iskender, PARTNERSHIP REALTY INC.. Stellar MLS
- $549,0003 bd4 ba2.5k sqft1166 SPOTTED SANDPIPER LOOP, WINTER SPRINGS, FL 32708For SaleMLS ID #O6436116, Thomas Nickley, Jr, KELLER WILLIAMS REALTY AT THE PARKS. Stellar MLS
- $610,0004 bd2 ba2.1k sqft633 PUGH STREET, LAKE MARY, FL 32746For SaleMLS ID #O6435948, Ozzie Quiroz, COLDWELL BANKER REALTY. Stellar MLS
- $500,0004 bd2 ba2.1k sqft2378 CIMMARON ASH WAY, APOPKA, FL 32703For SaleMLS ID #G5117428, Vincent Cordaro, SERHANT. Stellar MLS
- $539,0004 bd3 ba2.6k sqft2090 LAKEBREEZE WAY, DELTONA, FL 32738For SaleMLS ID #O6444918, Lisa Finnerty, PORZIG REALTY. Stellar MLS
- $525,0004 bd3 ba2.5k sqft3451 PLAYERS POINT LOOP, APOPKA, FL 32712For SaleMLS ID #O6436713, Stacey Vazquez, KELLER WILLIAMS REALTY AT THE LAKES. Stellar MLS
- $499,9004 bd3 ba2.2k sqft1458 ROYAL CIRCLE, APOPKA, FL 32703For SaleMLS ID #O6400772, Kristin Mazza, KELLER WILLIAMS HERITAGE REALTY. Stellar MLS
- $639,0004 bd3 ba2.3k sqft813 SILVERWOOD DRIVE, LAKE MARY, FL 32746For SaleMLS ID #O6441846, Laura Diss, Q BOUTIQUE SPECIALTY REALTY INC. Stellar MLS
- $524,0004 bd3 ba2.4k sqft610 GAELIC COURT, APOPKA, FL 32712For SaleMLS ID #O6410304, Denise Richards, ADVANCED AGE REALTY, INC.. Stellar MLS
- $525,0003 bd2 ba2.3k sqft4610 REDMOND PLACE, SANFORD, FL 32771For SaleMLS ID #O6439201, Laura Forty-Garcia, RE/MAX CENTRAL REALTY. Stellar MLS
- $560,0004 bd3 ba2.3k sqft2306 EMERALD ROSE WAY, APOPKA, FL 32712For SaleMLS ID #O6434777, Stacy Wilson, EXIT GLOBAL REALTY. Stellar MLS
- $499,9994 bd2 ba2.2k sqft3737 CHANDLER ESTATES DRIVE, APOPKA, FL 32712For SaleMLS ID #O6427449, Tara Van Dyke, EXP REALTY LLC. Stellar MLS
