Welcome to 734 Woodcrest Road, a stunning Colonial home nestled on a picturesque 0.87 acre lot in Radnor Township. This home offers timeless elegance paired with exceptional modern updates. It features 5 spacious Bedrooms, 3 beautifully remodeled full Bathrooms, and a stylish Powder Room and a finished Basement. This meticulously maintained home reflects true pride of ownership throughout. Thoughtfully enhanced over the years, the property boasts an impressive list of improvements including a newer roof, gutter guard system, new chimney liner, replacement windows, updated Bathrooms, remodeled Kitchen and Laundry Room with new washer and dryer, converted the heat to gas, newer HVAC system and Hot Water Heater, Basement waterproofed and installed a whole house Generator. All of these updates will provide peace of mind for years to come. Surrounded by lush landscaping and a pristine lawn, the outdoor living is as impressive as the interior. The serene outdoor oasis is prefect for entertaining, recreation or simply enjoying the beauty of this sought after neighborhood. This home is perfectly positioned for convenience, ideally located just minutes from major roadways, train service, premier shopping and the vibrant town of Wayne! It is situated in the award winning Radnor School District and close to renowned private schools and universities. This is a rare opportunity to own a truly remarkable home in an unbeatable Main Line setting. Welcome Home!
Sold for $1,475,000
Zestimate®
$1,475,000
734 Woodcrest Rd, Radnor, PA 19087
5beds
4,237sqft
Single Family Residence
Built in 1964
0.87 Acres Lot
$1,475,000 Zestimate®
$348/sqft
$7,522 Estimated rent
Home value
$1,475,000
$1.36M - $1.59M
$7,522/mo
Zestimate® history
Owner options
List your home for rent
$7,522/mo
Rent Zestimate®
Find your next renter with Zillow Rental Manager. Plus, with online applications, you can quickly screen prospective tenants – for free.
$7,522/mo
Rent Zestimate®
Refinance and save
$8,350/mo
Est. payment
Refinancing to a lower rate could help reduce your monthly payments and save thousands over the life of the loan.
$8,350/mo
Est. payment
Explore your selling options
Work with a Zillow partner agent
Leverage their expertise and Zillow's premium Showcase listings to get your home seen by more buyers.
Get startedList with your own agent
Get your home in front of millions of buyers by listing it on Zillow.
Learn how to do itSell it yourself
Take full control of how buyers see your home on Zillow by listing For Sale by Owner (FSBO).
List your homeWhat's special
Zillow last checked:
Listing updated:
Listed by:
Kathie Bushey 610-405-3660,
BHHS Fox & Roach Wayne-Devon,
Co-Listing Agent: Mary S Mansfield 610-405-2273,
BHHS Fox & Roach Wayne-Devon
Bought with:
Jennie Eisenhower, RS354226
Compass RE
Source: Bright MLS,MLS#: PADE2115238
Facts & features
Interior
Bedrooms & bathrooms
- Bedrooms: 5
- Bathrooms: 4
- Full bathrooms: 3
- 1/2 bathrooms: 1
- Main level bathrooms: 1
Rooms
- Room types: Living Room, Dining Room, Primary Bedroom, Bedroom 2, Bedroom 3, Bedroom 4, Bedroom 5, Kitchen, Den, Basement, Foyer, Laundry, Bathroom 2, Bathroom 3, Attic, Primary Bathroom, Half Bath
Primary bedroom
- Features: Crown Molding, Flooring - HardWood
- Level: Upper
Bedroom 2
- Features: Flooring - HardWood
- Level: Upper
Bedroom 3
- Features: Flooring - HardWood
- Level: Upper
Bedroom 4
- Features: Flooring - HardWood
- Level: Upper
Bedroom 5
- Features: Flooring - HardWood
- Level: Upper
Primary bathroom
- Features: Bathroom - Walk-In Shower, Flooring - Ceramic Tile
- Level: Upper
Bathroom 2
- Features: Bathroom - Tub Shower, Flooring - Tile/Brick
- Level: Upper
Bathroom 3
- Features: Bathroom - Walk-In Shower, Flooring - Tile/Brick
- Level: Upper
Other
- Features: Attic - Floored
- Level: Upper
Basement
- Features: Lighting - LED
- Level: Lower
Den
- Features: Crown Molding, Flooring - HardWood
- Level: Main
Dining room
- Features: Flooring - HardWood, Crown Molding
- Level: Main
Foyer
- Features: Flooring - HardWood
- Level: Main
Half bath
- Level: Main
Kitchen
- Features: Eat-in Kitchen
- Level: Main
Laundry
- Level: Main
Living room
- Features: Fireplace - Other, Flooring - HardWood, Crown Molding
- Level: Main
Heating
- Forced Air, Natural Gas
Cooling
- Central Air, Electric
Appliances
- Included: Electric Water Heater
- Laundry: Laundry Room
Features
- Attic, Bathroom - Tub Shower, Bathroom - Walk-In Shower, Crown Molding, Floor Plan - Traditional, Eat-in Kitchen, Kitchen - Table Space
- Flooring: Wood
- Windows: Replacement
- Basement: Full,Partially Finished
- Number of fireplaces: 1
- Fireplace features: Wood Burning
Interior area
- Total structure area: 4,237
- Total interior livable area: 4,237 sqft
- Finished area above ground: 3,083
- Finished area below ground: 1,154
Property
Parking
- Total spaces: 2
- Parking features: Garage Faces Side, Garage Door Opener, Inside Entrance, Attached, Driveway
- Attached garage spaces: 2
- Has uncovered spaces: Yes
Accessibility
- Accessibility features: None
Features
- Levels: Three
- Stories: 3
- Patio & porch: Patio
- Exterior features: Lighting
- Pool features: None
- Has view: Yes
- View description: Garden, Trees/Woods
Lot
- Size: 0.87 Acres
- Dimensions: 180.20 x 220.00
- Features: Backs to Trees, Front Yard, Landscaped, Level, Rear Yard, Wooded
Details
- Additional structures: Above Grade, Below Grade
- Parcel number: 36020149702
- Zoning: R-10 SINGLE FAMILY
- Special conditions: Standard
Construction
Type & style
- Home type: SingleFamily
- Architectural style: Colonial
- Property subtype: Single Family Residence
Materials
- Frame, Masonry
- Foundation: Block
Condition
- Excellent
- New construction: No
- Year built: 1964
Utilities & green energy
- Sewer: Public Sewer
- Water: Public
Community & HOA
Community
- Subdivision: None Available
HOA
- Has HOA: No
Location
- Region: Radnor
- Municipality: RADNOR TWP
Financial & listing details
- Price per square foot: $348/sqft
- Tax assessed value: $834,610
- Annual tax amount: $19,292
- Date on market: 6/3/2026
- Listing agreement: Exclusive Right To Sell
- Inclusions: Washer, Dryer, Refrigerator, Mirror In Powder Rm & Hall Bath, Window Treatments & Generator All In "as Is" Condition
- Exclusions: Green Landscape Rock Tagged By Garage.
- Ownership: Fee Simple
Price history
| Date | Event | Price |
|---|---|---|
| 8/27/2026 | Sold | $1,475,000+13.9%$348/sqft |
Source:  Bright MLS #PADE2115238 Report a problem Bright MLS #PADE2115238 Report a problem | ||
| 6/10/2026 | Pending sale | $1,295,000$306/sqft |
Source: Bright MLS #PADE2115238 Report a problem | ||
| 6/6/2026 | Contingent | $1,295,000$306/sqft |
Source: Bright MLS #PADE2115238 Report a problem | ||
| 6/3/2026 | Listed for sale | $1,295,000+215.9%$306/sqft |
Source: Bright MLS #PADE2115238 Report a problem | ||
| 5/17/1991 | Sold | $410,000$97/sqft |
Source: Agent Provided Report a problem | ||
Public tax history
| Year | Property taxes | Tax assessment |
|---|---|---|
| 2026 | $19,293 +10.1% | $834,610 |
| 2025 | $17,519 +3.8% | $834,610 |
| 2024 | $16,874 +4.1% | $834,610 |
| 2023 | $16,205 +1.1% | $834,610 |
| 2022 | $16,029 | $834,610 |
| 2021 | $16,029 +580.1% | $834,610 +93.4% |
| 2020 | $2,357 -83.8% | $431,550 |
| 2019 | $14,589 +2% | $431,550 |
| 2018 | $14,304 +504% | $431,550 |
| 2017 | $2,368 | $431,550 |
| 2016 | $2,368 | $431,550 |
| 2015 | $2,368 | $431,550 |
| 2014 | $2,368 +2.8% | $431,550 |
| 2013 | $2,305 +2.8% | $431,550 |
| 2012 | $2,241 +0.3% | $431,550 |
| 2011 | $2,235 | $431,550 |
| 2010 | $2,235 +9.7% | $431,550 |
| 2009 | $2,038 | $431,550 |
| 2008 | $2,038 +6.1% | $431,550 |
| 2007 | $1,920 +2% | $431,550 |
| 2006 | $1,882 | $431,550 |
| 2005 | $1,882 -2% | $431,550 |
| 2004 | $1,920 +8.5% | $431,550 |
| 2003 | $1,769 +7.9% | $431,550 |
| 2002 | $1,640 | $431,550 |
| 2000 | $1,640 | $431,550 |
Find assessor info on the county website
Neighborhood: 19087
Nearby homes
- $1,423,2005 bd3 ba3.4k sqft730 Woodcrest Rd, Radnor, PA 19087Off Market
- $1,185,0003 bd2 ba2.6k sqft738 Woodcrest Rd, Radnor, PA 19087Sold

- $1,569,8005 bd4 ba2.9k sqft735 Woodcrest Rd, Radnor, PA 19087Off Market
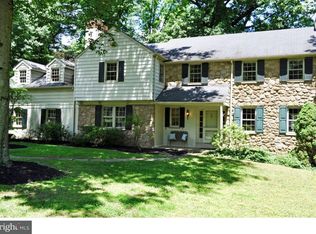
- $1,487,7005 bd3 ba3.8k sqft731 Woodcrest Rd, Radnor, PA 19087Off Market
- $1,406,8005 bd3 ba3.3k sqft187 Berwind Cir, Radnor, PA 19087Off Market
- $1,412,2004 bd4 ba4.1k sqft193 Berwind Cir, Radnor, PA 19087Off Market
- $1,147,5004 bd4 ba3k sqft726 Woodcrest Rd, Radnor, PA 19087Sold
- $1,253,5004 bd3 ba2.9k sqft725 Woodcrest Rd, Wayne, PA 19087Off Market
Nearby schools
GreatSchools rating
- 10/10Radnor El SchoolGrades: K-5Distance: 0.9 mi
- 9/10Radnor Middle SchoolGrades: 6-8Distance: 1.3 mi
- 10/10Radnor Senior High SchoolGrades: 9-12Distance: 1.4 mi
Schools provided by the listing agent
- Elementary: Radnor
- Middle: Radnor M
- High: Radnor H
- District: Radnor Township
Source: Bright MLS. This data may not be complete. We recommend contacting the local school district to confirm school assignments for this home.
Get a cash offer in 3 minutes
Find out how much your home could sell for in as little as 3 minutes with a no-obligation cash offer.
Estimated market value
$1,475,000
Get a cash offer in 3 minutes
Find out how much your home could sell for in as little as 3 minutes with a no-obligation cash offer.
Estimated market value
$1,475,000
- Pennsylvania
- Delaware County
- Wayne
- 19087
- 734 Woodcrest Rd
