Welcome to 7340 Nickleplate Rd! Absolutely perfect package for Horse and any type of Hobby Farm Venture. Beautiful 10+ Acres of Pasture, fields, and woods. 1320 sq ft, 2 Bed, 2 Full Bath stick-built ranch offers a wide-open floor plan with cathedral tung & groove ceilings and updated flooring. Kitchen has large snack bar and includes all appliances. Dining room provides slider access to back yard. Living room front door leads to covered front porch and endless country views. 12x14 Primary suite with private bath and plenty of closet space. Main floor laundry room comes in handy. Full poured wall basement offers plenty of room to easily expand and double your living space. Home is mechanically sound including newer HVAC within 5 yrs, new roof 2024, and whole house water filtration system. The oversized 26x30 2-stall garage is insulated/finished including new insulated overhead doors. The icing on the cake is the amazing 76'x72'x36'x100' Pole Barn that provides a 16 horse stalls, a 52x72 riding arena plus the additional 36'x100' wing for unlimited animal and equipment housing needs. Water and power at your fingertips. A couple additional liento/animal shelter structures complete the fenced in pasture area. Gorgeous private country setting yet just a stone throw to primary paved roads and easy commutes. Hurry to come take a look at this one today!
Active
$439,900
7340 Nickleplate Rd, Muir, MI 48860
2beds
1,320sqft
Single Family Residence
Built in 1988
10.1 Acres Lot
$-- Zestimate®
$333/sqft
$-- HOA
What's special
Fenced in pasture areaGorgeous private country settingUpdated flooringCovered front porchWide-open floor planMain floor laundry roomEndless country views
- 2 days
- 665
- 19
Zillow last checked:
Listing updated:
Listed by:
Darin K Elliott 616-902-2235,
Greenridge Realty (Ionia) 616-527-3720
Source: MichRIC,MLS#: 26060461
Facts & features
Interior
Bedrooms & bathrooms
- Bedrooms: 2
- Bathrooms: 2
- Full bathrooms: 2
- Main level bedrooms: 2
Primary bedroom
- Level: Main
Bedroom 2
- Level: Main
Primary bathroom
- Level: Main
Dining area
- Level: Main
Dining room
- Description: Formal
Kitchen
- Level: Main
Laundry
- Level: Main
Living room
- Level: Main
Heating
- Forced Air
Cooling
- Central Air
Appliances
- Included: Dryer, Microwave, Range, Refrigerator, Washer, Water Softener Owned
- Laundry: Laundry Room, Main Level
Features
- Ceiling Fan(s), Eat-in Kitchen
- Flooring: Carpet, Laminate, Wood
- Windows: Screens, Replacement, Window Treatments
- Basement: Full
- Has fireplace: No
Interior area
- Total structure area: 1,320
- Total interior livable area: 1,320 sqft
- Finished area below ground: 0
Property
Parking
- Total spaces: 2
- Parking features: Garage Faces Side, Garage Door Opener, Attached
- Garage spaces: 2
Features
- Stories: 1
Lot
- Size: 10.1 Acres
- Dimensions: 528 x 825
- Features: Recreational, Tillable, Wooded, Shrubs/Hedges
Details
- Additional structures: Barn(s), Pole Barn, Stable(s)
- Parcel number: 3408000500002503
- Zoning description: None
Construction
Type & style
- Home type: SingleFamily
- Architectural style: Ranch
- Property subtype: Single Family Residence
Materials
- Vinyl Siding
- Roof: Shingle
Condition
- New construction: No
- Year built: 1988
Utilities & green energy
- Sewer: Septic Tank
- Water: Well
Community & HOA
Location
- Region: Muir
Financial & listing details
- Price per square foot: $333/sqft
- Tax assessed value: $200,000
- Annual tax amount: $3,916
- Date on market: 11/16/2026
- Listing terms: Cash,FHA,VA Loan,USDA Loan,MSHDA,Conventional
- Road surface type: Unimproved
Estimated market value
Not available
Estimated sales range
Not available
Not available
Price history
| Date | Event | Price |
|---|---|---|
| 11/16/2026 | Listed for sale | $439,900+10%$333/sqft |
Source:  MichRIC #26060461 Report a problem | ||
| 1/15/2025 | Sold | $400,000-5.9%$303/sqft |
Source:  Realcomp II #20240090165 Report a problem | ||
| 12/26/2024 | Pending sale | $425,000$322/sqft |
Source: Realcomp II #20240090165 Report a problem | ||
| 12/4/2024 | Listed for sale | $425,000+103.2%$322/sqft |
Source: Realcomp II #20240090165 Report a problem | ||
| 10/4/2018 | Sold | $209,200-4.9%$158/sqft |
Source: MichRIC #18036841 Report a problem | ||
| 7/31/2018 | Listed for sale | $219,900$167/sqft |
Source: Live Local Realty #18036841 Report a problem | ||
Public tax history
| Year | Property taxes | Tax assessment |
|---|---|---|
| 2022 | -- | -- |
| 2021 | -- | -- |
| 2020 | -- | -- |
| 2019 | -- | -- |
| 2018 | -- | $197,600 |
| 2017 | -- | $197,600 +2.9% |
| 2016 | -- | $192,100 |
| 2015 | -- | $192,100 +12.1% |
| 2014 | $1,004 | $171,400 +4.4% |
| 2009 | -- | $164,233 +9% |
| 2008 | -- | $150,729 -25.7% |
| 2007 | -- | $202,739 +16% |
| 2006 | -- | $174,775 +2% |
| 2005 | -- | $171,348 |
Find assessor info on the county website
Monthly payment
Est. payment
Payment breakdown
Explore the cost of this home by adjusting the details. Changes won't be saved.Climate risks
Neighborhood: 48860
Similar homes
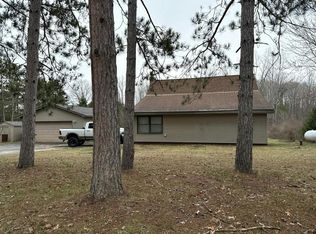
- $--3 bd2 ba1.2k sqft4231 E Pakes Rd, Stanton, MI 48888Auction
 Auction.com 2
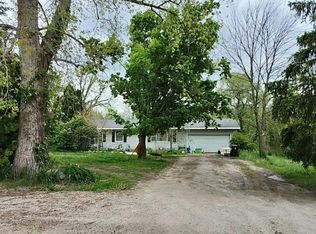
- $--4 bd3 ba1k sqft7120 Centerline Rd, Saranac, MI 48881Auction
 Auction.com 2
- $424,9003 bd2 ba1.2k sqft3028 Graff Rd, Belding, MI 48809For Sale
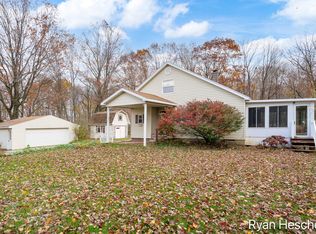
 MLS ID #26059316, Ryan D Hesche, Greenridge Realty (Saranac). MichRIC
- $--4 bd1 ba1.1k sqft2320 Westover Dr, Ionia, MI 48846Auction
 ServiceLink Auction
- $395,0002 bd1 ba1.8k sqft1637 N State Rd, Ionia, MI 48846For SaleMLS ID #26048856, Hope M Gallup, Greenridge Realty (Ionia). MichRIC
- $380,0004 bd3 ba1.8k sqft933 Skyview Trl, Ionia, MI 48846For SaleMLS ID #26060269, Don W Blight, Jr, Kilner Group Realty. MichRIC
- $269,9002 bd2 ba1.4k sqft2389 N State Rd, Ionia, MI 48846For SaleMLS ID #26011681, Darin K Elliott, Greenridge Realty (Ionia). MichRIC
- $394,9004 bd3 ba1.8k sqftLOT 6 Kingston Farm Ln, Ionia, MI 48846New ConstructionMLS ID #26058920, Lance A Bethell, Allen Edwin Realty. MichRIC
- $230,0003 bd2 ba1.4k sqft249 Wright St, Ionia, MI 48846For SaleMLS ID #26057972, Paige Sochor, Epique Realty. MichRIC
- $220,0004 bd2 ba1.6k sqft5705 E Riverside Dr, Lyons, MI 48851For SaleMLS ID #26036745, Jason R Carpenter, Keller Williams GR East. MichRIC
- $299,0003 bd2 ba1.5k sqft3791 S Holland Rd, Sidney, MI 48885For SaleMLS ID #26048174, Paul B Carlson, Five Star Real Estate (Main). MichRIC
- $450,0002 bd1 ba1k sqft6695 Paradise Park, Saranac, MI 48881For SaleMLS ID #26037377, Laura A Hayden, Home Quest Realty. MichRIC
- $315,0003 bd2 ba1.6k sqft4395 S Grove Rd, Saint Johns, MI 48879For Sale
 MLS ID #50213686, Brittani Purman, REAL ESTATE ONE - GLADWIN. MiRealSource
- $239,9003 bd2 ba1.1k sqft4 Sunset Blvd, Crystal, MI 48818For SaleMLS ID #26059311, Nathan Jones, Ensley Real Estate. MichRIC
