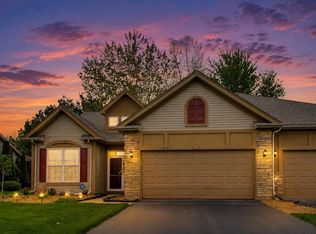
Welcome to this beautifully maintained 2-bedroom, 2-bath duplex in Schererville's desirable Lakewood Estates subdivision. Step inside to a clean, inviting interior featuring bamboo flooring throughout the main living spaces, complemented by ceramic tile in the entry and bathrooms. The well-appointed layout offers comfortable living with easy-care finishes and a dedicated laundry room. The kitchen opens to a lovely paver patio, creating a seamless transition to outdoor living and the perfect spot for morning coffee, evening relaxation, or entertaining guests. This home comes with a heated garage! Thoughtfully cared for and move-in ready, this home offers the ideal combination of comfort, style, and low-maintenance living in a sought-after Schererville location. Conveniently located near shopping, dining, parks, and major roadways.
Active
$335,000
1081 Wildwood Ln, Schererville, IN 46375
2beds
1,460sqft
Half Duplex
Built in 2003
5,662 Square Feet Lot
$-- Zestimate®
$229/sqft
$120/mo HOA
What's special
Heated garageClean inviting interiorDedicated laundry roomLovely paver patio
- 3 days |
- 248 |
- 16 |
Zillow last checked:
Listing updated:
Listed by:
Julie Varnes,
McColly Real Estate 219-934-6300,
Kenneth Varnes,
McColly Real Estate
Source: NIRA as distributed by MLS GRID,MLS#: 843786
Facts & features
Interior
Bedrooms & bathrooms
- Bedrooms: 2
- Bathrooms: 2
- Full bathrooms: 1
- 3/4 bathrooms: 1
Rooms
- Room types: Bedroom 2, Primary Bedroom, Living Room, Laundry, Kitchen, Dining Room
Primary bedroom
- Description: Bamboo
- Level: Main
- Area: 222.78
- Dimensions: 15.8 x 14.1
Bedroom 2
- Description: Bamboo
- Level: Main
- Area: 141.48
- Dimensions: 13.1 x 10.8
Dining room
- Description: Bamboo
- Level: Main
- Area: 161.2
- Dimensions: 12.4 x 13.0
Kitchen
- Description: Bamboo
- Level: Main
- Area: 222.48
- Dimensions: 21.6 x 10.3
Laundry
- Description: Vinyl
- Level: Main
- Area: 48
- Dimensions: 8.0 x 6.0
Living room
- Description: Bamboo
- Level: Main
- Area: 246.03
- Dimensions: 17.7 x 13.9
Heating
- Natural Gas, Forced Air
Appliances
- Included: Dryer, Washer, Range Hood, Refrigerator, Microwave, Gas Water Heater, Dishwasher, Disposal
- Laundry: Gas Dryer Hookup, Washer Hookup, Sink, Main Level, Laundry Room
Features
- Double Vanity, Walk-In Closet(s), Recessed Lighting, Pantry, Open Floorplan, Eat-in Kitchen, Entrance Foyer
- Windows: Blinds, Insulated Windows
- Has basement: No
- Has fireplace: No
Interior area
- Total structure area: 1,460
- Total interior livable area: 1,460 sqft
- Finished area above ground: 1,460
Property
Parking
- Total spaces: 2
- Parking features: Attached, Paved, On Street, Kitchen Level, Heated Garage, Garage Faces Front, Driveway, Concrete, Asphalt, Additional Parking, Off Street, Garage Door Opener
- Attached garage spaces: 2
- Has uncovered spaces: Yes
Features
- Levels: One
- Patio & porch: Front Porch, Patio
- Exterior features: Private Yard, Rain Gutters
- Has view: Yes
- View description: Neighborhood
Lot
- Size: 5,662 Square Feet
- Features: Back Yard, Sprinklers In Rear, Sprinklers In Front, Landscaped, Front Yard, Few Trees, Corner Lot
Details
- Parcel number: 451108455001000036
- Special conditions: Agent Owned
Construction
Type & style
- Home type: SingleFamily
- Property subtype: Half Duplex
- Attached to another structure: Yes
Condition
- New construction: No
- Year built: 2003
Utilities & green energy
- Electric: 200+ Amp Service, Circuit Breakers
- Sewer: Public Sewer
- Water: Public
- Utilities for property: Cable Available, Water Connected, Underground Utilities, Sewer Connected, Natural Gas Connected, Electricity Connected
Community & HOA
Community
- Security: Carbon Monoxide Detector(s), Smoke Detector(s)
- Subdivision: Lakewood Estates
HOA
- Has HOA: Yes
- Amenities included: Landscaping, Snow Removal, Management, Maintenance Grounds
- Services included: Maintenance Grounds, Snow Removal
- HOA fee: $720 semi-annually
- HOA name: SMG
- HOA phone: 219-741-5211
Location
- Region: Schererville
Financial & listing details
- Price per square foot: $229/sqft
- Tax assessed value: $291,700
- Annual tax amount: $2,419
- Date on market: 8/12/2026
- Listing agreement: Exclusive Right To Sell
- Listing terms: Cash,VA Loan,FHA,Conventional
Estimated market value
Not available
Estimated sales range
Not available
Not available
Price history
| Date | Event | Price |
|---|---|---|
| 8/12/2026 | Listed for sale | $335,000+55.8%$229/sqft |
Source:  NIRA as distributed by MLS GRID #843786 Report a problem NIRA as distributed by MLS GRID #843786 Report a problem | ||
| 5/7/2018 | Sold | $215,000$147/sqft |
Source: NIRA as distributed by MLS GRID #430267 Report a problem | ||
| 4/7/2018 | Pending sale | $215,000$147/sqft |
Source: Listing Leaders #430267 Report a problem | ||
| 3/5/2018 | Listed for sale | $215,000+18.8%$147/sqft |
Source: Listing Leaders #430267 Report a problem | ||
| 5/2/2012 | Sold | $181,000-4.7%$124/sqft |
Source: NIRA as distributed by MLS GRID #301814 Report a problem | ||
| 3/28/2012 | Price change | $189,900-2.6%$130/sqft |
Source: RE/MAX Realty Associates #301814 Report a problem | ||
| 1/22/2012 | Price change | $194,900-2.3%$133/sqft |
Source: RE/MAX Realty Associates #288755 Report a problem | ||
| 9/3/2011 | Price change | $199,500-2.6%$137/sqft |
Source: RE/MAX Realty Associates #288755 Report a problem | ||
| 3/21/2011 | Price change | $204,900-3.6%$140/sqft |
Source: RE/MAX Realty Associates #273771 Report a problem | ||
| 2/17/2011 | Price change | $212,500-5.5%$146/sqft |
Source: RE/MAX Realty Associates #273771 Report a problem | ||
| 3/25/2010 | Listed for sale | $224,900$154/sqft |
Source: RE/MAX Realty Associates #500 Report a problem | ||
Public tax history
| Year | Property taxes | Tax assessment |
|---|---|---|
| 2025 | $2,419 +6.4% | $291,700 +4.9% |
| 2024 | $2,273 -3.9% | $278,200 +5.5% |
| 2023 | $2,365 +17.7% | $263,700 +8.8% |
| 2022 | $2,009 +2.4% | $242,300 +12.8% |
| 2021 | $1,961 +0.6% | $214,900 +4% |
| 2020 | $1,949 +1.7% | $206,600 +6.8% |
| 2019 | $1,917 +11.1% | $193,500 +4.1% |
| 2018 | $1,725 +11.6% | $185,800 +4% |
| 2017 | $1,546 | $178,700 +5% |
| 2016 | $1,546 +1.5% | $170,200 +0.1% |
| 2014 | $1,524 -2.3% | $170,000 +0.4% |
| 2013 | $1,559 -10.6% | $169,400 -0.8% |
| 2012 | $1,744 +12.3% | $170,700 -2.9% |
| 2011 | $1,553 -7.7% | $175,800 -2.4% |
| 2010 | $1,683 | $180,200 -5.9% |
| 2009 | -- | $191,500 +3.9% |
| 2007 | -- | $184,300 +45.6% |
| 2006 | -- | $126,600 +126500% |
| 2005 | -- | $100 |
Find assessor info on the county website
Monthly payment
Est. payment
Payment breakdown
Explore the cost of this home by adjusting the details. Changes won't be saved.Climate risks
Neighborhood: 46375
Nearby schools
GreatSchools rating
- 6/10Kahler Middle SchoolGrades: 5-8Distance: 1.9 mi
- 9/10Lake Central High SchoolGrades: 9-12Distance: 2 mi
- 8/10Protsman Elementary SchoolGrades: PK-4Distance: 2.2 mi
Schools provided by the listing agent
- High: Lake Central High School
Source: NIRA as distributed by MLS GRID. This data may not be complete. We recommend contacting the local school district to confirm school assignments for this home.
- $295,0202 bd2 ba1.4k sqft1077 Wildwood Ln, Schererville, IN 46375Sold

- $304,0002 bd2 ba1.4k sqft1067 Wildwood Ln, Schererville, IN 46375Off Market
- $334,9002 bd2 ba1.6k sqft1082 Cherrywood Ln, Schererville, IN 46375Off Market
- $336,0002 bd2 ba1.4k sqft1078 Cherrywood Ln, Schererville, IN 46375Off Market
- $400-- bd-- ba-- sqftWildwood Ln, Schererville, IN 46375Off Market
- $332,0002 bd2 ba1.5k sqft1063 Wildwood Ln, Schererville, IN 46375Sold
- $315,0002 bd2 ba1.4k sqft1068 Cherrywood Ln, Schererville, IN 46375Sold
- $325,1002 bd2 ba1.6k sqft1540 Burlwood Ln, Schererville, IN 46375Off Market
A local agent can set up tours, give advice and negotiate with sellers.
A local lender can help you make sure your offer is ready when you are.
Similar homes
- $315,9002 bd2 ba1.5k sqft1138 Cherrywood Ln, Schererville, IN 46375For Sale

 MLS ID #841485, Carol Allegretti, RE/MAX 10 Schererville. NIRA as distributed by MLS GRID
 - $350,0002 bd2 ba1.5k sqft1447 Charlevoix Way, Schererville, IN 46375For Sale
 MLS ID #838484, Christina Fieldhouse, @properties/Christie's Intl RE. NIRA as distributed by MLS GRID
 - $314,9902 bd2 ba1.5k sqft819 Manistee Ave, Schererville, IN 46375For Sale
 MLS ID #841839, Nick Kutschke, @properties/Christie's Intl RE. NIRA as distributed by MLS GRID
 - $340,0003 bd2 ba1.6k sqft9898 Hart St, Saint John, IN 46373For Sale
 MLS ID #843656, John Consier, Realty Executives Premier. NIRA as distributed by MLS GRID
 - $419,9004 bd2 ba2k sqft1526 Clover Ln, Schererville, IN 46375For SaleMLS ID #843185, Lisa Thompson, @properties/Christie's Intl RE. NIRA as distributed by MLS GRID
- $359,0003 bd2 ba1.7k sqft1525 Schaller Ln, Dyer, IN 46311For SaleMLS ID #843379, Colleen Johnston-Hatami, McColly Real Estate. NIRA as distributed by MLS GRID
- $339,5003 bd2 ba1.8k sqft23336 S Kings Rd, Steger, IL 60475ActiveMLS ID #12729021, Heidi Singler, Village Realty, Inc.. MRED as distributed by MLS GRID
- $231,7502 bd2 ba1.5k sqft1165 Poppyfield Pl, Schererville, IN 46375For SaleMLS ID #842831, Yolanda Bass, Listing Leaders. NIRA as distributed by MLS GRID
- $349,9002 bd3 ba1.6k sqft9855 Oakwood Ct, Saint John, IN 46373For SaleMLS ID #843457, Matthew Salgado, Realty Executives Premier. NIRA as distributed by MLS GRID
- $339,9004 bd2 ba1.5k sqft17560 Hillside Ave, Homewood, IL 60430NewMLS ID #12731157, Lauren Roman, @properties Christie's International Real Estate. MRED as distributed by MLS GRID
- $359,9003 bd2 ba1.6k sqft901 Veterans Ln, Crown Point, IN 46307For SaleMLS ID #843836, James Beecher, Realty Executives Premier. NIRA as distributed by MLS GRID
- $379,9003 bd2 ba1.6k sqft9874 Hart St, Saint John, IN 46373For SaleMLS ID #842873, Margaret Kubascik, BHHS Executive Realty. NIRA as distributed by MLS GRID
- $295,0002 bd3 ba1.7k sqft2184 Timberidge Ln, Highland, IN 46322For SaleMLS ID #839763, Danielle Schultz, Compass Indiana, LLC. NIRA as distributed by MLS GRID
- $314,9002 bd2 ba1.4k sqft12190 80th Pl, Dyer, IN 46311For SaleMLS ID #202604020, Stephannie Wilson, Nexthome Wilson Real Estate Services. IRMLS
- $249,9002 bd2 ba1.3k sqft1748 Springtime Ct, Dyer, IN 46311ActiveMLS ID #12727498, John Litrenta, Redfin Corporation. MRED as distributed by MLS GRID
- $344,9993 bd2 ba1.8k sqft1449 Crooked Creek Dr, Beecher, IL 60401ActiveMLS ID #12724779, Kim Van Ordstrand, CRIS Realty. MRED as distributed by MLS GRID
- $269,9002 bd2 ba1.6k sqft6169 Avocet Cir, Hobart, IN 46342For SaleMLS ID #843765, Michael Cacovski, Century 21 Circle. NIRA as distributed by MLS GRID
- $341,0003 bd2 ba2.1k sqft9915 Monroe St, Crown Point, IN 46307ActiveMLS ID #12713251, Lisa Soltesz, Opendoor Brokerage, LLC. MRED as distributed by MLS GRID
- $385,0003 bd2 ba1.8k sqft1911 Windfield Dr, Munster, IN 46321For SaleMLS ID #843683, Janet Hanrahan, Coldwell Banker Realty. NIRA as distributed by MLS GRID
- $385,0002 bd2 ba1.8k sqft10877 Mathias Dr, Saint John, IN 46373For SaleMLS ID #840657, Jeremy Barzycki, Better Homes and Gardens Real. NIRA as distributed by MLS GRID
