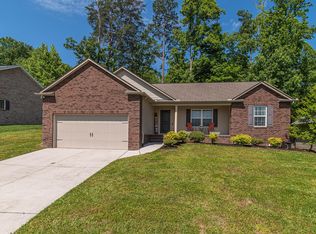
Extremely well kept & Original Owner basement ranch with lots of room! It features 3 bedrooms & 2 baths on the main level with a gas fireplace in living room, carpet, hardwood, LVP & vinyl flooring on the main level, granite counter tops in kitchen with tile backsplash, newer appliances, whirlpool tub plus a new shower in primary bath on main level & screened-in back porch. Downstairs is finished with an additional 2 bedrooms & 1 bath, new LVP flooring (within the last year), large rec room/living room area, dining area & kitchenette, plus a walk-out patio under screened-in porch. There's a side entry 2 car garage on main level plus a rear entry 2 car garage in basement with extended driveway. Some additional upgrades include all new windows in fall 2023 with plantation shutters, whole house water filtration system, interior paint end of 2023 & early 2024, split unit gas HVAC 4 years old with thermostats up & down, 50 gallon gas water heater 4 years old, leaf guards on gutters, and the home is situated on a large corner lot.
Closed
Zillow last checked:
Listing updated:
Bought with:
Shilpa Patel, 294850
Keller Williams Realty
Source: East Tennessee Realtors,MLS#: 1347041
Price history
| Date | Event | Price |
|---|---|---|
| 8/28/2026 | Sold | $595,000-0.8%$195/sqft |
Source:  East Tennessee Realtors #1347041 Report a problem East Tennessee Realtors #1347041 Report a problem | ||
| 7/17/2026 | Pending sale | $600,000$197/sqft |
Source: East Tennessee Realtors #1347041 Report a problem | ||
| 7/5/2026 | Listed for sale | $600,000+122.3%$197/sqft |
Source: East Tennessee Realtors #1347041 Report a problem | ||
| 7/6/2006 | Sold | $269,900$89/sqft |
Source: Public Record Report a problem | ||
Get a cash offer in 3 minutes
Find out how much your home could sell for in as little as 3 minutes with a no-obligation cash offer.
Estimated market value
$595,800
