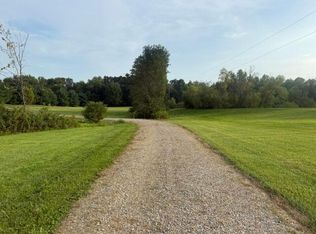
Welcome to an extraordinary private estate where luxury living meets serene natural beauty. Nestled on just under 10 acres of partially wooded landscape with 2.5 acre shared fully stocked pond, this stunning property offers a rare combination of elegance, comfort & versatility...truly a retreat-like setting where wildlife sightings & peaceful surroundings are part of everyday life. This exquisite home features 4 spacious bedrooms, thoughtfully designed for both privacy & functionality. 2 bedrooms are connected by a well-appointed Jack and Jill bath, while another enjoys its own private en-suite. The luxurious owner's suite is a sanctuary of its own, complete with a large private bath, an expansive walk-in closet, & breathtaking views overlooking the wooded backdrop. Designed for both entertaining & everyday living in mind, the main level showcases a gourmet kitchen outfitted with top-of-the-line appliances, custom-built cabinetry, a large center island, & a walk-in butler's pantry that adds both convenience & sophistication. The home also offers a formal dining room, a warm & inviting great room with a fireplace, a dedicated den, & an additional flexible space perfect for a second office, playroom, or guest suite. A first-floor laundry room enhances practicality without sacrificing style. Upstairs, a spacious bonus room provides the perfect place to relax, unwind, or create a personalized retreat. The finished walk-out lower level expands your living space even further, featuring a full bath, a cozy library, a striking wood-burning stone fireplace & a private patio. With its layout and private access, this level offers excellent potential for a mother-in-law suite or extended guest accommodations. Additional highlights include surround sound, abundant storage, & a convenient stairway leading directly to the garage. Step outside & experience true outdoor living at its finest. A screened-in porch & expansive concrete patio overlook the private, park-like setting.
Sold for $1,000,000
Zillow last checked:
Listing updated:
Bought with:
Sandy L Raines, 432150
The Raines Group, Inc.
Jennifer Popham, 2003000177
The Raines Group, Inc.
Source: Columbus and Central Ohio Regional MLS ,MLS#: 226015394
Price history
| Date | Event | Price |
|---|---|---|
| 8/21/2026 | Sold | $1,000,000-16.6%$202/sqft |
Source:  Columbus and Central Ohio Regional MLS #226015394 Report a problem Columbus and Central Ohio Regional MLS #226015394 Report a problem | ||
| 8/10/2026 | Pending sale | $1,198,500$243/sqft |
Source: Columbus and Central Ohio Regional MLS #226015394 Report a problem | ||
| 7/6/2026 | Price change | $1,198,500-6%$243/sqft |
Source: Columbus and Central Ohio Regional MLS #226015394 Report a problem | ||
| 5/9/2026 | Listed for sale | $1,275,000+8.5%$258/sqft |
Source: Columbus and Central Ohio Regional MLS #226015394 Report a problem | ||
| 12/12/2023 | Sold | $1,175,000-6%$238/sqft |
Source: Columbus and Central Ohio Regional MLS #223014044 Report a problem | ||
| 9/30/2023 | Contingent | $1,250,000$253/sqft |
Source: Columbus and Central Ohio Regional MLS #223014044 Report a problem | ||
| 8/27/2023 | Price change | $1,250,000-2%$253/sqft |
Source: Columbus and Central Ohio Regional MLS #223014044 Report a problem | ||
| 5/15/2023 | Listed for sale | $1,275,000-15%$258/sqft |
Source: Columbus and Central Ohio Regional MLS #223014044 Report a problem | ||
| 12/2/2022 | Sold | $1,500,000+17.6%$304/sqft |
Source: Columbus and Central Ohio Regional MLS #222030811 Report a problem | ||
| 10/5/2022 | Contingent | $1,275,000$258/sqft |
Source: Columbus and Central Ohio Regional MLS #222030811 Report a problem | ||
| 8/15/2022 | Listed for sale | $1,275,000$258/sqft |
Source: Columbus and Central Ohio Regional MLS #222030811 Report a problem | ||
| 8/15/2022 | Listing removed | -- |
Source: Columbus and Central Ohio Regional MLS #222030357 Report a problem | ||
| 8/11/2022 | Price change | $1,275,000+13.3%$258/sqft |
Source: Columbus and Central Ohio Regional MLS #222030357 Report a problem | ||
| 5/17/2022 | Pending sale | $1,125,000$228/sqft |
Source: Columbus and Central Ohio Regional MLS #222015911 Report a problem | ||
| 5/12/2022 | Listed for sale | $1,125,000$228/sqft |
Source: Columbus and Central Ohio Regional MLS #222015911 Report a problem | ||
Get a cash offer in 3 minutes
Find out how much your home could sell for in as little as 3 minutes with a no-obligation cash offer.
Estimated market value
$1,003,900
