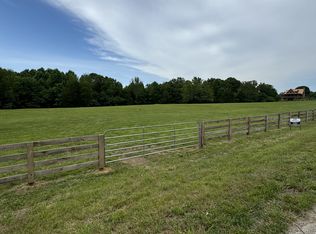
Receive a special rate incentive or closing cost credit with seller’s suggested lender! Escape to your own private retreat with this one-of-a-kind custom log home nestled on over 9 picturesque acres in sought-after Williamson County. Offering the perfect blend of privacy and convenience, this exceptional property is located less than an hour from downtown Nashville and just minutes from the heart of Fairview, where you'll find shopping, dining, and everyday conveniences. Thoughtfully updated with security cameras, professional landscaping and lighting, privacy trees, a new exterior stain, solar-powered gate entry, whole-home generator, dehumidifier, new ceiling fans, and a new dishwasher, this home is truly move-in ready. A stunning wraparound porch with five Sonos surround sound speakers extends around the entire home, providing the perfect place to relax and take in the peaceful views of the surrounding acreage. Step inside to soaring ceilings, abundant natural light, and a dramatic floor-to-ceiling stacked stone fireplace that anchors the spacious living room. The open layout flows seamlessly into the large kitchen and dining area, featuring ample cabinetry, granite countertops, a tiled backsplash, built-in appliances, beverage cooler, oversized island, and a walk-in pantry. The main-level primary suite offers direct porch access and a beautifully updated ensuite bath featuring double vanities, an oversized tiled glass-enclosed shower, and a walk-in closet. Upstairs, you'll find two additional bedrooms, a full bathroom, and a loft overlooking the main living area with access to a private balcony. The finished basement adds incredible flexibility with a large bonus room, full bathroom, laundry room, abundant storage space, and a two-car garage. Combining timeless log home character, modern upgrades, and an unbeatable location, this rare property offers the lifestyle you've been dreaming of!
Closed
Zillow last checked:
Listing updated:
Bought with:
Nonmls
Realtracs, Inc.
Source: RealTracs MLS as distributed by MLS GRID,MLS#: 3234164
Price history
| Date | Event | Price |
|---|---|---|
| 7/23/2026 | Sold | $1,500,000$435/sqft |
Source:  RealTracs MLS as distributed by MLS GRID #3234164 Report a problem RealTracs MLS as distributed by MLS GRID #3234164 Report a problem | ||
| 6/20/2026 | Contingent | $1,500,000$435/sqft |
Source: RealTracs MLS as distributed by MLS GRID #3234164 Report a problem | ||
| 6/15/2026 | Price change | $1,500,000-9.1%$435/sqft |
Source: RealTracs MLS as distributed by MLS GRID #3234164 Report a problem | ||
| 6/12/2026 | Listed for sale | $1,650,000+21.8%$478/sqft |
Source: RealTracs MLS as distributed by MLS GRID #3234164 Report a problem | ||
| 9/20/2024 | Sold | $1,355,000-9.6%$393/sqft |
Source: RealTracs MLS as distributed by MLS GRID #2662373 Report a problem | ||
| 9/14/2024 | Pending sale | $1,498,346$434/sqft |
Source: RealTracs MLS as distributed by MLS GRID #2662373 Report a problem | ||
| 8/23/2024 | Contingent | $1,498,346$434/sqft |
Source: RealTracs MLS as distributed by MLS GRID #2662373 Report a problem | ||
| 8/7/2024 | Listed for sale | $1,498,346+185.7%$434/sqft |
Source: RealTracs MLS as distributed by MLS GRID #2662373 Report a problem | ||
| 8/1/2024 | Sold | $524,500-66.7%$152/sqft |
Source: Public Record Report a problem | ||
| 7/13/2024 | Price change | $1,574,900-7.3%$456/sqft |
Source: RealTracs MLS as distributed by MLS GRID #2662373 Report a problem | ||
| 6/8/2024 | Listed for sale | $1,698,450+69.2%$492/sqft |
Source: RealTracs MLS as distributed by MLS GRID #2662373 Report a problem | ||
| 2/16/2024 | Sold | $1,003,550-19.7%$291/sqft |
Source: RealTracs MLS as distributed by MLS GRID #2601207 Report a problem | ||
| 1/5/2024 | Pending sale | $1,250,000$362/sqft |
Source: RealTracs MLS as distributed by MLS GRID #2601207 Report a problem | ||
| 12/12/2023 | Listed for sale | $1,250,000$362/sqft |
Source: RealTracs MLS as distributed by MLS GRID #2601207 Report a problem | ||
| 12/8/2023 | Listing removed | -- |
Source: RealTracs MLS as distributed by MLS GRID #2561022 Report a problem | ||
| 11/12/2023 | Price change | $1,250,000-7.4%$362/sqft |
Source: RealTracs MLS as distributed by MLS GRID #2561022 Report a problem | ||
| 8/18/2023 | Listed for sale | $1,350,000+3757.1%$391/sqft |
Source: RealTracs MLS as distributed by MLS GRID #2561022 Report a problem | ||
| 9/9/2002 | Sold | $35,000$10/sqft |
Source: Public Record Report a problem | ||
Get a cash offer in 3 minutes
Find out how much your home could sell for in as little as 3 minutes with a no-obligation cash offer.
Estimated market value
$1,489,200
