WELCOME HOME to 3006 163rd Place! Priced at 186,000 and ready for its next homeowner, this "AS-IS".. well-maintained 3-bedroom Hammond ranch offers the space, updates, and value buyers have been waiting for. Step inside and you will immediately see a home that has been genuinely cared for. The beautifully renovated main bathroom is a standout, featuring a whirlpool tub, separate shower, porcelain and ceramic tile, updated vanity and fixtures, a lighted defogging mirror, and Bluetooth speaker with exhaust fan. The full basement provides valuable additional space for entertaining, a home gym, office, recreation area, hobbies, or storage. Fresh paint gives the basement a clean, welcoming feel, and the laundry area includes a convenient double utility sink. Outside, enjoy a privacy-fenced yard along with the convenience of a detached 2.5-car garage. Additional improvements include central air approximately 3 years old and replacement of galvanized plumbing with PVC. Whether you are purchasing your first home, downsizing, or ready to stop renting, this home offers an opportunity to make your move without taking on a major renovation project. At this price point, a well-maintained ranch with a full basement, garage, fenced yard, and meaningful updates deserves your attention. Schedule your showing and come see why 3006 163rd Place could be the one you have been waiting for.
Active
$186,000
3006 163rd Pl, Hammond, IN 46323
3beds
1,000sqft
Single Family Residence
Built in 1956
5,880 Square Feet Lot
$181,400 Zestimate®
$186/sqft
$-- HOA
What's special
Privacy-fenced yardLighted defogging mirrorWhirlpool tubBeautifully renovated main bathroomUpdated vanity and fixturesSeparate showerPorcelain and ceramic tile
- 3 days |
- 1,015 |
- 136 |
Zillow last checked:
Listing updated:
Listed by:
Kristiana Hamilton,
Keller Williams Infinity 630-778-5800
Source: NIRA as distributed by MLS GRID,MLS#: 843777
Facts & features
Interior
Bedrooms & bathrooms
- Bedrooms: 3
- Bathrooms: 2
- Full bathrooms: 1
- 1/2 bathrooms: 1
Rooms
- Room types: Bonus Room, Primary Bedroom, Living Room, Kitchen, Dining Room, Bedroom 3, Bedroom 2
Primary bedroom
- Level: Main
- Area: 154
- Dimensions: 11.0 x 14.0
Bedroom 2
- Level: Main
- Area: 110
- Dimensions: 11.0 x 10.0
Bedroom 3
- Description: Main
- Level: Main
- Area: 80
- Dimensions: 10.0 x 8.0
Bonus room
- Level: Basement
- Area: 624
- Dimensions: 16.0 x 39.0
Kitchen
- Level: Main
- Area: 234
- Dimensions: 18.0 x 13.0
Living room
- Description: Main
- Level: Main
- Area: 234
- Dimensions: 18.0 x 13.0
Heating
- Forced Air, Natural Gas
Appliances
- Included: Refrigerator
Features
- Country Kitchen
- Basement: Full,Unfinished
- Has fireplace: No
Interior area
- Total structure area: 1,000
- Total interior livable area: 1,000 sqft
- Finished area above ground: 1,000
Property
Parking
- Total spaces: 2.5
- Parking features: Detached
- Garage spaces: 2.5
Features
- Levels: One
- Fencing: Back Yard,Fenced
- Has view: Yes
- View description: None
Lot
- Size: 5,880 Square Feet
- Features: Back Yard
Details
- Parcel number: 450704480001000023
- Special conditions: Standard
Construction
Type & style
- Home type: SingleFamily
- Property subtype: Single Family Residence
Condition
- Fixer
- New construction: No
- Year built: 1956
Utilities & green energy
- Sewer: Public Sewer
- Water: Public
Community & HOA
Community
- Subdivision: Turner-Meyn Park
HOA
- Has HOA: No
Location
- Region: Hammond
Financial & listing details
- Price per square foot: $186/sqft
- Tax assessed value: $149,100
- Annual tax amount: $1,624
- Date on market: 8/12/2026
- Listing agreement: Exclusive Right To Sell
- Listing terms: Cash,Conventional
Estimated market value
$181,400
$172,000 - $190,000
$1,943/mo
Price history
| Date | Event | Price |
|---|---|---|
| 8/12/2026 | Listed for sale | $186,000+100.9%$186/sqft |
Source:  NIRA as distributed by MLS GRID #843777 Report a problem NIRA as distributed by MLS GRID #843777 Report a problem | ||
| 1/17/2019 | Sold | $92,600+3%$93/sqft |
Source: NIRA as distributed by MLS GRID #447130 Report a problem | ||
| 12/13/2018 | Listed for sale | $89,900$90/sqft |
Source: RE/MAX Pace Realty #447130 Report a problem | ||
Public tax history
| Year | Property taxes | Tax assessment |
|---|---|---|
| 2025 | $1,624 -8.5% | $171,300 +14.9% |
| 2024 | $1,774 +6.3% | $149,100 +6.7% |
| 2023 | $1,668 +13.2% | $139,700 +6.7% |
| 2022 | $1,474 +27.8% | $130,900 +12.4% |
| 2021 | $1,154 0% | $116,500 +23.7% |
| 2020 | $1,154 -2.2% | $94,200 +2.4% |
| 2019 | $1,180 -9% | $92,000 +8.7% |
| 2018 | $1,297 +18.4% | $84,600 |
| 2017 | $1,096 | $84,600 -4.3% |
| 2016 | $1,096 -11.3% | $88,400 +0.6% |
| 2014 | $1,236 +9.1% | $87,900 -11.1% |
| 2013 | $1,133 -26.2% | $98,900 -4.8% |
| 2012 | $1,536 +15.9% | $103,900 +10.8% |
| 2011 | $1,325 +20.6% | $93,800 +20.7% |
| 2010 | $1,099 | $77,700 -21% |
| 2009 | -- | $98,400 +9.5% |
| 2007 | -- | $89,900 +3.3% |
| 2006 | -- | $87,000 |
| 2005 | -- | $87,000 |
| 2004 | -- | $87,000 +380.7% |
| 2003 | -- | $18,100 |
| 2002 | -- | $18,100 +200.2% |
| 2001 | -- | $6,030 |
Find assessor info on the county website
Monthly payment
Est. payment
Payment breakdown
Explore the cost of this home by adjusting the details. Changes won't be saved.Climate risks
Neighborhood: Hessville
Nearby schools
GreatSchools rating
- 5/10Warren G Harding Elementary SchoolGrades: PK-6Distance: 0.4 mi
- 3/10Charles N Scott Middle SchoolGrades: 7-8Distance: 1.4 mi
- 2/10Morton Senior High SchoolGrades: 9-12Distance: 1.1 mi
- $175,3003 bd1 ba1k sqft3010 163rd Pl, Hammond, IN 46323Off Market
- $189,2002 bd1 ba894 sqft3012 163rd Pl, Hammond, IN 46323Off Market
- $208,1003 bd1 ba2.4k sqft6336 California Ave, Hammond, IN 46323Off Market
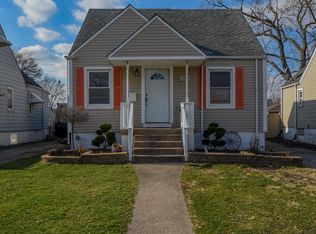
- $157,5003 bd1 ba1.1k sqft6338 California Ave, Hammond, IN 46323Off Market
- $181,0004 bd1 ba875 sqft6342 California Ave, Hammond, IN 46323Off Market
- $188,0003 bd1 ba816 sqft6332 California Ave, Hammond, IN 46323Off Market
- $228,9003 bd1 ba1.2k sqft3020 163rd Pl, Hammond, IN 46323Off Market
- $164,5002 bd1 ba742 sqft3003 Cleveland St, Hammond, IN 46323Off Market
A local agent can set up tours, give advice and negotiate with sellers.
Similar homes
- $200,0002 bd1 ba1.1k sqft914 176th St, Hammond, IN 46324For Sale
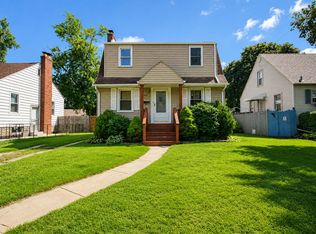
 MLS ID #843702, Kathy Burke, McColly Real Estate. NIRA as distributed by MLS GRID
 - $220,0003 bd2 ba1.4k sqft902 173rd St, Hammond, IN 46324For Sale
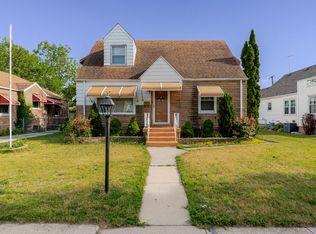 MLS ID #843070, Lisa Gaff, White Hat Realty Group, LLC. NIRA as distributed by MLS GRID
 - $175,0003 bd2 ba1.1k sqft1266 Burnham Ave, Calumet City, IL 60409Active
 MLS ID #12660657, Melissa Broadway, Kale Realty. MRED as distributed by MLS GRID
 - $199,9003 bd1 ba1.1k sqft18636 Sherman St, Lansing, IL 60438Active
 MLS ID #12645695, James Beecher, Realty Executives Premier Illinois. MRED as distributed by MLS GRID
 - $--2 bd1 ba991 sqft4659 Arthur St, Gary, IN 46408AuctionAuction.com 2
- $183,0003 bd1 ba884 sqft2517 Clay St, Lake Station, IN 46405For SaleMLS ID #843608, Jeff McCormick, McCormick Real Estate, Inc.. NIRA as distributed by MLS GRID
- $169,0003 bd1 ba1k sqft18538 Oak Ave, Lansing, IL 60438Price ChangeMLS ID #12698151, Kimberly Collins, New Chapter Real Estate. MRED as distributed by MLS GRID
- $210,0003 bd2 ba1.1k sqft18655 Sherman St, Lansing, IL 60438Re-activatedMLS ID #12628988, Deborah Hall, McColly Real Estate. MRED as distributed by MLS GRID
- $195,0003 bd1 ba1k sqft4900 Arthur St, Gary, IN 46408For SaleMLS ID #838170, Yesenia Flores, Absolute Realty Solutions LLC. NIRA as distributed by MLS GRID
- $199,9993 bd2 ba1.3k sqft2934 186th St, Lansing, IL 60438Price ChangeMLS ID #12701282, Cesar Garcia, Avenue Properties Chicago. MRED as distributed by MLS GRID
- $195,0003 bd2 ba1.1k sqft431 Hoxie Ave, Calumet City, IL 60409ActiveMLS ID #12664791, Andy Rabadi, Village Realty, Inc.. MRED as distributed by MLS GRID
- $210,0002 bd2 ba1.1k sqft2740 Ridge Rd, Lansing, IL 60438Price ChangeMLS ID #12718641, Candis Novosel, eXp Realty. MRED as distributed by MLS GRID
- $199,7003 bd1 ba1.1k sqft5353 Garfield St, Merrillville, IN 46410For SaleMLS ID #842163, Jeana Consier, Realty Executives Premier. NIRA as distributed by MLS GRID
- $169,0003 bd1 ba1.5k sqft17633 Roy St, Lansing, IL 60438ActiveMLS ID #12607701, Neil Verhagen, McColly Real Estate. MRED as distributed by MLS GRID
- $184,9003 bd2 ba1.1k sqft928 E 153rd St, Phoenix, IL 60426ActiveMLS ID #12608821, Tiffany Gillard, ABR,SRS, Chicagoland Brokers Inc.. MRED as distributed by MLS GRID
- $180,0004 bd2 ba753 sqft11733 S Elizabeth St, Chicago, IL 60643ActiveMLS ID #12713049, Wilonda Cannon, Coldwell Banker Realty. MRED as distributed by MLS GRID
- $192,5002 bd1 ba1.3k sqft17927 Wildwood Ave, Lansing, IL 60438ActiveMLS ID #12662872, Bill Kornblum, Realty Executives Premier Illinois. MRED as distributed by MLS GRID
- $179,9993 bd1 ba1.4k sqft115 N State St, Glenwood, IL 60425ActiveMLS ID #12689730, Victor Arteaga, Cloud Gate Realty LLC. MRED as distributed by MLS GRID
- $167,9003 bd1 ba1k sqft16100 Circle Dr, Markham, IL 60428ActiveMLS ID #12710925, Juan Spezzia, Home Sellers Realty Inc.. MRED as distributed by MLS GRID
- $210,0003 bd1 ba1k sqft2934 Wells St, Lake Station, IN 46405For SaleMLS ID #843520, Tracy Wondaal, eXp Realty, LLC. NIRA as distributed by MLS GRID
