Charming Ranch with Endless Potential! Don't miss this fantastic opportunity to make this 3-bedroom, 1.5-bath ranch your own! Featuring a convenient 1-car garage and a full basement offering abundant storage, this home has the space and potential you've been looking for. The basement is a standout feature, complete with a huge fireplace and bar area--perfect for creating an inviting entertainment space, game room, or cozy retreat. With just a little TLC, this home could truly shine and become something special. Whether you're a first-time buyer, investor, or someone ready to add your personal touch, this is your chance to unlock the possibilities and build equity. Bring your ideas and imagination--this one is full of potential and ready for its next chapter! Estate sale.
Pending
$110,000
3324 Orchard Dr, Hammond, IN 46323
3beds
1,122sqft
Single Family Residence
Built in 1952
7,400 Square Feet Lot
$-- Zestimate®
$98/sqft
$-- HOA
What's special
Cozy retreatHuge fireplaceGame roomInviting entertainment spaceBar area
- 12 days
- 637
- 55
Likely to sell faster than
Zillow last checked:
Listing updated:
Listed by:
Paul Boyter,
McColly Real Estate 219-926-1616
Source: NIRA as distributed by MLS GRID,MLS#: 847421
Facts & features
Interior
Bedrooms & bathrooms
- Bedrooms: 3
- Bathrooms: 2
- Full bathrooms: 1
- 1/2 bathrooms: 1
Primary bedroom
- Level: Main
- Area: 96
- Dimensions: 12.0 x 8.0
Bedroom 2
- Level: Main
- Area: 110
- Dimensions: 11.0 x 10.0
Bedroom 3
- Level: Main
- Area: 110
- Dimensions: 11.0 x 10.0
Dining room
- Level: Main
- Area: 96
- Dimensions: 12.0 x 8.0
Kitchen
- Level: Main
- Area: 154
- Dimensions: 11.0 x 14.0
Living room
- Level: Main
- Area: 224
- Dimensions: 16.0 x 14.0
Heating
- Natural Gas, Forced Air
Appliances
- Included: Range, Refrigerator
Features
- Country Kitchen
- Basement: Storage Space
- Number of fireplaces: 1
- Fireplace features: Basement
Interior area
- Total structure area: 1,122
- Total interior livable area: 1,122 sqft
- Finished area above ground: 1,122
Property
Parking
- Total spaces: 1
- Parking features: Attached, Garage Faces Front
- Attached garage spaces: 1
Features
- Levels: One
- Has view: Yes
- View description: Neighborhood
Lot
- Size: 7,400 Square Feet
- Features: Back Yard, Front Yard
Details
- Parcel number: 450715104015000023
- Special conditions: None
Construction
Type & style
- Home type: SingleFamily
- Property subtype: Single Family Residence
Condition
- New construction: No
- Year built: 1952
Utilities & green energy
- Sewer: Public Sewer
- Water: Public
Community & HOA
Community
- Subdivision: None
HOA
- Has HOA: No
Location
- Region: Hammond
Financial & listing details
- Price per square foot: $98/sqft
- Tax assessed value: $145,600
- Annual tax amount: $1,558
- Date on market: 10/27/2026
- Listing agreement: Exclusive Right To Sell
- Listing terms: Cash,Conventional
Estimated market value
Not available
Estimated sales range
Not available
$1,996/mo
Price history
| Date | Event | Price |
|---|---|---|
| 10/30/2026 | Pending sale | $110,000$98/sqft |
Source:  NIRA as distributed by MLS GRID #847421 Report a problem | ||
| 10/27/2026 | Listed for sale | $110,000$98/sqft |
Source: NIRA as distributed by MLS GRID #847421 Report a problem | ||
Public tax history
| Year | Property taxes | Tax assessment |
|---|---|---|
| 2025 | $1,558 -0.4% | $159,500 +9.5% |
| 2024 | $1,564 +4.4% | $145,600 +10% |
| 2023 | $1,498 +32.4% | $132,400 +5.9% |
| 2022 | $1,132 +14.3% | $125,000 +17.3% |
| 2021 | $990 +12.8% | $106,600 +3.4% |
| 2020 | $877 +4.5% | $103,100 +5.9% |
| 2019 | $839 +1.7% | $97,400 +3.7% |
| 2018 | $825 +123.2% | $93,900 +3.6% |
| 2017 | $370 | $90,600 +1.2% |
| 2016 | $370 -4.7% | $89,500 +8.4% |
| 2014 | $388 +5.4% | $82,600 +0.4% |
| 2013 | $368 -24.4% | $82,300 -2.7% |
| 2012 | $487 -25.6% | $84,600 -9.3% |
| 2011 | $655 +16.8% | $93,300 +9.6% |
| 2010 | $560 | $85,100 -14.7% |
| 2009 | -- | $99,800 -1.7% |
| 2007 | -- | $101,500 +22.6% |
| 2006 | -- | $82,800 |
| 2005 | -- | $82,800 |
| 2004 | -- | $82,800 +300% |
| 2003 | -- | $20,700 |
| 2002 | -- | $20,700 +200% |
| 2001 | -- | $6,900 |
Find assessor info on the county website
Monthly payment
Est. payment
Payment breakdown
Explore the cost of this home by adjusting the details. Changes won't be saved.Climate risks
Neighborhood: Hessville
Similar homes
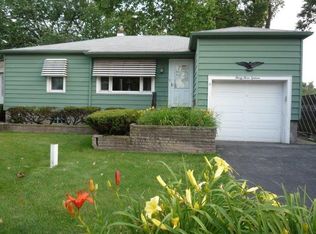
- $129,9002 bd1 ba744 sqft3315 Orchard Dr, Hammond, IN 46323For Sale

 MLS ID #844949, Veronica Luna, Realty of America LLC. NIRA as distributed by MLS GRID
- $154,9002 bd1 ba900 sqft7339 Marshall Ave, Hammond, IN 46323For Sale
 MLS ID #847751, Alex Garcia, Better Homes and Gardens Real. NIRA as distributed by MLS GRID
- $110,0003 bd1 ba1.1k sqft621 Colfax St, Gary, IN 46406For Sale
 MLS ID #844655, Christina Fieldhouse, @properties/Christie's Intl RE. NIRA as distributed by MLS GRID
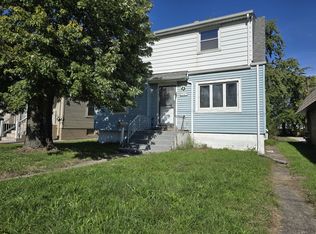
- $154,9003 bd2 ba1.3k sqft2947 165th St, Hammond, IN 46323For Sale
 MLS ID #846546, Kristopher Clymer, Epique Realty. NIRA as distributed by MLS GRID
- $119,0002 bd2 ba800 sqft2817 Beverly Dr, Gary, IN 46408For SaleMLS ID #848006, Eliana Matos, Realty Executives Premier. NIRA as distributed by MLS GRID
- $99,9003 bd1 ba800 sqft4437 Sheffield Ave, Hammond, IN 46327For SaleMLS ID #847821, Corrina Whalen, Realty Executives Premier. NIRA as distributed by MLS GRID
- $139,9003 bd2 ba1.5k sqft539 Clinton St, Gary, IN 46406For SaleMLS ID #847862, Jacinda Ross, Jacinda Ross, Broker. NIRA as distributed by MLS GRID
- $120,0002 bd2 ba1k sqft1977 W 47th Ave, Gary, IN 46408For SaleMLS ID #847860, Jovan Vasic, 219 Realty, LLC. NIRA as distributed by MLS GRID
- $119,9003 bd1 ba900 sqft4415 W 21st Ave, Gary, IN 46404For SaleMLS ID #840866, Rebecca Olson, Listing Leaders Affiliated. NIRA as distributed by MLS GRID
- $119,9002 bd1 ba1.1k sqft6429 Calumet Ave, Hammond, IN 46324For SaleMLS ID #844687, Joseph Burdick, Weichert Realtors - Shoreline. NIRA as distributed by MLS GRID
- $105,0003 bd2 ba1.3k sqft3817 Lincoln St, Gary, IN 46408For SaleMLS ID #843062, John Sandridge, Eagle Pro Realty. NIRA as distributed by MLS GRID
- $117,4003 bd2 ba912 sqft952 Willard St, Gary, IN 46404For SaleMLS ID #837286, Amy Blanton, Better Homes and Gardens Real. NIRA as distributed by MLS GRID
- $139,9002 bd1 ba768 sqft3930 W 11th Ave, Gary, IN 46404For SaleMLS ID #847924, Chad Torbeson, Village Realty of Indiana, Inc. NIRA as distributed by MLS GRID
