NO HOA'S! 2-Story on a cul-de-sac ready for new owners to enjoy! Main level with spacious living room, kitchen/dining with large pantry, plenty of cabinets & all appliances included, laundry area & bath. Sliding glass doors off the dining to patio & fenced in private backyard. Upstairs offers a spacious hallway with double doors to the Primary suite with walk-in closet & full bath, 2nd bedroom, full hallway bath and linen closet. Loft area with door offers the possibility of a 3rd bedroom, workout area, office etc. Attached garage with a direct entry into the kitchen makes unloading groceries fast & easy. Walking distance to all Events Festival Park has to offer. Explore the interconnected trails which offer extensive paths for walking, running and cycling. Take advantage of living in a golf cart friendly community and enjoy open-air rides. Move in & Enjoy!
Active
$245,000
60 Lukes Ct, Hobart, IN 46342
2beds
1,308sqft
Townhouse
Built in 1998
3,920 Square Feet Lot
$243,900 Zestimate®
$187/sqft
$-- HOA
What's special
Laundry areaFenced in private backyardLoft area with doorSpacious hallwayPlenty of cabinetsAll appliances includedLinen closet
- 2 days |
- 158 |
- 10 |
Zillow last checked:
Listing updated:
Listed by:
Judith Posiadlik,
McColly Real Estate 219-762-8578
Source: NIRA as distributed by MLS GRID,MLS#: 843307
Facts & features
Interior
Bedrooms & bathrooms
- Bedrooms: 2
- Bathrooms: 3
- Full bathrooms: 2
- 1/2 bathrooms: 1
Rooms
- Room types: Bedroom 2, Primary Bedroom, Living Room, Loft, Kitchen, Dining Room
Primary bedroom
- Level: Upper
- Area: 156
- Dimensions: 13.0 x 12.0
Bedroom 2
- Level: Upper
- Area: 130
- Dimensions: 13.0 x 10.0
Dining room
- Level: Main
- Area: 117
- Dimensions: 13.0 x 9.0
Kitchen
- Level: Main
- Area: 117
- Dimensions: 13.0 x 9.0
Living room
- Level: Main
- Area: 221
- Dimensions: 17.0 x 13.0
Loft
- Level: Upper
- Area: 130
- Dimensions: 13.0 x 10.0
Heating
- Natural Gas
Appliances
- Included: Dishwasher, Refrigerator, Range, Microwave
- Laundry: Gas Dryer Hookup, Washer Hookup
Features
- Ceiling Fan(s), Walk-In Closet(s), Vaulted Ceiling(s), Pantry, Granite Counters
- Windows: Aluminum Frames, Storm Window(s)
- Has basement: No
- Has fireplace: No
Interior area
- Total structure area: 1,308
- Total interior livable area: 1,308 sqft
- Finished area above ground: 1,308
Property
Parking
- Total spaces: 2
- Parking features: Attached, Paved, Garage Faces Front, Driveway, Garage Door Opener
- Attached garage spaces: 2
- Has uncovered spaces: Yes
Features
- Levels: Two
- Patio & porch: Front Porch, Patio
- Exterior features: Private Yard
- Pool features: None
- Fencing: Back Yard,Fenced
- Has view: Yes
- View description: Neighborhood
Lot
- Size: 3,920 Square Feet
- Features: Back Yard, Landscaped, Front Yard, Cul-De-Sac
Details
- Parcel number: 450930426016000018
- Zoning description: residential
- Special conditions: None
Construction
Type & style
- Home type: Townhouse
- Property subtype: Townhouse
- Attached to another structure: Yes
Condition
- New construction: No
- Year built: 1998
Utilities & green energy
- Sewer: Public Sewer
- Water: Public
- Utilities for property: Electricity Connected, Water Connected, Sewer Connected, Natural Gas Connected
Community & HOA
Community
- Security: Smoke Detector(s)
- Subdivision: Lukes Add
HOA
- Has HOA: No
Location
- Region: Hobart
Financial & listing details
- Price per square foot: $187/sqft
- Tax assessed value: $171,500
- Annual tax amount: $2,042
- Date on market: 8/16/2026
- Listing agreement: Exclusive Right To Sell
- Listing terms: Cash,VA Loan,FHA,Conventional
Estimated market value
$243,900
$232,000 - $256,000
$1,902/mo
Price history
| Date | Event | Price |
|---|---|---|
| 8/16/2026 | Listed for sale | $245,000+11.3%$187/sqft |
Source:  NIRA as distributed by MLS GRID #843307 Report a problem NIRA as distributed by MLS GRID #843307 Report a problem | ||
| 3/28/2025 | Sold | $220,100+2.4%$168/sqft |
Source: NIRA as distributed by MLS GRID #816471 Report a problem | ||
| 2/27/2025 | Contingent | $215,000$164/sqft |
Source: NIRA as distributed by MLS GRID #816471 Report a problem | ||
| 2/24/2025 | Listed for sale | $215,000+11.3%$164/sqft |
Source: NIRA as distributed by MLS GRID #816471 Report a problem | ||
| 9/27/2024 | Sold | $193,203-3.4% |
Source:  IRMLS #202433468 Report a problem IRMLS #202433468 Report a problem | ||
| 8/30/2024 | Listed for sale | $199,900+188.9% |
Source: IRMLS #202433468 Report a problem | ||
| 7/26/2024 | Listing removed | -- |
Source: Zillow Rentals Report a problem | ||
| 7/10/2024 | Listed for rent | $1,795+23.8%$1/sqft |
Source: Zillow Rentals Report a problem | ||
| 6/14/2018 | Listing removed | $1,450$1/sqft |
Source: Elite Tampa Bay Realty, LLC Report a problem | ||
| 5/25/2018 | Price change | $1,450-3%$1/sqft |
Source: American Homes 4 Rent Report a problem | ||
| 3/30/2018 | Listed for rent | $1,495+7.2%$1/sqft |
Source: American Homes 4 Rent Report a problem | ||
| 5/9/2017 | Listing removed | $1,395$1/sqft |
Source: American Homes 4 Rent Report a problem | ||
| 4/16/2017 | Price change | $1,395-3.8%$1/sqft |
Source: American Homes 4 Rent Report a problem | ||
| 3/8/2017 | Price change | $1,450-6.5%$1/sqft |
Source: American Homes 4 Rent Report a problem | ||
| 2/1/2017 | Listed for rent | $1,550$1/sqft |
Source: American Homes 4 Rent Report a problem | ||
| 9/19/2012 | Sold | $69,199-1%$53/sqft |
Source: NIRA as distributed by MLS GRID #306480 Report a problem | ||
| 7/26/2012 | Price change | $69,900-9.2%$53/sqft |
Source: GoHoming #306480 Report a problem | ||
| 7/3/2012 | Price change | $77,000-9.3%$59/sqft |
Source: GoHoming #306480 Report a problem | ||
| 6/27/2012 | Price change | $84,900-10.5%$65/sqft |
Source: GoHoming #306480 Report a problem | ||
| 5/30/2012 | Price change | $94,900-8.8%$73/sqft |
Source: GoHoming #306480 Report a problem | ||
| 5/1/2012 | Listed for sale | $104,000+9.5%$80/sqft |
Source: GoHoming #306480 Report a problem | ||
| 4/23/2012 | Sold | $95,000$73/sqft |
Source: Public Record Report a problem | ||
Public tax history
| Year | Property taxes | Tax assessment |
|---|---|---|
| 2025 | $1,684 -52.7% | $171,500 +18.5% |
| 2024 | $3,561 +2.2% | $144,700 -2.3% |
| 2023 | $3,484 +9.8% | $148,100 +2.6% |
| 2022 | $3,173 +7.8% | $144,300 +11.1% |
| 2021 | $2,942 +2.1% | $129,900 +7.4% |
| 2020 | $2,881 -10.4% | $121,000 +4.2% |
| 2019 | $3,215 -0.1% | $116,100 +2.8% |
| 2018 | $3,219 +2.7% | $112,900 +1.1% |
| 2017 | $3,136 | $111,700 +2.9% |
| 2016 | $3,136 -2.8% | $108,500 -1% |
| 2014 | $3,226 -0.6% | $109,600 -0.5% |
| 2013 | $3,247 +130.9% | $110,100 +0.2% |
| 2012 | $1,406 +8.4% | $109,900 +0.4% |
| 2011 | $1,297 +2.6% | $109,500 |
| 2010 | $1,265 | $109,500 |
| 2009 | -- | $109,500 -2.6% |
| 2007 | -- | $112,400 +22.7% |
| 2006 | -- | $91,600 |
| 2005 | -- | $91,600 |
Find assessor info on the county website
Monthly payment
Est. payment
Payment breakdown
Explore the cost of this home by adjusting the details. Changes won't be saved.Climate risks
Neighborhood: Cressmoor Prairie
Nearby schools
GreatSchools rating
- NAThe Early Learning Center At George EarleGrades: PK-KDistance: 0.9 mi
- 6/10Hobart Middle SchoolGrades: 6-8Distance: 1 mi
- 7/10Hobart High SchoolGrades: 9-12Distance: 2.2 mi
Schools provided by the listing agent
- High: Hobart High School
Source: NIRA as distributed by MLS GRID. This data may not be complete. We recommend contacting the local school district to confirm school assignments for this home.
- $204,3003 bd2 ba1.3k sqft78 Lukes Ct, Hobart, IN 46342Off Market
- $245,0002 bd3 ba1.4k sqft80 Lukes Ct, Hobart, IN 46342Pending

- $226,2003 bd2 ba1.3k sqft58 Lukes Ct, Hobart, IN 46342Off Market

- $239,0003 bd2 ba1.4k sqft40 Lukes Ct, Hobart, IN 46342Off Market
- $218,1003 bd2 ba1.3k sqft41 Lukes Ct, Hobart, IN 46342Off Market
- $195,5002 bd2 ba1.3k sqft61 Lukes Ct, Hobart, IN 46342Off Market
- $211,6002 bd2 ba1.3k sqft79 Lukes Ct, Hobart, IN 46342Off Market
- $240,5003 bd2 ba1.4k sqft38 Lukes Ct, Hobart, IN 46342Off Market
A local agent can set up tours, give advice and negotiate with sellers.
A local lender can help you make sure your offer is ready when you are.
Similar homes
- $228,4002 bd2 ba1.4k sqft1763 Amber Dr, Hobart, IN 46342For Sale

 MLS ID #835343, Alonzo Welford, Griffin Realty, LLC. NIRA as distributed by MLS GRID
 - $248,0002 bd2 ba1.3k sqft523 Hidden Oak Dr, Hobart, IN 46342For Sale
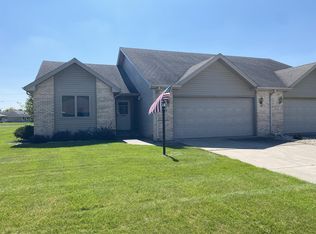 MLS ID #827556, Katherine Phillips, McColly Real Estate. NIRA as distributed by MLS GRID
 - $280,0004 bd2 ba1.3k sqft70 N Hillcrest Ave, Hobart, IN 46342For Sale
 MLS ID #843171, Eric Lopez, RE/MAX Realty Associates. NIRA as distributed by MLS GRID
 - $199,9002 bd1 ba830 sqft1107 State St, Hobart, IN 46342For Sale
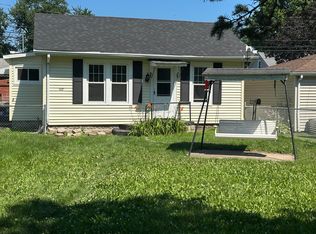 MLS ID #843740, Stacie Turpin, Listing Leaders Lifestyles, LL. NIRA as distributed by MLS GRID
 - $272,9002 bd2 ba1.3k sqft1649 Redbud Dr, Hobart, IN 46342For SaleMLS ID #836912, Joshua Vida, Paradigm Realty Solutions, LLC. NIRA as distributed by MLS GRID
- $244,9002 bd2 ba1.2k sqft9443 Van Buren St, Crown Point, IN 46307For SaleMLS ID #843857, Dawn VanderMeer, Listing Leaders. NIRA as distributed by MLS GRID
- $212,0003 bd1 ba1k sqft2913 Drexel Dr, Hobart, IN 46342For SaleMLS ID #831056, Carter Casko, McColly Real Estate. NIRA as distributed by MLS GRID
- $294,9992 bd2 ba1.7k sqft6418 Grosbeak Ct, Hobart, IN 46342For SaleMLS ID #841719, Joshua Vida, Paradigm Realty Solutions, LLC. NIRA as distributed by MLS GRID
- $237,0002 bd2 ba1.6k sqft424 Deerpath Dr W, Schererville, IN 46375For SaleMLS ID #839998, Janice Hollis, Griffin Realty, LLC. NIRA as distributed by MLS GRID
- $199,9993 bd1 ba1k sqft3851 Maple St, Hobart, IN 46342For SaleMLS ID #840898, Dayna Foster, Double Diamond Real Estate LLC. NIRA as distributed by MLS GRID
- $235,0002 bd2 ba1.2k sqft155 Plum Creek Dr, Schererville, IN 46375For SaleMLS ID #843235, Kimberly Rusch, Rusch Real Estate, Inc.. NIRA as distributed by MLS GRID
- $269,9002 bd3 ba1.4k sqft2224 Sandridge Ln, Dyer, IN 46311For SaleMLS ID #843393, Carey Goad, Weichert, Realtors-Moke Agency. NIRA as distributed by MLS GRID
- $259,0003 bd1 ba1.1k sqft3101 Dutch Mill St, Portage, IN 46368For SaleMLS ID #841715, Judith Posiadlik, McColly Real Estate. NIRA as distributed by MLS GRID
- $274,5003 bd2 ba1.4k sqft322 Village Sq, Burns Harbor, IN 46304For SaleMLS ID #838732, Tysheea Liggins, McColly Real Estate. NIRA as distributed by MLS GRID
- $175,0003 bd1 ba832 sqft418 S Lawrence St, Hobart, IN 46342For SaleMLS ID #202616434, Lori Smith, COLLINS and CO REALTORS - PLYMOUTH. IRMLS
- $240,0002 bd2 ba1.2k sqft11656 Broadway, Crown Point, IN 46307For SaleMLS ID #839292, Joshua Vida, Paradigm Realty Solutions, LLC. NIRA as distributed by MLS GRID
- $250,0003 bd1 ba1.2k sqft7595 Washington Ct, Merrillville, IN 46410For SaleMLS ID #839185, John Consier, Realty Executives Premier. NIRA as distributed by MLS GRID
- $220,0003 bd2 ba1.7k sqft875 W 72nd Ct, Merrillville, IN 46410For SaleMLS ID #843743, Olga Vega, Legacy Realty Group LLC. NIRA as distributed by MLS GRID
- $224,5003 bd2 ba1.3k sqft5964 Fillmore Pl, Merrillville, IN 46410For SaleMLS ID #842464, Suzanne Nurse, Listing Leaders. NIRA as distributed by MLS GRID
- $265,0003 bd2 ba1.4k sqft5489 Clem Rd, Portage, IN 46368For SaleMLS ID #831249, Karen Miller, Listing Leaders. NIRA as distributed by MLS GRID
