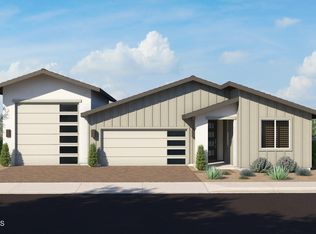
This move in ready new construction home optimizes space with its split layout. Upon entering, the front section of the home presents the secondary bedrooms and 2nd bathroom, situated opposite the primary suite, with the laundry room conveniently positioned between them. An airy open great room layout fills the area with natural light through numerous windows. The kitchen is strategically located, providing views of the great room and easy access to the covered patio, ideal for entertaining. Noteworthy kitchen features comprise a walk-in pantry, a generously sized working island, and ample cabinet and countertop space. Many upgrades throughout including wood look tile, beautiful quartz countertops, upgraded bathrooms, custom paint, and more! Some of the energy-efficient features that come standard in our homes include:
ENERGY STAR® Compliant Home: Our homes meet the rigorous energy efficiency standards set by the U.S. Environmental Protection Agency, ensuring that they are among the most energy-efficient homes for sale in the country.
Spray Foam Wall (5") and Ceiling (8") Insulation: Our homes feature advanced insulation systems that help reduce heat loss in the winter and heat gain in the summer, keeping your home comfortable and energy efficient.
ERV (Energy Recovery Ventilator) for Energy-Efficient Fresh Air Exchanges: Our ERV systems provide a continuous supply of fresh air while minimizing heat loss and energy consumption.
Programmable Wi-Fi Thermostat: Our heat pump systems are designed to provide efficient heating and cooling while minimizing energy consumption.
Jumper Ducts: Our jumper ducts help improve airflow and reduce energy consumption by minimizing heat loss and heat gain.
40-Gallon Electric Hot Water Heater with Recirculating Water System: Our hot water heaters are designed to provide a constant supply of hot water while minimizing energy consumption.
Electric Range: Our electric ranges are energy efficient and easy to clean, making them a practical choice for busy families.
Low-VOC Paint: Our homes feature low-VOC (volatile organic compound) paint, which helps improve indoor air quality and reduce the risk of health problems.
Sold for $600,000
$600,000
7343 E Bison Road, Prescott Valley, AZ 86315
3beds
1,846sqft
Single Family Residence
Built in 2026
9,057 Square Feet Lot
$599,900 Zestimate®
$325/sqft
$2,583 Estimated rent
Home value
$599,900
$570,000 - $630,000
$2,583/mo
Zestimate® history
Owner options
List your home for rent
$2,583/mo
Rent Zestimate®
Find your next renter with Zillow Rental Manager. Plus, with online applications, you can quickly screen prospective tenants – for free.
$2,583/mo
Rent Zestimate®
Refinance and save
$3,751/mo
Est. payment
Refinancing to a lower rate could help reduce your monthly payments and save thousands over the life of the loan.
$3,751/mo
Est. payment
Explore your selling options
Work with a Zillow partner agent
Leverage their expertise and Zillow's premium Showcase listings to get your home seen by more buyers.
Get startedList with your own agent
Get your home in front of millions of buyers by listing it on Zillow.
Learn how to do itSell it yourself
Take full control of how buyers see your home on Zillow by listing For Sale by Owner (FSBO).
List your homeWhat's special
Low-voc paintCustom paintWalk-in pantryGenerously sized working islandSplit layoutBeautiful quartz countertopsWood look tile
Zillow last checked:
Listing updated:
Listed by:
Christopher Baker 619-985-2275,
Valley Peaks Realty,
Deanna Lamar 928-200-0438,
Valley Peaks Realty
Bought with:
Non-Represented Buyer
Non-MLS Office
Source: ARMLS,MLS#: 7058609
Facts & features
Interior
Bedrooms & bathrooms
- Bedrooms: 3
- Bathrooms: 2
- Full bathrooms: 2
Primary bedroom
- Level: First
- Area: 214.5
- Dimensions: 16.50 x 13.00
Bedroom 2
- Level: First
- Area: 168
- Dimensions: 14.00 x 12.00
Bedroom 3
- Level: First
- Area: 156
- Dimensions: 13.00 x 12.00
Great room
- Level: First
- Area: 408
- Dimensions: 24.00 x 17.00
Kitchen
- Level: First
- Area: 162
- Dimensions: 13.50 x 12.00
Heating
- Forced Air, ENERGY STAR Qualified Equipment
Cooling
- Central Air, ENERGY STAR Qualified Equipment
Appliances
- Included: Built-in Microwave, Disposal, Electric Range, Electric Oven
- Laundry: Inside, Engy Star (See Rmks)
Features
- Pantry, Granite Counters, Double Vanity, See Remarks, Kitchen Island, 3/4 Bath Master Bdrm
- Flooring: Carpet, Tile
- Windows: Screens, Low Emissivity Windows, Double Pane Windows, ENERGY STAR Qualified Windows
- Has basement: No
- Has fireplace: No
Interior area
- Total structure area: 1,846
- Total interior livable area: 1,846 sqft
Property
Parking
- Total spaces: 6
- Parking features: Attached, Garage Door Opener, Direct Access
- Attached garage spaces: 3
- Uncovered spaces: 3
Features
- Stories: 1
- Patio & porch: Covered
- Exterior features: Rain Gutters, Private Yard
- Spa features: None
- Fencing: Back Yard
- Has view: Yes
- View description: Mountain(s)
Lot
- Size: 9,057 Square Feet
- Features: Desert Front
Details
- Parcel number: 10336529
Construction
Type & style
- Home type: SingleFamily
- Architectural style: Ranch
- Property subtype: Single Family Residence
Materials
- Spray Foam Insulation, Stucco, Low VOC Paint, Low VOC Insulation, Ducts Professionally Air-Sealed
- Foundation: Slab
- Roof: Composition
Condition
- Complete Spec Home
- New construction: No
- Year built: 2026
Details
- Builder name: ECCO Homes
Utilities & green energy
- Sewer: Public Sewer
Community & HOA
Community
- Subdivision: SKYVIEW - ANTELOPE PARK PARCEL B
HOA
- Has HOA: Yes
- Services included: Maintenance Grounds
- HOA fee: $50 monthly
- HOA name: Skyview
- HOA phone: 928-985-7341
Location
- Region: Prescott Valley
Financial & listing details
- Price per square foot: $325/sqft
- Annual tax amount: $518
- Date on market: 9/1/2026
- Cumulative days on market: 30 days
- Listing terms: Cash,Conventional,1031 Exchange,FHA,VA Loan
- Ownership: Fee Simple
- Road surface type: Asphalt
Price history
| Date | Event | Price |
|---|---|---|
| 9/30/2026 | Sold | $600,000-3%$325/sqft |
Source:  ARMLS #7058609 Report a problem ARMLS #7058609 Report a problem | ||
| 8/24/2026 | Pending sale | $618,835$335/sqft |
Source: ARMLS #7058609 Report a problem | ||
| 7/25/2026 | Listed for sale | $618,835$335/sqft |
Source: ARMLS #7058609 Report a problem | ||
Public tax history
Tax history is unavailable.
Neighborhood: 86315
Nearby homes
- $817,1183 bd3 ba2.2k sqft6912 N Halas St, Prescott Valley, AZ 86315Sold
- $589,6903 bd2 ba1.7k sqft7350 E Bison Rd, Prescott Valley, AZ 86315Pending

- $610,6774 bd3 ba1.9k sqft7362 E Bison Rd, Prescott Valley, AZ 86315Pending

- $699,9003 bd3 ba2.2k sqft6926 N Halas St, Prescott Valley, AZ 86315New Construction

- $623,0144 bd3 ba1.7k sqft6932 N Halas St, Prescott Valley, AZ 86315Sold
- $384,9903 bd2 ba1.2k sqft6925 N Bowen Blvd, Prescott Valley, AZ 86315Sold
- $805,5083 bd3 ba2.2k sqft7339 E Louie Ln, Prescott Valley, AZ 86315Pending
- $536,9243 bd2 ba1.6k sqft7351 E Louie Ln, Prescott Valley, AZ 86315Sold
Nearby schools
GreatSchools rating
- 7/10Coyote Springs Elementary SchoolGrades: PK-6Distance: 1.2 mi
- 4/10Pronghorn Ridge Middle SchoolGrades: 6-8Distance: 1.3 mi
- 4/10Bradshaw Mountain High SchoolGrades: 9-12Distance: 3 mi
Schools provided by the listing agent
- Elementary: Coyote Springs Elementary School
- Middle: Glassford Hill Middle School
- High: Bradshaw Mountain High School
- District: Humboldt Unified District
Source: ARMLS. This data may not be complete. We recommend contacting the local school district to confirm school assignments for this home.
Get a cash offer in 3 minutes
Find out how much your home could sell for in as little as 3 minutes with a no-obligation cash offer.
Estimated market value
$599,900
Get a cash offer in 3 minutes
Find out how much your home could sell for in as little as 3 minutes with a no-obligation cash offer.
Estimated market value
$599,900
- Arizona
- Yavapai County
- Prescott Valley
- 86315
- 7343 E Bison Road
