This stunning, custom built, 6 or 7 bedroom, 6.5 bath home is located in the highly desirable Mount Olivet area of Hartwell, GA. This is outdoor living at its finest with approximately 40 acres of completely fenced pasture and a custom-built barn with tack room, feed room, and plenty of room for storage. Perfect set up for horses but could easily accommodate cows or other farm animals! The driveway entrance alone will take your breath away! The home is situated away from the road and the hustle & bustle of life. Accented with beautiful mature landscaping. Kitchen/breakfast area overlooks the deck & inground salt-water pool. Attached oversized garage with plenty of room for storage. The gourmet kitchen offers granite with stainless steel appliances, gas cooktop, beautiful island, plenty of space for multiple cooks, breakfast area with lots of natural light, and a huge pantry area in the mud room. Sunroom is perfect for coffee, quiet time or bird watching. The great room features vaulted wood ceilings, gas log fireplace & custom built-ins. The formal dining room has been converted to an office/art studio and can easily be converted back. The spacious master suite is situated on the main floor with two separate baths, oversized tiled shower, separate tub, and walk-in closets with built-ins. The beautiful staircase, as well as the two-story foyer, introduces 3 additional bedrooms and 2 baths upstairs. Separate in-law suite has a full kitchen, all appliances, 2 or 3 more bedrooms, and a full bath. Property is enrolled in a soil conservation program which significantly reduces property taxes. Alarm system. Asking price of $1,200,000 is FIRM.
Sold for $1,110,000
$1,110,000
7343 Mount Olivet Rd, Hartwell, GA 30643
6beds
6,173sqft
Single Family Residence
Built in 2007
39.42 Acres Lot
$1,302,600 Zestimate®
$180/sqft
$4,271 Estimated rent
Home value
$1,302,600
$1.16M - $1.47M
$4,271/mo
Zestimate® history
Owner options
List your home for rent
$4,271/mo
Rent Zestimate®
Find your next renter with Zillow Rental Manager. Plus, with online applications, you can quickly screen prospective tenants – for free.
$4,271/mo
Rent Zestimate®
Refinance and save
$6,452/mo
Est. payment
Refinancing to a lower rate could help reduce your monthly payments and save thousands over the life of the loan.
$6,452/mo
Est. payment
Explore your selling options
Work with a Zillow partner agent
Leverage their expertise and Zillow's premium Showcase listings to get your home seen by more buyers.
Get startedList with your own agent
Get your home in front of millions of buyers by listing it on Zillow.
Learn how to do itSell it yourself
Take full control of how buyers see your home on Zillow by listing For Sale by Owner (FSBO).
List your homeWhat's special
Zillow last checked:
Listing updated:
Listed by:
Sherry Wheeler 706-436-2723,
Coldwell Banker Fort Realty
Bought with:
Amy Bruce, 128278
Lake Hartwell Partners, LLC
Source: WUMLS,MLS#: 20256136 Originating MLS: Western Upstate Association of Realtors
Originating MLS: Western Upstate Association of RealtorsFacts & features
Interior
Bedrooms & bathrooms
- Bedrooms: 6
- Bathrooms: 7
- Full bathrooms: 6
- 1/2 bathrooms: 1
- Main level bathrooms: 3
- Main level bedrooms: 1
Rooms
- Room types: Breakfast Room/Nook, Dining Room, In-Law Suite, Kitchen, Laundry, Sunroom, Workshop
Heating
- Heat Pump, Multiple Heating Units
Cooling
- Heat Pump
Appliances
- Included: Dryer, Dishwasher, Gas Cooktop, Disposal, Gas Water Heater, Multiple Water Heaters, Microwave, Refrigerator, Washer
- Laundry: Sink
Features
- Bookcases, Built-in Features, Bathtub, Ceiling Fan(s), Dual Sinks, Entrance Foyer, Fireplace, Granite Counters, High Ceilings, Jack and Jill Bath, Bath in Primary Bedroom, Main Level Primary, Other, Separate Shower, Cable TV, Walk-In Closet(s), Walk-In Shower, Breakfast Area, In-Law Floorplan, Second Kitchen, Workshop
- Flooring: Carpet, Hardwood, Tile, Vinyl
- Windows: Insulated Windows, Vinyl
- Basement: None,Crawl Space
- Has fireplace: Yes
- Fireplace features: Gas, Gas Log, Option
Interior area
- Total structure area: 6,173
- Total interior livable area: 6,173 sqft
- Finished area above ground: 6,173
- Finished area below ground: 0
Property
Parking
- Total spaces: 2
- Parking features: Attached Carport, Driveway, Garage Door Opener
- Garage spaces: 2
- Has carport: Yes
Accessibility
- Accessibility features: Low Threshold Shower
Features
- Levels: Two
- Stories: 2
- Patio & porch: Deck, Front Porch
- Exterior features: Deck, Pool, Porch
- Pool features: In Ground
Lot
- Size: 39.42 Acres
- Features: Not In Subdivision, Outside City Limits, Sloped, Trees
Details
- Parcel number: C53 028 001
- Horses can be raised: Yes
Construction
Type & style
- Home type: SingleFamily
- Architectural style: Contemporary
- Property subtype: Single Family Residence
Materials
- Cement Siding
- Foundation: Crawlspace
- Roof: Architectural,Shingle
Condition
- Year built: 2007
Details
- Builder name: Olsen Crafted Homes
Utilities & green energy
- Sewer: Septic Tank
- Water: Private, Well
- Utilities for property: Electricity Available, Propane, Septic Available, Cable Available
Community & HOA
Community
- Security: Security System Owned, Smoke Detector(s)
HOA
- Has HOA: No
Location
- Region: Hartwell
Financial & listing details
- Price per square foot: $180/sqft
- Tax assessed value: $1,246,596
- Annual tax amount: $4,200
- Date on market: 9/28/2022
- Cumulative days on market: 210 days
- Listing agreement: Exclusive Right To Sell
Price history
| Date | Event | Price |
|---|---|---|
| 9/15/2023 | Sold | $1,110,000-7.5%$180/sqft |
Source:  WUMLS #20256136 Report a problem WUMLS #20256136 Report a problem | ||
| 8/28/2023 | Pending sale | $1,200,000$194/sqft |
Source:  GAMLS #20079353 Report a problem GAMLS #20079353 Report a problem | ||
| 8/28/2023 | Listed for sale | $1,200,000$194/sqft |
Source: GAMLS #20079353 Report a problem | ||
| 4/26/2023 | Pending sale | $1,200,000$194/sqft |
Source: GAMLS #20079353 Report a problem | ||
| 1/19/2023 | Price change | $1,200,000-20%$194/sqft |
Source: WUMLS #20256136 Report a problem | ||
| 10/11/2022 | Listed for sale | $1,500,000-50%$243/sqft |
Source: GAMLS #20079353 Report a problem | ||
| 3/1/2006 | Sold | $3,000,000$486/sqft |
Source: Public Record Report a problem | ||
Public tax history
| Year | Property taxes | Tax assessment |
|---|---|---|
| 2025 | $5,460 +16.3% | $498,638 +20.4% |
| 2024 | $4,694 -14.2% | $414,000 +1.9% |
| 2023 | $5,472 +15.8% | $406,330 +25.1% |
| 2022 | $4,727 +7.4% | $324,728 +9.1% |
| 2021 | $4,402 +3.7% | $297,577 +7.5% |
| 2020 | $4,246 +0.9% | $276,708 +3.9% |
| 2019 | $4,207 +4.2% | $266,289 +1.5% |
| 2018 | $4,037 +1.2% | $262,393 +0.9% |
| 2017 | $3,989 +0.8% | $260,111 +2% |
| 2016 | $3,959 -2.2% | $255,111 -0.4% |
| 2015 | $4,047 +8.2% | $256,016 +2.7% |
| 2014 | $3,739 +2% | $249,203 -0.9% |
| 2013 | $3,664 | $251,413 |
| 2012 | -- | -- |
| 2010 | -- | -- |
| 2009 | -- | $227,385 |
| 2008 | -- | $227,385 +206.8% |
| 2007 | -- | $74,110 |
Find assessor info on the county website
Neighborhood: 30643
Nearby homes
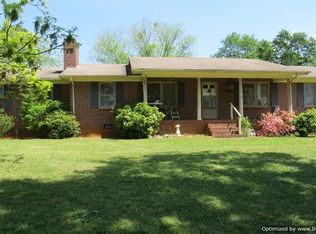
- $350,900-- bd2 ba200 sqft7416 Mount Olivet Rd, Hartwell, GA 30643Off Market
- $174,2002 bd1 ba1.1k sqft7429 Mount Olivet Rd, Hartwell, GA 30643Off Market
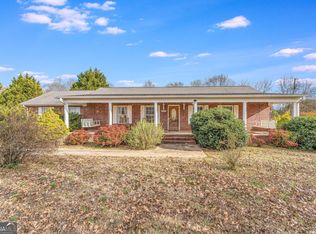
- $355,0002 bd2 ba1.6k sqft7208 Mount Olivet Rd, Hartwell, GA 30643Sold
- $278,8623 bd2 ba1k sqftJones Bishop Rd, --, GA 30643Off Market
- $7,223-- bd2 ba1.2k sqft191 Dobbs Lndg, Hartwell, GA 30643Off Market
- $127,5003 bd2 ba1.6k sqft11 Dobbs Lndg, Hartwell, GA 30643Off Market
- $--1.44 acres0 Dobbs Lndg, Hartwell, GA 30643Off Market
- $33,742-- bd-- ba2.4k sqft469 Jones Bishop Rd, Hartwell, GA 30643Off Market
Nearby schools
GreatSchools rating
- 8/10North Hart Elementary SchoolGrades: PK-5Distance: 5.5 mi
- 6/10Hart County Middle SchoolGrades: 6-8Distance: 6.8 mi
- 7/10Hart County High SchoolGrades: 9-12Distance: 6.9 mi
Schools provided by the listing agent
- Elementary: North Hart Elementary
- Middle: Hart County
- High: Hart County
Source: WUMLS. This data may not be complete. We recommend contacting the local school district to confirm school assignments for this home.


Get pre-qualified for a loan
At Zillow Home Loans, we can pre-qualify you in as little as 5 minutes with no impact to your credit score.An equal housing lender. NMLS #10287.
Sell for more on Zillow
Get a Zillow Showcase℠ listing at no additional cost and you could sell for .
$1,302,600
2% more
+$26,052
With Zillow Showcase(estimated)
$1,328,652
- Georgia
- Hart County
- Lavonia
- 30643
- 7343 Mount Olivet Rd
Nearby cities
Nearby zip codes
Other Lavonia Topics
