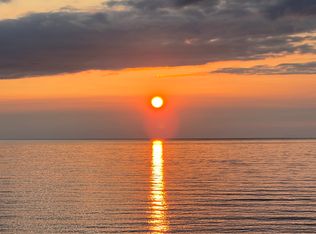
LAKEFRONT PRICE WINNER! GRAND BEND AREA SPECTACULAR LAKEFRONT MULTI-BUILDING ESTATE | 2 HOUSES | LAKE LEVEL LIVING | PRIVATE CONCRETE DRIVE RIGHT TO THE BEACH + YOUR OWN PRIVATE BOAT LAUNCH! A once-in-a-lifetime lakefront compound in the exclusive & sought after Sunset Cove lake side community, offering something almost no other Lake Huron property can: 2 fully winterized homes on one true lakefront lot plus a privately owned concrete laneway that takes you directly to the sand: no stairs, no bluffs, just drive straight to the beach & launch your boat on your own property or take an easy stroll down the concrete driveway. The main residence crowns a stunning, mature-treed outlook with a gentle slope to the water, delivering sweeping views & total privacy. Built by Geoffrey Construction, this custom home features 3+1 bedrooms, 4 baths, vaulted open-concept living, main-floor laundry, a hotel-style primary suite, walk-out lower level "bunky," & an attached 2-car garage. High ceilings, timeless layouts, & major updates in recent time (furnaces, water heaters, decking, shingles, siding, flooring) mean effortless enjoyment from day 1. Follow your private laneway to the shoreline & discover the crown jewel: a second full home at LAKE LEVEL, also by Geoffrey Construction. Known as "The Beverage House," this rare lake-edge dwelling offers panoramic 180 sunset views, 2 more bathrooms, a full kitchen, wide-open lofted living/sleeping zones (4th bedroom), another 2-car garage, & 2 levels of lakefront decking just steps from the water. Sunset Cove is renowned for its historically consistent beaches & no erosion, making this property even more exceptional. With the 2 for 1 package, lake level living, private beach access, & your own boat launch, this is a generational lakefront opportunity, an irreplaceable family compound built for sunsets, memories, & a lifestyle you simply can't replicate. Variety of recent updates include HVAC, hot water tanks, deck, roofing, siding, etc
For sale
C$1,795,000
73437 Sandy Beach Rd, Bluewater, ON N0M 2T0
4beds
6baths
Single Family Residence
Built in ----
0 Square Feet Lot
$-- Zestimate®
C$--/sqft
C$-- HOA
What's special
- 42 days
- 50
- 0
Zillow last checked:
Listing updated:
Listed by:
ROYAL LEPAGE TRILAND REALTY
Source: TRREB,MLS®#: X13884706 Originating MLS®#: London and St. Thomas Association of REALTORS
Facts & features
Interior
Bedrooms & bathrooms
- Bedrooms: 4
- Bathrooms: 6
Primary bedroom
- Description: HUGE LAKEFRONT master suite!
- Level: Second
- Dimensions: 14.1 x 16
Bedroom
- Description: Yet another large sized bedroom on second level.
- Level: Second
- Dimensions: 14.1 x 10.02
Bedroom
- Description: Also a lakefront bedroom!
- Level: Second
- Dimensions: 11.01 x 10.02
Bedroom
- Description: THIS ROOM IS IN THE LAKE LEVEL BEACH HOUSE - this the main loft area with various sleeping zones.
- Level: Second
- Dimensions: 25.08 x 16
Bathroom
- Description: Perfect location bathroom just opposite the walk-out doors!
- Level: Lower
- Dimensions: 10.03 x 5.02
Bathroom
- Description: THIS ROOM IS IN THE LAKE LEVEL BEACH HOUSE - This FULL bathroom down in the beach house is ideally located on the main level to accommodate those just coming off the beach.
- Level: Main
- Dimensions: 8.03 x 4.08
Bathroom
- Description: 4 piece bath servicing the other 2nd level bedrooms.
- Level: Second
- Dimensions: 10.05 x 6
Bathroom
- Description: THIS ROOM IS IN THE LAKE LEVEL BEACH HOUSE - 1/2 bath on second floor (full bath just below)
- Level: Second
- Dimensions: 6 x 4
Bathroom
- Description: This 1/2 bath is the main level bath in the main house opposite the laundry room.
- Level: Main
- Dimensions: 6.06 x 5
Foyer
- Description: This area leads to the walk-out lower level at grade.
- Level: Lower
- Dimensions: 11 x 5.07
Great room
- Description: Lots to work with given the high ceilings, 3 sided fireplace, etc. MAIN HOUSE was completed 1990, Beach House was completed 1994.
- Level: Main
- Dimensions: 27.09 x 13.01
Kitchen
- Description: THIS ROOM IS IN THE LAKE LEVEL BEACH HOUSE - Like the main house kitchen, this one has large pantry storage, and all of the appliances are included!
- Level: Second
- Dimensions: 9.1 x 9
Laundry
- Description: Laundry room with laundry sink opposite inside entry from garage. Appliances included!
- Level: Main
- Dimensions: 2.1 x 3
Other
- Description: 2nd sink is outside the 4-piece ensuite bath - set up a hotel to allow preparation at the second vanity sink while the spouse is using the separate bathroom. Very handy!
- Level: Second
- Dimensions: 10.05 x 9
Other
- Description: Large lakefront facing eat-in kitchen with a large pantry closet (not a walk-in, but LOTS of storage). All appliances are included!
- Level: Main
- Dimensions: 27.08 x 13.01
Other
- Description: This utility room also provides ample storage.
- Level: Lower
- Dimensions: 10.04 x 10.02
Recreation
- Description: Massive rec room in lower wrapping around to a large foyer or sleeping area and a another full bathroom!
- Level: Lower
- Dimensions: 36.04 x 13.08
Utility room
- Description: THIS ROOM IS IN THE LAKE LEVEL BEACH HOUSE - This is the utility room in the beach house. Beach was built in 1994, 4 years after main house, which was 1990.
- Level: Main
- Dimensions: 6 x 5.05
Workshop
- Description: THIS ROOM IS IN THE LAKE LEVEL BEACH HOUSE - This second garage in the beach house could easily serve as a beachside workshop!!!
- Level: Main
- Dimensions: 24 x 22
Heating
- Forced Air, Gas
Cooling
- Central Air
Appliances
- Included: Water Heater Owned
Features
- Basement: Walk-Out Access,Separate Entrance
- Has fireplace: Yes
Interior area
- Living area range: 3500-5000 null
Video & virtual tour
Property
Parking
- Total spaces: 30
- Parking features: Other
- Has garage: Yes
Features
- Stories: 2
- Patio & porch: Deck, Porch
- Exterior features: Awning(s), Lighting, Privacy, Seasonal Living, Year Round Living
- Pool features: None
- Has view: Yes
- View description: Beach, Panoramic, Forest, Lake
- Has water view: Yes
- Water view: Beach,Lake,Direct
- Waterfront features: Boat Launch, Seawall, Other, Beach Front, Waterfront-Deeded, Direct, Lake
- Body of water: Lake Huron
Lot
- Size: 0 Square Feet
- Features: Irregular Lot, Other, Golf, Beach, Lake Access, Waterfront
- Topography: Dry,Hillside,Open Space,Wooded/Treed,Rolling,Sloping
Details
- Parcel number: 412200037
Construction
Type & style
- Home type: SingleFamily
- Property subtype: Single Family Residence
- Attached to another structure: Yes
Materials
- Wood, Stone
- Foundation: Poured Concrete
- Roof: Shingle
Utilities & green energy
- Sewer: Septic
- Utilities for property: Internet High Speed, Recycling Pickup
Community & HOA
Community
- Security: Smoke Detector(s)
Location
- Region: Bluewater
Financial & listing details
- Annual tax amount: C$11,384
- Date on market: 10/10/2026
Price history
Price history is unavailable.
Public tax history
Tax history is unavailable.
Climate risks
Neighborhood: N0M
Nearby schools
GreatSchools rating
No schools nearby
We couldn't find any schools near this home.
Similar homes
- C$1,890,0004 bd2 ba-- sqft73181 Harris Ave, Bluewater, ON N0M 2T0For Sale
 MLS ID #X14140530, KELLER WILLIAMS LIFESTYLES REALTY. TRREB
- C$1,099,0003 bd2 ba-- sqft73614 Drysdale Beach Rd, Bluewater, ON N0M 2T0For Sale
 MLS ID #X13826092, CENTURY 21 FIRST CANADIAN CORP. TRREB
- C$899,0003 bd2 ba-- sqft33895 Bissonette Ave, Bluewater, ON N0M 2T0For Sale
 MLS ID #X13863994, RE/MAX Reliable Realty Inc. TRREB
- C$1,550,0004 bd4 ba-- sqft33786 Crystal Springs Rd #R-1, Bluewater, ON N0M 1G0For Sale
 MLS ID #X13867562, K.J. Talbot Realty Incorporated. TRREB
