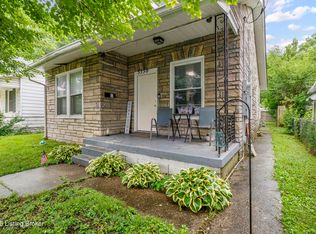
You will love the inviting front porch, spacious yard, and open kitchen layout of this updated bungalow near Iroquois Park. Featuring two bedrooms and one full bathroom, 713 Inverness offers the convenience of first floor living with main floor laundry, plus a sizeable loft for additional office space or storage. Perfect for entertaining, the large updated kitchen opens to the living room. Updated flooring and a renovated bathroom complement recent improvements, including a new roof and water heater (2026). Outside features ample off street parking, a large yard with room to entertain or garden, and a garage-sized shed for storage or hobbies. Don't miss this charming home!
For sale
$169,000
713 Inverness Ave, Louisville, KY 40214
2beds
1,178sqft
Single Family Residence
Built in 1935
5,227 Square Feet Lot
$-- Zestimate®
$143/sqft
$-- HOA
What's special
Updated flooringInviting front porchSpacious yardOpen kitchen layoutLarge updated kitchenRenovated bathroomMain floor laundry
- 14 hours
- 60
- 10
Zillow last checked:
Listing updated:
Listed by:
Tamara A Carpanini,
Kentucky Select Properties
Source: Metro Search Inc. LLC DBA Apex MLS,MLS#: 1732573
Facts & features
Interior
Bedrooms & bathrooms
- Bedrooms: 2
- Bathrooms: 1
- Full bathrooms: 1
Bedroom
- Level: First
Bedroom
- Level: First
Full bathroom
- Level: First
Kitchen
- Level: First
Living room
- Level: First
Loft
- Level: Second
Heating
- Forced Air, Natural Gas
Cooling
- Central Air
Features
- Basement: None
- Has fireplace: No
Interior area
- Total structure area: 1,178
- Total interior livable area: 1,178 sqft
- Finished area above ground: 1,178
- Finished area below ground: 0
Property
Parking
- Parking features: Off Street, Driveway
- Has uncovered spaces: Yes
Features
- Stories: 2
- Fencing: Full,Wood
Lot
- Size: 5,227 Square Feet
Details
- Additional structures: Outbuilding
- Parcel number: 12061E00290000
Construction
Type & style
- Home type: SingleFamily
- Architectural style: Bungalow
- Property subtype: Single Family Residence
Materials
- Vinyl Siding, Wood Frame
- Foundation: Crawl Space
- Roof: Shingle
Condition
- Year built: 1935
Utilities & green energy
- Sewer: Public Sewer
- Water: Public
- Utilities for property: Electricity Connected, Natural Gas Connected
Community & HOA
Community
- Subdivision: Niles
HOA
- Has HOA: No
Location
- Region: Louisville
Financial & listing details
- Price per square foot: $143/sqft
- Tax assessed value: $129,290
- Annual tax amount: $1,629
- Date on market: 10/22/2026
- Electric utility on property: Yes
Estimated market value
Not available
Estimated sales range
Not available
Not available
Price history
| Date | Event | Price |
|---|---|---|
| 10/22/2026 | Listed for sale | $169,000-3.4%$143/sqft |
Source:  Metro Search Inc. LLC DBA Apex MLS #1732573 Report a problem | ||
| 10/12/2026 | Listing removed | $175,000$149/sqft |
Source: Metro Search Inc. LLC DBA Apex MLS #1727510 Report a problem | ||
| 10/4/2026 | Price change | $175,000-1.6%$149/sqft |
Source: Metro Search Inc. LLC DBA Apex MLS #1727510 Report a problem | ||
| 9/27/2026 | Price change | $177,900-3.8%$151/sqft |
Source: Metro Search Inc. LLC DBA Apex MLS #1727510 Report a problem | ||
| 9/11/2026 | Price change | $184,900-1.6%$157/sqft |
Source: Metro Search Inc. LLC DBA Apex MLS #1727510 Report a problem | ||
| 8/27/2026 | Listed for sale | $187,900-0.6%$160/sqft |
Source: Metro Search Inc. LLC DBA Apex MLS #1727510 Report a problem | ||
| 8/26/2026 | Listing removed | -- |
Source: Owner Report a problem | ||
| 8/19/2026 | Listed for sale | $189,000+278%$160/sqft |
Source: Owner Report a problem | ||
| 10/15/2011 | Listing removed | $50,000$42/sqft |
Source: RE/MAX Metro #1305847 Report a problem | ||
| 6/14/2011 | Price change | $50,000-28.5%$42/sqft |
Source: RE/MAX Metro #1305847 Report a problem | ||
| 4/15/2011 | Listed for sale | $69,900+52%$59/sqft |
Source: RE/MAX Metro #1305847 Report a problem | ||
| 12/10/2009 | Sold | $46,000-48.9%$39/sqft |
Source: Public Record Report a problem | ||
| 6/3/2008 | Sold | $90,000+352.3%$76/sqft |
Source: Public Record Report a problem | ||
| 10/30/2007 | Sold | $19,900$17/sqft |
Source: Public Record Report a problem | ||
Public tax history
| Year | Property taxes | Tax assessment |
|---|---|---|
| 2025 | $1,629 +20.4% | $129,290 +22.7% |
| 2024 | $1,353 -4.3% | $105,360 |
| 2023 | $1,414 -1.3% | $105,360 |
| 2022 | $1,433 -5.7% | $105,360 |
| 2021 | $1,520 +20.6% | $105,360 +14.9% |
| 2020 | $1,260 | $91,720 |
| 2019 | $1,260 +3.8% | $91,720 |
| 2018 | $1,215 | $91,720 |
| 2017 | $1,215 +86.9% | $91,720 +41.1% |
| 2013 | $650 +140.7% | $65,000 +140.7% |
| 2011 | $270 -41.3% | $27,000 -41.3% |
| 2010 | $460 -48.9% | $46,000 -48.9% |
| 2009 | $900 | $90,000 +55.3% |
| 2007 | -- | $57,940 |
| 2006 | -- | $57,940 |
| 2005 | -- | $57,940 |
| 2004 | -- | $57,940 |
Find assessor info on the county website
Monthly payment
Est. payment
Payment breakdown
Explore the cost of this home by adjusting the details. Changes won't be saved.Climate risks
Neighborhood: Iroquois


Similar homes
- $155,0003 bd2 ba1.1k sqft3538 Kahlert Ave, Louisville, KY 40215For Sale
 MLS ID #1732341, Angie D Pryor, Rick Shaw REALTORS. Metro Search Inc. LLC DBA Apex MLS
- $155,0003 bd2 ba1k sqft2313 W Lee St, Louisville, KY 40210For Sale
 MLS ID #1732511, Cooper T Scott, Redfin. Metro Search Inc. LLC DBA Apex MLS
- $199,9003 bd1 ba1k sqft2310 Thomas Ave, Louisville, KY 40216For Sale
 MLS ID #1732449, Brooke A Newby, THRIVE Realty. Metro Search Inc. LLC DBA Apex MLS
- $169,9002 bd1 ba1k sqft3237 Taylor Blvd, Louisville, KY 40215For Sale
 MLS ID #1729779, Leigh Ann Fuller, Local Realty LLC. Metro Search Inc. LLC DBA Apex MLS
- $165,0003 bd1 ba1.1k sqft1811 Rockford Ln, Shively, KY 40216For SaleMLS ID #1707716, Anthony D Corlette, Redfin. Metro Search Inc. LLC DBA Apex MLS
- $132,5002 bd1 ba672 sqft121 Freeman Ave, Louisville, KY 40214For SaleMLS ID #1728630, Clara Campeau, First Saturday Real Estate. Metro Search Inc. LLC DBA Apex MLS
- $160,0003 bd1 ba1k sqft3724 Center St, Louisville, KY 40215For SaleMLS ID #1728406, Ellen Masterson, Lenihan Commercial Properties. Metro Search Inc. LLC DBA Apex MLS
- $204,5003 bd1 ba1.2k sqft4517 S 3rd St, Louisville, KY 40214For SaleMLS ID #1729625, Aquia Ware, Trueblood Real Estate. Metro Search Inc. LLC DBA Apex MLS
- $185,0002 bd2 ba1k sqft611 E Hill St, Louisville, KY 40217For SaleMLS ID #1731601, Michelle E Kurland, Homepage Realty. Metro Search Inc. LLC DBA Apex MLS
- $155,0002 bd2 ba950 sqft1609 Arling Ave, Louisville, KY 40215For SaleMLS ID #1724840, Jai'Rus Bibb, Re/Max Five Star Properties. Metro Search Inc. LLC DBA Apex MLS
- $165,0002 bd2 ba866 sqft2411 S 5th St, Louisville, KY 40208For SaleMLS ID #1728251, Gwen H Killion, Schuler Bauer Real Estate Services ERA Powered. Metro Search Inc. LLC DBA Apex MLS
- $159,0003 bd1 ba960 sqft4178 Churchman Ave, Louisville, KY 40215For SaleMLS ID #1728322, Van Tran, Home Link Realtor. Metro Search Inc. LLC DBA Apex MLS
- $230,0002 bd2 ba1.1k sqft7707 Dingle Dell Rd, Louisville, KY 40214For SaleMLS ID #1731248, Jessica D Parnell, Schuler Bauer Real Estate Services ERA Powered. Metro Search Inc. LLC DBA Apex MLS
- $219,9003 bd1 ba1k sqft6198 Terry Rd, Louisville, KY 40258For SaleMLS ID #1732237, Jessica Hernandez, ZHomes Real Estate. Metro Search Inc. LLC DBA Apex MLS
- $160,0003 bd1 ba1.1k sqft3210 Elane Dr, Louisville, KY 40216For SaleMLS ID #1729747, Scott Radcliff, RE/MAX Premier Properties. Metro Search Inc. LLC DBA Apex MLS
- $199,9003 bd1 ba1.2k sqft5001 Graston Ave, Louisville, KY 40216For SaleMLS ID #1731322, Kim Karst, First Saturday Real Estate. Metro Search Inc. LLC DBA Apex MLS
- $140,0002 bd1 ba1.1k sqft1327 Shingo Ave, Louisville, KY 40215For SaleMLS ID #1729081, Ethan J Adams, EXP Realty LLC. Metro Search Inc. LLC DBA Apex MLS
- $179,9002 bd1 ba875 sqft3228 New Lynnview Dr, Louisville, KY 40216For SaleMLS ID #1726606, Laritza Cabrera, Americus Realty Group. Metro Search Inc. LLC DBA Apex MLS
- $179,9002 bd1 ba700 sqft2508 Catawba Ln, Louisville, KY 40217For SaleMLS ID #1728209, Thomas R Jordan, Semonin Realtors. Metro Search Inc. LLC DBA Apex MLS
- $200,0004 bd2 ba1.6k sqft730 Iowa Ave, Louisville, KY 40208For SaleMLS ID #1731711, Ethan J Adams, EXP Realty LLC. Metro Search Inc. LLC DBA Apex MLS
