
Welcome home to this beautifully maintained, spacious townhome with three finished levels, fantastic indoor and outdoor living spaces, and a convenient location! This low-priced townhome is priced accordingly due to the hum of traffic from nearby 270. The main level features beautiful hardwood floors and an inviting, open flow. The updated galley kitchen boasts stainless steel appliances and a bright breakfast nook overlooking the front of the home. At the rear, the sun-filled living and dining room combination offers plenty of space to relax and entertain, with sliding glass doors leading to a spacious deck overlooking the fully fenced backyard and peaceful wooded backdrop. Stairs from the deck provide convenient access to the yard below. A powder room completes the main level. Upstairs, retreat to the generous primary suite featuring ample closet space and a private bathroom with a beautifully tiled shower. Two additional sizable bedrooms and a full hallway bathroom complete the upper level. The fully finished walkout lower level offers incredible flexibility, with a spacious family room that's equally suited for a recreation room, home office, or guest space. Sliding glass doors open directly to the rear patio and fenced backyard. This level also features a convenient half bathroom, a separate laundry room with additional storage, and an enormous walk-in closet with custom built-ins! Tucked away on a quiet, no-through street, this home offers two assigned parking spaces, a fully fenced backyard with a patio and outdoor storage, and a peaceful setting backing to trees. Enjoy the perfect blend of privacy and convenience, with easy access to I-495 and I-270, plus nearby shopping, restaurants, parks, and everyday amenities. A commuter's dream with room to spread out, indoors and out!
For sale
$710,000
7344 Greentree Rd, Bethesda, MD 20817
3beds
1,760sqft
Townhouse
Built in 1980
1,820 Square Feet Lot
$702,300 Zestimate®
$403/sqft
$112/mo HOA
What's special
Peaceful wooded backdropQuiet no-through streetInviting open flowRear patioBeautifully maintainedFully fenced backyardBeautiful hardwood floors
- 3 days
- 135
- 8
Likely to sell faster than
Zillow last checked:
Listing updated:
Listed by:
Jim Roy 301-254-7253,
LuxManor Real Estate, Inc 301-986-8000
Source: Bright MLS,MLS#: MDMC2259794
Facts & features
Interior
Bedrooms & bathrooms
- Bedrooms: 3
- Bathrooms: 4
- Full bathrooms: 2
- 1/2 bathrooms: 2
- Main level bathrooms: 1
Basement
- Description: Percent Finished: 75.0
- Area: 640
Heating
- Forced Air, Electric
Cooling
- Central Air, Ceiling Fan(s), Electric
Appliances
- Included: Microwave, Dishwasher, Disposal, Dryer, Freezer, Ice Maker, Oven/Range - Electric, Refrigerator, Stainless Steel Appliance(s), Washer, Water Heater, Electric Water Heater
- Laundry: In Basement
Features
- Bathroom - Tub Shower, Breakfast Area, Ceiling Fan(s), Chair Railings, Combination Dining/Living, Crown Molding, Dining Area, Floor Plan - Traditional, Kitchen - Gourmet, Kitchen - Galley, Kitchen - Table Space, Primary Bath(s), Recessed Lighting, Upgraded Countertops, Walk-In Closet(s)
- Flooring: Hardwood, Carpet, Ceramic Tile
- Windows: Window Treatments
- Basement: Full,Finished,Walk-Out Access,Windows
- Has fireplace: No
Interior area
- Total structure area: 1,920
- Total interior livable area: 1,760 sqft
- Finished area above ground: 1,280
- Finished area below ground: 480
Video & virtual tour
Property
Parking
- Total spaces: 2
- Parking features: Assigned, Parking Lot
- Details: Assigned Parking, Assigned Space #: 7344
Accessibility
- Accessibility features: None
Features
- Levels: Three
- Stories: 3
- Patio & porch: Deck, Patio
- Pool features: None
- Fencing: Back Yard,Privacy
Lot
- Size: 1,820 Square Feet
Details
- Additional structures: Above Grade, Below Grade
- Parcel number: 160701857993
- Zoning: R90
- Special conditions: Standard
Construction
Type & style
- Home type: Townhouse
- Architectural style: Colonial
- Property subtype: Townhouse
Materials
- Brick
- Foundation: Other
Condition
- Very Good
- New construction: No
- Year built: 1980
Utilities & green energy
- Sewer: Public Sewer
- Water: Public
Community & HOA
Community
- Subdivision: Stratton Commons
HOA
- Has HOA: Yes
- Services included: Trash, Snow Removal, Maintenance Grounds
- HOA fee: $112 monthly
- HOA name: BETHESDA PLACE COMMUNITY COUNCIL, INC.
Location
- Region: Bethesda
Financial & listing details
- Price per square foot: $403/sqft
- Tax assessed value: $655,000
- Annual tax amount: $8,171
- Date on market: 10/15/2026
- Listing agreement: Exclusive Right To Sell
- Ownership: Fee Simple
Estimated market value
$702,300
$667,000 - $737,000
$4,055/mo
Price history
| Date | Event | Price |
|---|---|---|
| 10/15/2026 | Listed for sale | $710,000-0.7%$403/sqft |
Source:  Bright MLS #MDMC2259794 Report a problem Bright MLS #MDMC2259794 Report a problem | ||
| 10/9/2026 | Listing removed | $715,000$406/sqft |
Source: Bright MLS #MDMC2254340 Report a problem | ||
| 9/23/2026 | Price change | $715,000-2.1%$406/sqft |
Source: Bright MLS #MDMC2254340 Report a problem | ||
| 9/4/2026 | Listed for sale | $730,000$415/sqft |
Source: Bright MLS #MDMC2254340 Report a problem | ||
| 8/21/2026 | Listing removed | $730,000$415/sqft |
Source: Bright MLS #MDMC2227664 Report a problem | ||
| 7/26/2026 | Price change | $730,000-1.4%$415/sqft |
Source: Bright MLS #MDMC2227664 Report a problem | ||
| 6/5/2026 | Price change | $740,000-2.6%$420/sqft |
Source: Bright MLS #MDMC2227664 Report a problem | ||
| 5/7/2026 | Listed for sale | $760,000+28.8%$432/sqft |
Source: Bright MLS #MDMC2227664 Report a problem | ||
| 1/14/2021 | Sold | $590,000-0.8%$335/sqft |
Source: Public Record Report a problem | ||
| 10/27/2020 | Pending sale | $594,900$338/sqft |
Source: Compass #MDMC725370 Report a problem | ||
| 9/29/2020 | Price change | $594,900-4.8%$338/sqft |
Source: Compass #MDMC725370 Report a problem | ||
| 9/18/2020 | Listed for sale | $624,900+16%$355/sqft |
Source: Compass #MDMC725370 Report a problem | ||
| 10/19/2018 | Sold | $538,500-5.4%$306/sqft |
Source: Public Record Report a problem | ||
| 8/21/2018 | Pending sale | $569,000$323/sqft |
Source: Long & Foster Real Estate, Inc. #MC10311948 Report a problem | ||
| 6/8/2018 | Price change | $569,000-1.9%$323/sqft |
Source: Long & Foster Real Estate, Inc. #MC10224123 Report a problem | ||
| 4/30/2018 | Listed for sale | $579,900+13.7%$329/sqft |
Source: Long & Foster Real Estate, Inc. #1000459640 Report a problem | ||
| 4/18/2014 | Sold | $510,000+7.4%$290/sqft |
Source: Public Record Report a problem | ||
| 2/8/2005 | Sold | $475,000+68.4%$270/sqft |
Source: Public Record Report a problem | ||
| 10/22/2001 | Sold | $282,000$160/sqft |
Source: Public Record Report a problem | ||
Public tax history
| Year | Property taxes | Tax assessment |
|---|---|---|
| 2026 | $8,171 +17.1% | $655,000 +6.6% |
| 2025 | $6,981 +5.7% | $614,300 +7.1% |
| 2024 | $6,603 +0.9% | $573,600 +1% |
| 2023 | $6,543 +5.5% | $567,900 +1% |
| 2022 | $6,204 +1.1% | $562,200 +1% |
| 2021 | $6,135 +2% | $556,500 +2.1% |
| 2020 | $6,014 +4.4% | $545,100 +4.4% |
| 2019 | $5,759 -0.2% | $522,300 |
| 2018 | $5,770 +0.4% | $522,300 +3.3% |
| 2017 | $5,748 +18.1% | $505,667 +3.4% |
| 2016 | $4,868 | $489,033 +3.5% |
| 2015 | $4,868 | $472,400 +0.8% |
| 2014 | $4,868 | $468,800 +0.8% |
| 2013 | -- | $465,200 +0.8% |
| 2012 | -- | $461,600 |
| 2011 | -- | $461,600 |
| 2010 | -- | $461,600 -12.5% |
| 2009 | -- | $527,740 +9.2% |
| 2008 | -- | $483,222 +10.1% |
| 2007 | -- | $438,706 +11.3% |
| 2006 | -- | $394,190 +17.9% |
| 2005 | -- | $334,466 +21.7% |
| 2004 | -- | $274,743 +27.8% |
| 2003 | -- | $215,020 +1.4% |
| 2002 | -- | $212,132 |
| 2001 | -- | $212,132 |
Find assessor info on the county website
Monthly payment
Est. payment
Payment breakdown
Explore the cost of this home by adjusting the details. Changes won't be saved.Climate risks
Neighborhood: 20817
Nearby schools
Schools provided by the listing agent
- Elementary: Burning Tree
- Middle: Thomas W. Pyle
- High: Walt Whitman
- District: Montgomery County Public Schools
Source: Bright MLS. This data may not be complete. We recommend contacting the local school district to confirm school assignments for this home.
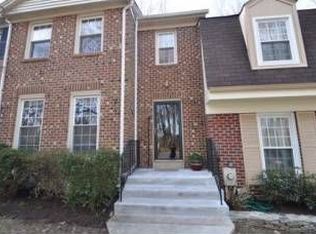
Similar homes
- $815,0004 bd4 ba1.7k sqft10108 Langhorne Ct, Bethesda, MD 20817For Sale
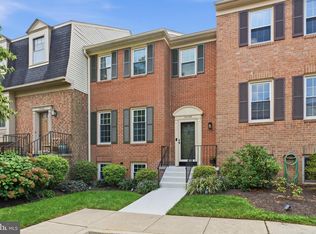
 MLS ID #MDMC2254796, Kara Hurley, RE/MAX Realty Group. Bright MLS
 - $749,9003 bd4 ba1.8k sqft109 Wootton Oaks Ct, Rockville, MD 20852For Sale
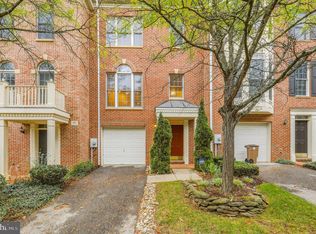 MLS ID #MDMC2257680, Derek Colen, Redfin Corp. Bright MLS
 - $899,0003 bd4 ba2.1k sqft7922 Jensen Pl, Bethesda, MD 20817For Sale
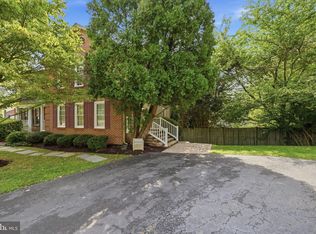 MLS ID #MDMC2253808, Katie Hunter, Compass. Bright MLS
 - $685,0004 bd3 ba2k sqft18313 Wachs Ter, Olney, MD 20832For Sale
 MLS ID #MDMC2258448, colette releford, Redfin Corp. Bright MLS
 - $849,5003 bd4 ba2.5k sqft11321 Empire Ln, Rockville, MD 20852For SaleMLS ID #MDMC2248896, Geoffrey Meni, Taylor Properties. Bright MLS
- $999,0004 bd3 ba2.4k sqft6426 Hollins Dr, Bethesda, MD 20817For SaleMLS ID #MDMC2251236, Carol Ramirez, Berkshire Hathaway HomeServices PenFed Realty. Bright MLS
- $735,0003 bd4 ba1.8k sqft5008 Domain Pl, Alexandria, VA 22311For SaleMLS ID #VAAX2066932, OLIVIA ADAMS, Compass. Bright MLS
- $698,8006 bd2 ba1.9k sqft10703 Shaftsbury St, Kensington, MD 20895For SaleMLS ID #MDMC2257818, Marlon Deausen, Deausen Realty. Bright MLS
- $638,0003 bd4 ba2k sqft4076 Championship Dr, Annandale, VA 22003For SaleMLS ID #VAFX2344698, Tim Farr, Samson Properties. Bright MLS
- $675,0003 bd3 ba2.1k sqft14902 Hatteras Way, Silver Spring, MD 20906For SaleMLS ID #MDMC2254454, RACHELLE WHITELEATHER, EXP Realty, LLC. Bright MLS
- $640,0003 bd4 ba2k sqft2053 Golf Course Dr, Reston, VA 20191For SaleMLS ID #VAFX2344548, Caitlyn Taphorn, Samson Properties. Bright MLS
- $711,0003 bd4 ba1.4k sqft6543 Kelsey Point Cir, Alexandria, VA 22315For SaleMLS ID #VAFX2335550, Bo Bloomer, Century 21 Redwood Realty. Bright MLS
- $690,0003 bd4 ba1.2k sqft8031 Tyson Oaks Cir, Vienna, VA 22182For SaleMLS ID #VAFX2337214, Tony Yeh, United Realty, Inc.. Bright MLS
- $659,0003 bd4 ba2.1k sqftCascades, Sterling, VA 20165For SaleMLS ID #VALO2136426, Jennifer Shah, Keller Williams Realty. Bright MLS
- $659,8884 bd4 ba2.4k sqft7831 Ashley Glen Rd, Annandale, VA 22003For SaleMLS ID #VAFX2341118, Stephanie Wayne, eXp Realty LLC. Bright MLS
- $699,9994 bd4 ba1.6k sqft1537 Park Glen Ct, Reston, VA 20190For SaleMLS ID #VAFX2326040, Kate Dolby, Samson Properties. Bright MLS
- $669,0003 bd4 ba1.9k sqft6401 Old Scotts Ct, Springfield, VA 22152For SaleMLS ID #VAFX2344670, Francesca Levy, Genstone Realty. Bright MLS
- $594,9002 bd2 ba1.5k sqft3509 S Stafford St #A, Arlington, VA 22206For SaleMLS ID #VAAR2080754, Kay Houghton, EXP Realty, LLC. Bright MLS
- $775,0003 bd3 ba1.8k sqft1707 Noyes Ln, Silver Spring, MD 20910For SaleMLS ID #MDMC2258122, Elley Kott, Long & Foster Real Estate, Inc.. Bright MLS
