Welcome to Kentucky Bluegrass Charm, where timeless Louisville character meets an incredibly convenient location! From the moment you arrive at 5125 Emery Ave, this inviting 3-bedroom home feels warm, comfortable, and full of personality. Inside, approximately 1,375 sq. ft. offers plenty of room to make your own. The spacious living room is anchored by a wood-burning fireplace with built-ins, creating the perfect setting for cozy evenings or entertaining guests. Hardwood floors add classic appeal, while the generous kitchen and dining area provides space to gather and enjoy everyday living. A first-floor bedroom offers flexibility for guests, a home office, or convenient main-level living. Upstairs, you'll find two additional bedrooms and a full bath. The basement adds valuable storage and laundry space, while the fenced backyard provides a private outdoor retreat for relaxing, gardening, pets, or weekend get-togethers. Off-street parking adds another everyday convenience. And then there's the location! Enjoy being close to beautiful Iroquois Park and the Iroquois Amphitheater, with neighborhood shopping, dining, and everyday essentials nearby. You're also conveniently positioned for access to Churchill Downs, the University of Louisville, Louisville International Airport, downtown Louisville, and major roadways—making work, entertainment, travel, and some of the city's best-known destinations easy to reach. With its combination of classic character, flexible living space, outdoor enjoyment, and a location that keeps Louisville within easy reach, Kentucky Bluegrass Charm is more than a house—it's an opportunity to create a home you'll love coming back to. Come experience the charm of 5125 Emery Ave for yourself!
For sale
$245,000
5125 Emery Ave, Louisville, KY 40214
3beds
1,375sqft
Single Family Residence
Built in 1920
3,920 Square Feet Lot
$239,100 Zestimate®
$178/sqft
$-- HOA
What's special
Wood-burning fireplace with built-insOff-street parkingHardwood floorsFirst-floor bedroom offers flexibility
- 2 days |
- 168 |
- 15 |
Zillow last checked:
Listing updated:
Listed by:
Mylee Corona 502-468-3378,
EXP Realty LLC
Source: Metro Search Inc. LLC DBA Apex MLS,MLS#: 1726117
Facts & features
Interior
Bedrooms & bathrooms
- Bedrooms: 3
- Bathrooms: 1
- Full bathrooms: 1
Bedroom
- Level: First
Bedroom
- Level: Second
Bedroom
- Level: Second
Full bathroom
- Level: Second
Dining room
- Level: First
Game room
- Level: Basement
Kitchen
- Level: First
Laundry
- Level: Basement
Living room
- Level: First
Heating
- Electric, Forced Air, Natural Gas
Cooling
- Central Air
Features
- Basement: Walkout Unfinished
- Number of fireplaces: 1
Interior area
- Total structure area: 1,375
- Total interior livable area: 1,375 sqft
- Finished area above ground: 1,375
- Finished area below ground: 0
Property
Parking
- Parking features: Driveway
- Has uncovered spaces: Yes
Features
- Stories: 2
- Patio & porch: Deck, Porch
- Fencing: Full,Wood,Chain Link
Lot
- Size: 3,920 Square Feet
- Dimensions: 30 x 125
- Features: Sidewalk
Details
- Parcel number: 12061F00240000
Construction
Type & style
- Home type: SingleFamily
- Architectural style: Bungalow
- Property subtype: Single Family Residence
Materials
- Vinyl Siding
- Foundation: Concrete Perimeter
- Roof: Shingle
Condition
- Year built: 1920
Utilities & green energy
- Sewer: Public Sewer
- Water: Public
- Utilities for property: Electricity Connected
Community & HOA
Community
- Subdivision: Kenoak
HOA
- Has HOA: No
Location
- Region: Louisville
Financial & listing details
- Price per square foot: $178/sqft
- Tax assessed value: $186,620
- Annual tax amount: $2,351
- Date on market: 8/13/2026
- Electric utility on property: Yes
Estimated market value
$239,100
$227,000 - $251,000
$1,873/mo
Price history
| Date | Event | Price |
|---|---|---|
| 8/13/2026 | Listed for sale | $245,000+32.4%$178/sqft |
Source:  Metro Search Inc. LLC DBA Apex MLS #1726117 Report a problem Metro Search Inc. LLC DBA Apex MLS #1726117 Report a problem | ||
| 5/10/2023 | Listing removed | -- |
Source: Metro Search Inc. LLC DBA Apex MLS #1635755 Report a problem | ||
| 5/4/2023 | Listed for rent | $1,850$1/sqft |
Source: Metro Search Inc. LLC DBA Apex MLS #1635755 Report a problem | ||
| 9/27/2022 | Sold | $185,000+21.7%$135/sqft |
Source: Public Record Report a problem | ||
| 2/4/2020 | Sold | $152,000+1.3%$111/sqft |
Source: Metro Search Inc. LLC DBA Apex MLS #1550472 Report a problem | ||
| 1/7/2020 | Listed for sale | $150,000+185.7%$109/sqft |
Source: Above & Beyond Real Estate, LLC #1550472 Report a problem | ||
| 7/24/2019 | Sold | $52,500$38/sqft |
Source: Public Record Report a problem | ||
Public tax history
| Year | Property taxes | Tax assessment |
|---|---|---|
| 2025 | $2,351 -1% | $186,620 +0.9% |
| 2024 | $2,375 -4.3% | $185,000 |
| 2023 | $2,483 +20.1% | $185,000 +21.7% |
| 2022 | $2,067 -4.9% | $152,000 |
| 2021 | $2,173 +70.4% | $152,000 +63.8% |
| 2020 | $1,275 | $92,780 |
| 2019 | $1,275 +3.8% | $92,780 |
| 2018 | $1,229 | $92,780 |
| 2017 | $1,229 +45.7% | $92,780 +10% |
| 2013 | $843 | $84,310 |
| 2011 | $843 | $84,310 |
Find assessor info on the county website
Monthly payment
Est. payment
Payment breakdown
Explore the cost of this home by adjusting the details. Changes won't be saved.Climate risks
Neighborhood: Iroquois
Nearby schools
GreatSchools rating
- 2/10Rutherford Elementary SchoolGrades: PK-5Distance: 0.8 mi
- 3/10Frederick Law Olmsted Academy SouthGrades: 6-8Distance: 0.7 mi
- 1/10Iroquois High SchoolGrades: 9-12Distance: 0.8 mi
- $152,5002 bd1 ba799 sqft5123 Emery Ave, Louisville, KY 40214Off Market
- $164,700-- bd1 ba962 sqft5125 1/2 Emery Ave, Louisville, KY 40214Off Market
- $167,2004 bd1 ba1.1k sqft5121 Emery Ave, Louisville, KY 40214Off Market
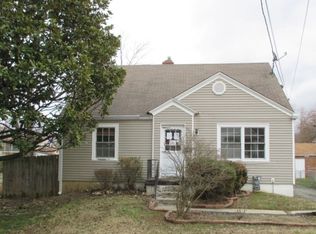
- $--2 bd1 ba1.2k sqft5127 Emery Ave #1, Louisville, KY 40214Off Market
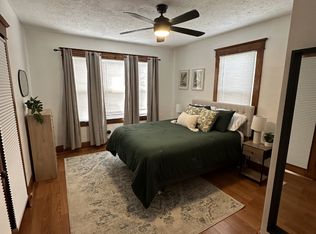
- $239,0004 bd2 ba1.1k sqft5127 Emery Ave, Louisville, KY 40214Sold
- $3,420-- bd-- ba-- sqft5110 1/2 Emery Ave, Louisville, KY 40214Off Market
- $5,580-- bd-- ba-- sqftEmery Ave, Louisville, KY 40214Off Market
- $6,120-- bd-- ba-- sqftEmery Ave, Louisville, KY 40214Off Market
A local agent can set up tours, give advice and negotiate with sellers.
Similar homes
- $250,0004 bd2 ba1.3k sqft6530 Estele Ave, Louisville, KY 40214For Sale

 MLS ID #1726216, Rob Bergeron, Winner Realty. Metro Search Inc. LLC DBA Apex MLS
 - $245,0003 bd2 ba1.4k sqft7716 Dingle Dell Rd, Louisville, KY 40214For Sale
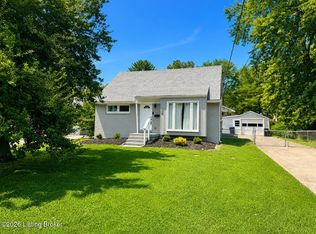 MLS ID #1726325, Steve Ullum, United Real Estate Louisville. Metro Search Inc. LLC DBA Apex MLS
 - $255,0003 bd2 ba1.5k sqft7621 Greenfield Ave, Louisville, KY 40214For Sale
 MLS ID #1726059, The Kidwells, Kentucky Select Properties. Metro Search Inc. LLC DBA Apex MLS
 - $229,9003 bd1 ba1.4k sqft4832 S 6th St, Louisville, KY 40214For Sale
 MLS ID #1726337, David L Bowen, RE/MAX Real Estate Champions. Metro Search Inc. LLC DBA Apex MLS
 - $239,0003 bd1 ba1.1k sqft1002 Andle Ct, Louisville, KY 40214For SaleMLS ID #1726415, Yazbel Diaz, New Era Real Estate. Metro Search Inc. LLC DBA Apex MLS
- $230,0003 bd1 ba1.1k sqft8213 Candelabrum Pl, Louisville, KY 40214For SaleMLS ID #1726270, Courtney Harrigan, 85W Real Estate. Metro Search Inc. LLC DBA Apex MLS
- $275,0003 bd3 ba1.6k sqft2311 Pikes Peak Blvd, Louisville, KY 40214For SaleMLS ID #1726158, Ken Ransdell, United Real Estate Louisville. Metro Search Inc. LLC DBA Apex MLS
- $300,0004 bd2 ba1.6k sqft5613 W Southland Blvd, Louisville, KY 40214For SaleMLS ID #1726324, Christopher Boehnlein, Family Realty LLC. Metro Search Inc. LLC DBA Apex MLS
- $224,9003 bd2 ba1.5k sqft407 Freeman Ave, Louisville, KY 40214For SaleMLS ID #1724714, Martin L Shuck, MLSCO Realty. Metro Search Inc. LLC DBA Apex MLS
- $285,0003 bd3 ba2k sqft4612 S 6th St, Louisville, KY 40214For SaleMLS ID #1725983, Kristy D Dugan, Semonin Realtors. Metro Search Inc. LLC DBA Apex MLS
- $239,9003 bd2 ba1.6k sqft1010 Palatka Rd, Louisville, KY 40214For SaleMLS ID #1724431, Clifford Hayden, Altec Realty LLC. Metro Search Inc. LLC DBA Apex MLS
- $230,0003 bd1 ba1.2k sqft4517 S 3rd St, Louisville, KY 40214For SaleMLS ID #1725686, Lizzie Cohen, Homepage Realty. Metro Search Inc. LLC DBA Apex MLS
- $329,9004 bd2 ba1.4k sqft5712 Southern Pkwy, Louisville, KY 40214For SaleMLS ID #1726412, Tedtra McNeal, Caperton Realty. Metro Search Inc. LLC DBA Apex MLS
- $263,9003 bd2 ba1.3k sqft7712 3rd Street Rd, Louisville, KY 40214For SaleMLS ID #1725038, Jose A Ortiz, 85W Real Estate. Metro Search Inc. LLC DBA Apex MLS
- $269,0004 bd2 ba1.8k sqft216 W Esplanade Ave, Louisville, KY 40214For SaleMLS ID #1725081, Danielle Baise, White Picket Real Estate. Metro Search Inc. LLC DBA Apex MLS
- $225,0003 bd2 ba1.3k sqft208 Downes Ln, Louisville, KY 40214For SaleMLS ID #1724028, Morgan Bowling, Collective Roots Agency. Metro Search Inc. LLC DBA Apex MLS
- $239,9003 bd1 ba951 sqft720 Gheens Ave, Louisville, KY 40214For SaleMLS ID #1715990, Tammy Cole, Genesis Realty LLC. Metro Search Inc. LLC DBA Apex MLS
- $214,9004 bd2 ba1.3k sqft305 Kilmory Ave, Louisville, KY 40214For SaleMLS ID #1725526, Jon Karlen, Finish Line Realty LLC. Metro Search Inc. LLC DBA Apex MLS
- $245,0004 bd1 ba1.3k sqft1603 Iroquois Pkwy, Louisville, KY 40214For SaleMLS ID #1720049, Jay Pitts, RE/MAX Premier Properties. Metro Search Inc. LLC DBA Apex MLS
- $225,0003 bd1 ba1.3k sqft6905 Homestead Dr, Louisville, KY 40214For SaleMLS ID #1724985, Crystal M Dries, simpler.realestate. Metro Search Inc. LLC DBA Apex MLS
