Welcome home to this charming 4-bedroom, 2-full-bathroom Cape Cod nestled on a spacious, private lot! Curb appeal galore welcomes you with beautiful landscaping, a freshly painted front porch, a new driveway, and a convenient parking pad. Step inside and immediately feel at home with neutral paint, natural light, and a warm, inviting atmosphere throughout. The spacious and flexible living room offers plenty of room for a large sectional or a more minimalist setup, while built-in shelving provides the perfect spot to showcase your favorite plants and personal touches. The chef's kitchen features an abundance of white cabinetry, ample countertop space, a gas range, stainless steel appliances, beautiful tile, and a charming breakfast bar nook. Just off the kitchen, the dining room is ready to host family and friends—or could easily be used as a fourth bedroom. Another bedroom and full bathroom complete the first floor. Upstairs, you'll find a spacious primary suite with an attached full bathroom. Another generously sized bedroom finishes the second floor. The finished basement offers even more flexibility with space for a second living area, home gym, office, hobby room, or whatever fits your lifestyle. An unfinished area provides plenty of storage, plus a designated laundry space. Outside, you'll love the spacious, private, fully fenced backyard featuring a partially covered porch and deck—perfect for entertaining, relaxing, and making memories. With room to spread out both inside and out, all in an incredible location close to everyday conveniences, this is one you'll want to call home!
Under contract
$265,000
1412 Indiana Ave, Louisville, KY 40213
4beds
1,716sqft
Single Family Residence
Built in 1958
8,712 Square Feet Lot
$258,400 Zestimate®
$154/sqft
$-- HOA
What's special
Beautiful landscapingCharming breakfast bar nookFreshly painted front porchAmple countertop spaceNeutral paintCurb appeal galorePlenty of storage
- 4 days |
- 427 |
- 41 |
Zillow last checked:
Listing updated:
Listed by:
Faith Causey 502-526-1872,
White Picket Real Estate,
Sienna Palombino 502-529-9522
Source: Metro Search Inc. LLC DBA Apex MLS,MLS#: 1725947
Facts & features
Interior
Bedrooms & bathrooms
- Bedrooms: 4
- Bathrooms: 2
- Full bathrooms: 2
Primary bedroom
- Level: Second
Bedroom
- Level: First
- Area: 143
- Dimensions: 13.00 x 11.00
Bedroom
- Level: Second
Primary bathroom
- Level: Second
Full bathroom
- Level: First
- Area: 45
- Dimensions: 9.00 x 5.00
Dining room
- Description: considered a bedroom or dining or flex space
- Level: First
- Area: 144
- Dimensions: 12.00 x 12.00
Family room
- Level: Basement
- Area: 319
- Dimensions: 29.00 x 11.00
Kitchen
- Level: First
- Area: 143
- Dimensions: 13.00 x 11.00
Laundry
- Level: Basement
- Area: 154
- Dimensions: 14.00 x 11.00
Living room
- Level: First
- Area: 176
- Dimensions: 16.00 x 11.00
Heating
- Forced Air, Natural Gas
Cooling
- Central Air
Features
- Basement: Partially Finished
- Has fireplace: No
Interior area
- Total structure area: 1,386
- Total interior livable area: 1,716 sqft
- Finished area above ground: 1,386
- Finished area below ground: 330
Property
Parking
- Parking features: On Street, Driveway
- Has uncovered spaces: Yes
Features
- Stories: 2
- Patio & porch: Deck, Porch
- Fencing: Privacy,Full,Wood
Lot
- Size: 8,712 Square Feet
Details
- Parcel number: 085B01451179
Construction
Type & style
- Home type: SingleFamily
- Architectural style: Cape Cod
- Property subtype: Single Family Residence
Materials
- Vinyl Siding
- Foundation: Concrete Perimeter
- Roof: Shingle
Condition
- Year built: 1958
Utilities & green energy
- Sewer: Public Sewer
- Water: Public
- Utilities for property: Electricity Connected, Natural Gas Connected
Community & HOA
Community
- Subdivision: Camp Taylor
HOA
- Has HOA: No
Location
- Region: Louisville
Financial & listing details
- Price per square foot: $154/sqft
- Tax assessed value: $225,520
- Annual tax amount: $2,842
- Date on market: 8/11/2026
- Electric utility on property: Yes
Estimated market value
$258,400
$245,000 - $271,000
$1,717/mo
Price history
| Date | Event | Price |
|---|---|---|
| 8/14/2026 | Contingent | $265,000$154/sqft |
Source:  Metro Search Inc. LLC DBA Apex MLS #1725947 Report a problem Metro Search Inc. LLC DBA Apex MLS #1725947 Report a problem | ||
| 8/11/2026 | Listed for sale | $265,000+15.2%$154/sqft |
Source: Metro Search Inc. LLC DBA Apex MLS #1725947 Report a problem | ||
| 7/1/2021 | Sold | $230,000+2.3%$134/sqft |
Source: Metro Search Inc. LLC DBA Apex MLS #1584573 Report a problem | ||
| 5/4/2021 | Pending sale | $224,900$131/sqft |
Source: Metro Search Inc. LLC DBA Apex MLS #1584573 Report a problem | ||
| 4/30/2021 | Listed for sale | $224,900+22%$131/sqft |
Source: Metro Search Inc. LLC DBA Apex MLS #1584573 Report a problem | ||
| 6/12/2019 | Sold | $184,370+3%$107/sqft |
Source: Metro Search Inc. LLC DBA Apex MLS #1530807 Report a problem | ||
| 5/1/2019 | Listed for sale | $179,000+129.5%$104/sqft |
Source: 60 Day Realty #1530807 Report a problem | ||
| 11/19/2018 | Sold | $78,000$45/sqft |
Source: Public Record Report a problem | ||
Public tax history
| Year | Property taxes | Tax assessment |
|---|---|---|
| 2025 | $2,842 -1.9% | $225,520 |
| 2024 | $2,896 -6.2% | $225,520 -1.9% |
| 2023 | $3,087 -1.3% | $230,000 |
| 2022 | $3,128 +17% | $230,000 +24.7% |
| 2021 | $2,674 +5.5% | $184,500 |
| 2020 | $2,535 | $184,500 +62.1% |
| 2019 | $2,535 +151.2% | $113,820 |
| 2018 | $1,009 | $113,820 |
| 2017 | $1,009 +9.2% | $113,820 +23.1% |
| 2013 | $925 | $92,470 |
| 2011 | $925 | $92,470 |
| 2010 | $925 | $92,470 |
| 2009 | $925 | $92,470 +0.7% |
| 2007 | -- | $91,790 |
| 2006 | -- | $91,790 |
| 2005 | -- | $91,790 |
| 2004 | -- | $91,790 |
Find assessor info on the county website
Monthly payment
Est. payment
Payment breakdown
Explore the cost of this home by adjusting the details. Changes won't be saved.Climate risks
Neighborhood: Camp Taylor
Nearby schools
GreatSchools rating
- 4/10Camp Taylor Elementary SchoolGrades: K-5Distance: 0.1 mi
- 3/10Thomas Jefferson Middle SchoolGrades: 6-8Distance: 2.7 mi
- 1/10Seneca High SchoolGrades: 9-12Distance: 3.6 mi
- $203,1003 bd1 ba1k sqft1414 Indiana Ave, Louisville, KY 40213Off Market
- $153,1001 bd1 ba1.1k sqft1408 Indiana Ave, Louisville, KY 40213Off Market
- $6,200-- bd-- ba-- sqftIndiana E, Louisville, KY 40213Off Market
- $206,0004 bd2 ba1.9k sqft1416 Indiana Ave, Louisville, KY 40213Off Market
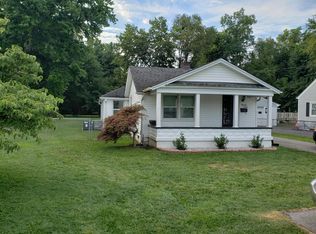
- $171,4002 bd1 ba960 sqft4177 Reservoir Ave, Louisville, KY 40213Off Market
- $7991 bd1 ba750 sqft4161 Reservoir Ave #101, Louisville, KY 40213For Rent
- $9752 bd1 ba850 sqft4161 Reservoir Ave APT 201, Louisville, KY 40213For Rent
- $397,0007 bd-- ba3.9k sqft4161 Reservoir Ave, Louisville, KY 40213Off Market
A local agent can set up tours, give advice and negotiate with sellers.
Similar homes
- $275,0004 bd2 ba2.1k sqft3732 Glenmeade Rd, Louisville, KY 40218For Sale
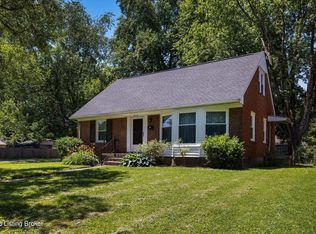
 MLS ID #1726431, Larry Gatti, 85W Real Estate. Metro Search Inc. LLC DBA Apex MLS
 - $255,0003 bd2 ba1.5k sqft7621 Greenfield Ave, Louisville, KY 40214For Sale
 MLS ID #1726059, The Kidwells, Kentucky Select Properties. Metro Search Inc. LLC DBA Apex MLS
 - $239,9003 bd2 ba1.4k sqft5910 Gloria Ln, Louisville, KY 40213For Sale
 MLS ID #1724655, Danny R Gulley, Keller Williams Collective. Metro Search Inc. LLC DBA Apex MLS
 - $284,9004 bd2 ba1.6k sqft2512 Browns Ln, Louisville, KY 40220For Sale
 MLS ID #1726127, Clara Campeau, First Saturday Real Estate. Metro Search Inc. LLC DBA Apex MLS
 - $228,5003 bd2 ba1.1k sqft4919 Warbler Way, Lynnview, KY 40213For SaleMLS ID #1725350, Yurima Fernandez Perez, ZHomes Real Estate. Metro Search Inc. LLC DBA Apex MLS
- $325,0003 bd2 ba1.4k sqft1714 Sheridan Ave, Louisville, KY 40213For SaleMLS ID #1725650, Crystal Johnston, RE/MAX Results. Metro Search Inc. LLC DBA Apex MLS
- $235,0002 bd2 ba1.3k sqft2112 S Preston St, Louisville, KY 40217For SaleMLS ID #1726031, Robert Burns, Semonin Realtors. Metro Search Inc. LLC DBA Apex MLS
- $269,0004 bd2 ba1.8k sqft216 W Esplanade Ave, Louisville, KY 40214For SaleMLS ID #1725081, Danielle Baise, White Picket Real Estate. Metro Search Inc. LLC DBA Apex MLS
- $269,9002 bd2 ba1.4k sqft476 E Brandeis Ave, Louisville, KY 40217For SaleMLS ID #1725730, Linda S Johnstone, Semonin Realtors. Metro Search Inc. LLC DBA Apex MLS
- $245,0003 bd2 ba1.1k sqft2619 Merhoff St, Louisville, KY 40217For SaleMLS ID #1724916, Shelby N McFarland, White Picket Real Estate. Metro Search Inc. LLC DBA Apex MLS
- $199,9993 bd1 ba1.1k sqft2501 Wyckford Way, Louisville, KY 40218For SaleMLS ID #1726142, Michelle Gahm, Lenihan Sotheby's Int'l Realty. Metro Search Inc. LLC DBA Apex MLS
- $259,7503 bd2 ba1.3k sqft7010 Bartlett Rd, Louisville, KY 40218For SaleMLS ID #1724311, Garrett Ackles, Semonin Realtors. Metro Search Inc. LLC DBA Apex MLS
- $299,9004 bd2 ba2k sqft840 Melford Ave, Parkway Village, KY 40217For SaleMLS ID #1722796, Chris J Metts, Metts Group, LLC. Metro Search Inc. LLC DBA Apex MLS
- $239,9003 bd2 ba1.4k sqft3500 Tyrone Dr, Louisville, KY 40218For SaleMLS ID #1722294, Althea Otis, simpler.realestate. Metro Search Inc. LLC DBA Apex MLS
- $279,9004 bd3 ba1.9k sqft5428 Sunnybrook Dr, Louisville, KY 40214For SaleMLS ID #1712698, Michael D Medley, Totally About Houses. Metro Search Inc. LLC DBA Apex MLS
- $239,9003 bd2 ba1.4k sqft5109 Terrace Green Cir, Louisville, KY 40218For SaleMLS ID #1724664, Morgan Bowling, Collective Roots Agency. Metro Search Inc. LLC DBA Apex MLS
- $214,9004 bd2 ba1.3k sqft305 Kilmory Ave, Louisville, KY 40214For SaleMLS ID #1725526, Jon Karlen, Finish Line Realty LLC. Metro Search Inc. LLC DBA Apex MLS
- $320,0004 bd2 ba1.8k sqft3112 Tremont Dr, Louisville, KY 40205For SaleMLS ID #1724599, Mary K Chandler, EnVesta. Metro Search Inc. LLC DBA Apex MLS
- $253,0003 bd2 ba1.6k sqft3318 Belmont Rd, Louisville, KY 40218For SaleMLS ID #1710690, Marilyn V Cardine-Baker, Right Choice Realty Inc.. Metro Search Inc. LLC DBA Apex MLS
- $314,9003 bd2 ba2.1k sqft3902 Bristol Oaks Dr, Louisville, KY 40299For SaleMLS ID #1726201, Brooke A Newby, THRIVE Realty. Metro Search Inc. LLC DBA Apex MLS
