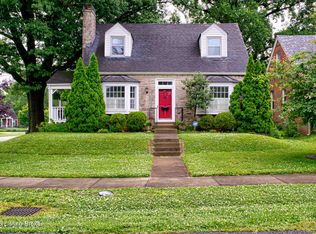
Welcome home to 2311 Tyler Lane! This beautifully maintained, fully brick home offers 3 bedrooms, 2 full baths, a finished walk-out lower level, and an attached 2-car garage in a highly desirable Highlands location. A spacious front porch welcomes you into the home and provides the perfect spot for a pair of relaxing chairs. Recent updates include a new kitchen sink, fresh interior paint, new lighting in the foyer, bathrooms, and exterior. Replacement windows provide added comfort and efficiency, while two of the three bedrooms feature custom closet organizers. Stainless steel kitchen appliances remain. The completely finished lower level adds valuable living space and includes a fireplace and second full bath. Use it as a family room, game room, exercise space, home office, or whatever best fits your lifestyle. Outside, this home truly shines. The double-wide driveway is a rare and convenient feature, offering easy parking without the hassle of constantly moving vehicles. The spacious, flat, fenced backyard is ready for summer fun, whether you're dreaming of a pool, playing cornhole, relaxing in the sun, or all of the above. A huge patio provides plenty of room for an outdoor kitchen, hot tub, dining area, and entertaining. The freshly stained covered deck is the perfect place to enjoy your morning coffee or unwind with an evening beverage. All of this in a terrific Highlands location just off Bardstown Road, convenient to the Watterson Expressway, parks, shopping, dining, and entertainment. With its combination of updates, flexible living space, rare parking, garage, walk-out finished basement, and fantastic outdoor areas, 2311 Tyler Lane is ready to welcome you home!
For sale
$379,900
2311 Tyler Ln, Louisville, KY 40205
3beds
1,600sqft
Single Family Residence
Built in 1978
8,276 Square Feet Lot
$368,900 Zestimate®
$237/sqft
$-- HOA
What's special
Spacious front porchFully brick homeReplacement windowsHuge patioSpacious flat fenced backyardFresh interior paintFreshly stained covered deck
- 2 days |
- 487 |
- 32 |
Zillow last checked:
Listing updated:
Listed by:
Janice M Alvey 502-429-6020,
JAG Realty, Inc.
Source: Metro Search Inc. LLC DBA Apex MLS,MLS#: 1726148
Facts & features
Interior
Bedrooms & bathrooms
- Bedrooms: 3
- Bathrooms: 2
- Full bathrooms: 2
Primary bedroom
- Level: First
Bedroom
- Level: First
Bedroom
- Level: First
Full bathroom
- Level: First
Full bathroom
- Level: Basement
Dining area
- Level: First
Family room
- Level: Basement
Kitchen
- Description: Eat in Kitchen
- Level: First
Laundry
- Level: Basement
Living room
- Level: First
Heating
- Forced Air, Natural Gas
Cooling
- Central Air
Features
- Basement: Finished
- Number of fireplaces: 1
Interior area
- Total structure area: 1,040
- Total interior livable area: 1,600 sqft
- Finished area above ground: 1,040
- Finished area below ground: 560
Property
Parking
- Total spaces: 2
- Parking features: Attached, Entry Front, Lower Level
- Attached garage spaces: 2
Features
- Stories: 2
- Patio & porch: Deck, Porch
- Fencing: Other,Full,Wood,Chain Link
Lot
- Size: 8,276 Square Feet
Details
- Parcel number: 14081B03080000
Construction
Type & style
- Home type: SingleFamily
- Property subtype: Single Family Residence
Materials
- Brick Veneer
- Foundation: Concrete Perimeter
- Roof: Shingle
Condition
- Year built: 1978
Utilities & green energy
- Sewer: Public Sewer
- Water: Public
- Utilities for property: Electricity Connected, Natural Gas Connected
Community & HOA
Community
- Subdivision: Strathmoor
HOA
- Has HOA: No
Location
- Region: Louisville
Financial & listing details
- Price per square foot: $237/sqft
- Tax assessed value: $312,690
- Annual tax amount: $3,940
- Date on market: 8/13/2026
- Electric utility on property: Yes
Estimated market value
$368,900
$350,000 - $387,000
$2,027/mo
Price history
| Date | Event | Price |
|---|---|---|
| 8/13/2026 | Listed for sale | $379,900+90%$237/sqft |
Source:  Metro Search Inc. LLC DBA Apex MLS #1726148 Report a problem Metro Search Inc. LLC DBA Apex MLS #1726148 Report a problem | ||
| 10/8/2024 | Listing removed | $1,950$1/sqft |
Source: Zillow Rentals Report a problem | ||
| 10/2/2024 | Listed for rent | $1,950$1/sqft |
Source: Zillow Rentals Report a problem | ||
| 6/26/2024 | Listing removed | -- |
Source: Zillow Rentals Report a problem | ||
| 6/20/2024 | Price change | $1,950-7.1%$1/sqft |
Source: Zillow Rentals Report a problem | ||
| 6/8/2024 | Listed for rent | $2,100+23.5%$1/sqft |
Source: Zillow Rentals Report a problem | ||
| 7/2/2021 | Listing removed | -- |
Source: Zillow Rental Manager Report a problem | ||
| 6/27/2021 | Listed for rent | $1,700+6.3%$1/sqft |
Source: Zillow Rental Manager Report a problem | ||
| 3/24/2021 | Listing removed | -- |
Source: Owner Report a problem | ||
| 6/28/2019 | Listing removed | $1,600$1/sqft |
Source: Owner Report a problem | ||
| 6/20/2019 | Price change | $1,600-3%$1/sqft |
Source: Owner Report a problem | ||
| 6/10/2019 | Price change | $1,650-2.9%$1/sqft |
Source: Owner Report a problem | ||
| 4/30/2019 | Listed for rent | $1,700+6.3%$1/sqft |
Source: Owner Report a problem | ||
| 5/8/2017 | Listing removed | $1,600$1/sqft |
Source: Owner Report a problem | ||
| 5/1/2017 | Listed for rent | $1,600$1/sqft |
Source: Owner Report a problem | ||
| 5/31/2013 | Listing removed | $199,950$125/sqft |
Source: RE/MAX FIRST #1351247 Report a problem | ||
| 7/26/2012 | Price change | $199,950-2.4%$125/sqft |
Source: RE/MAX 100 #1327496 Report a problem | ||
| 3/24/2012 | Listed for sale | $204,900$128/sqft |
Source: Remax 100, Inc #1327496 Report a problem | ||
Public tax history
| Year | Property taxes | Tax assessment |
|---|---|---|
| 2025 | $3,940 -1.9% | $312,690 |
| 2024 | $4,015 +34.1% | $312,690 +40.2% |
| 2023 | $2,993 -1.3% | $223,030 |
| 2022 | $3,033 -5.7% | $223,030 |
| 2021 | $3,216 +23.2% | $223,030 +17.4% |
| 2020 | $2,611 | $190,000 |
| 2019 | $2,611 +3.8% | $190,000 |
| 2018 | $2,516 | $190,000 |
| 2017 | $2,516 +40.8% | $190,000 +6.3% |
| 2013 | $1,787 | $178,720 |
| 2011 | $1,787 | $178,720 |
| 2010 | $1,787 | $178,720 |
| 2009 | $1,787 | $178,720 |
| 2007 | -- | $178,720 +8.2% |
| 2006 | -- | $165,200 |
| 2005 | -- | $165,200 |
| 2004 | -- | $165,200 |
Find assessor info on the county website
Monthly payment
Est. payment
Payment breakdown
Explore the cost of this home by adjusting the details. Changes won't be saved.Climate risks
Neighborhood: Hawthorne
Nearby schools
GreatSchools rating
- 8/10Hawthorne Elementary SchoolGrades: PK-5Distance: 0.2 mi
- 5/10Highland Middle SchoolGrades: 6-8Distance: 1.7 mi
- 8/10Atherton High SchoolGrades: 9-12Distance: 0.8 mi
- $420,3003 bd3 ba2.3k sqft2313 Tyler Ln, Louisville, KY 40205Off Market
- $417,1002 bd2 ba1.7k sqft2309 Tyler Ln, Louisville, KY 40205Off Market
- $412,0003 bd3 ba1.7k sqft2315 Tyler Ln, Louisville, KY 40205Off Market
- $369,300-- bd1 ba1k sqft2307 Tyler Ln, Strathmoor Village, KY 40205Off Market
- $387,5002 bd2 ba1.5k sqft2317 Tyler Ln, Louisville, KY 40205Off Market
- $353,0003 bd1 ba1.3k sqft2305 Tyler Ln, Strathmoor Village, KY 40205Off Market
- $9,000-- bd-- ba-- sqft2328 Gladstone Ave, Strathmoor Village, KY 40205Off Market
- $318,300-- bd1 ba1.4k sqft2326 Gladstone Ave, Strathmoor Village, KY 40205Off Market
A local agent can set up tours, give advice and negotiate with sellers.
Similar homes
- $390,0003 bd2 ba1.5k sqft2230 Wadsworth Ave, Louisville, KY 40205For Sale
 MLS ID #1725553, Barbara E Jones, United Real Estate Louisville. Metro Search Inc. LLC DBA Apex MLS
 - $402,5003 bd2 ba2.3k sqft2323 Broadmeade Rd, Seneca Gardens, KY 40205For Sale
 MLS ID #1726409, Bonnie M Ciarroccki, Neighbors Realty Group. Metro Search Inc. LLC DBA Apex MLS
 - $375,0003 bd1 ba1k sqft2110 Lancashire Ave, Louisville, KY 40205For Sale
 MLS ID #1725475, Laurie D Archer, Housing Associates. Metro Search Inc. LLC DBA Apex MLS
 - $325,0003 bd2 ba1.7k sqft1844 Roanoke Ave, Louisville, KY 40205For Sale
 MLS ID #1726354, Melissa Pawley, simpler.realestate. Metro Search Inc. LLC DBA Apex MLS
 - $295,0003 bd1 ba1.2k sqft2616 Wendell Ave, Louisville, KY 40205For SaleMLS ID #1726424, Kenley L Mattingly, Semonin Realtors. Metro Search Inc. LLC DBA Apex MLS
- $399,0002 bd3 ba2.2k sqft2216 Eastview Ave, Louisville, KY 40205For SaleMLS ID #1725714, Bill A Russell, Cherokee Realty. Metro Search Inc. LLC DBA Apex MLS
- $465,0003 bd3 ba1.9k sqft2124 Winston Ave, Louisville, KY 40205For SaleMLS ID #1723923, Coury Walker, Keller Williams Collective. Metro Search Inc. LLC DBA Apex MLS
- $355,0003 bd3 ba2.1k sqft3132 Sunny Ln, Louisville, KY 40205For SaleMLS ID #1717639, Jack C May, May Team REALTORS. Metro Search Inc. LLC DBA Apex MLS
- $450,0003 bd3 ba1.8k sqft1927 Wrocklage Ave, Louisville, KY 40205For SaleMLS ID #1725713, Lee Hensley, Homepage Realty. Metro Search Inc. LLC DBA Apex MLS
- $320,0004 bd2 ba1.8k sqft3112 Tremont Dr, Louisville, KY 40205For SaleMLS ID #1724599, Mary K Chandler, EnVesta. Metro Search Inc. LLC DBA Apex MLS
- $319,0003 bd2 ba1.4k sqft2644 Drayton Dr, Louisville, KY 40205For SaleMLS ID #1722864, Chuck McIntire, Caperton Realty. Metro Search Inc. LLC DBA Apex MLS
- $399,0003 bd2 ba1.6k sqft3717 Hillsboro Rd, Saint Matthews, KY 40207For SaleMLS ID #1725543, Jeffrey L Logsdon, DREAM J P Pirtle REALTORS. Metro Search Inc. LLC DBA Apex MLS
- $365,0002 bd3 ba2k sqft3123 Sunny Ln, Louisville, KY 40205For SaleMLS ID #1721022, Shaun S Wallace, 1 Percent Lists Purple Door. Metro Search Inc. LLC DBA Apex MLS
- $319,0003 bd2 ba1.8k sqft3827 Chatham Rd, Louisville, KY 40218For SaleMLS ID #1726235, Kathy C Kimbel, Integrity Real Estate. Metro Search Inc. LLC DBA Apex MLS
- $315,0004 bd2 ba1.9k sqft2625 Drayton Dr, Louisville, KY 40205For SaleMLS ID #1724137, Lindsay Vallandingham, Keller Williams Collective. Metro Search Inc. LLC DBA Apex MLS
- $344,0002 bd2 ba1.6k sqft2020 Emerson Ave, Louisville, KY 40205For SaleMLS ID #1722560, Chandler Dale, GreenTree Real Estate Services. Metro Search Inc. LLC DBA Apex MLS
- $360,0003 bd2 ba1.9k sqft3516 Leith Ln, Louisville, KY 40218For SaleMLS ID #1723929, Jerry Fife, DREAM J P Pirtle REALTORS. Metro Search Inc. LLC DBA Apex MLS
- $399,0003 bd2 ba1.6k sqft243 Fairfax Ave, Saint Matthews, KY 40207For SaleMLS ID #1725605, Gary Aronov, Real Estate Go To. Metro Search Inc. LLC DBA Apex MLS
- $275,0004 bd1 ba1.5k sqft3025 Beaumont Rd, Louisville, KY 40205For SaleMLS ID #1725722, Kristin D Lally, simpler.realestate. Metro Search Inc. LLC DBA Apex MLS
- $439,5004 bd3 ba2.4k sqft3106 Verne Ct, Louisville, KY 40205For Sale By Owner
