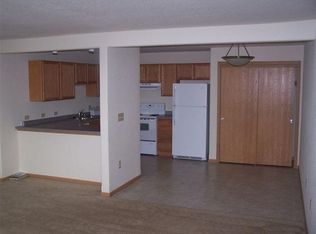
Welcome to this beautifully designed, move-in-ready 2-bedroom, 2-bath zero-entry condo, newly built in 2024 and offering comfortable, low-maintenance living in a peaceful setting. As you enter through the front door, you are welcomed by a convenient entryway with a spacious coat closet. From there, the open-concept living room flows seamlessly into the kitchen and dining area, creating a bright and inviting space for everyday living and entertaining. Patio doors off the living room lead to a custom extended patio area, providing a wonderful place to relax and enjoy the outdoors. The garage entrance is conveniently located just off the living room and includes a large storage closet for added organization. The kitchen features all new appliances, custom cabinetry by Elite Cabinetry, and a functional layout with plenty of space for cooking and gathering. Luxury vinyl plank flooring runs throughout the main living areas, while new carpet was installed in the bedrooms in 2024. All light fixtures throughout the condo are new and were carefully selected to add a stylish and personal to
Pending
Price cut: $16K (8/6)
$258,900
7345 WHITESPIRE ROAD Unit 3, Schofield, WI 54476
2beds
1,266sqft
Condominium
Built in 2024
-- sqft lot
$256,700 Zestimate®
$205/sqft
$-- HOA
What's special
- 59 days
- 76
- 4
Zillow last checked:
Listing updated:
Listed by:
ROCHELLE ZILISCH Phone:715-841-0015,
AMAXIMMO LLC
Source: WIREX MLS,MLS#: 22603241 Originating MLS: Central WI Board of REALTORS
Originating MLS: Central WI Board of REALTORSFacts & features
Interior
Bedrooms & bathrooms
- Bedrooms: 2
- Bathrooms: 2
- Full bathrooms: 2
- Main level bedrooms: 2
Primary bedroom
- Level: Main
- Area: 182
- Dimensions: 14 x 13
Bedroom 2
- Level: Main
- Area: 143
- Dimensions: 11 x 13
Kitchen
- Level: Main
- Area: 192
- Dimensions: 16 x 12
Living room
- Level: Main
- Area: 345
- Dimensions: 23 x 15
Heating
- Natural Gas, Hot Water
Cooling
- Has cooling: Yes
Appliances
- Included: Refrigerator, Range/Oven, Dishwasher, Washer, Dryer
Features
- Ceiling Fan(s), High Speed Internet
- Basement: None / Slab,None
Interior area
- Total structure area: 1,266
- Total interior livable area: 1,266 sqft
- Finished area above ground: 1,266
- Finished area below ground: 0
Property
Parking
- Total spaces: 2
- Parking features: 2 Car, Attached, Garage Door Opener
- Attached garage spaces: 2
Features
- Levels: One,1 Story
- Stories: 1
- Patio & porch: Patio
Details
- Parcel number: 17628081930060
- Zoning: Residential
Construction
Type & style
- Home type: Condo
- Property subtype: Condominium
Materials
- Brick, Vinyl Siding
- Roof: Shingle
Condition
- 0-5 Years
- New construction: No
- Year built: 2024
Utilities & green energy
- Sewer: Public Sewer
- Water: Public
Community & HOA
Location
- Region: Schofield
- Municipality: Rothschild
Financial & listing details
- Price per square foot: $205/sqft
- Tax assessed value: $13,300
- Annual tax amount: $3,546
- Date on market: 7/13/2026
Estimated market value
$256,700
$244,000 - $270,000
$2,253/mo
Price history
| Date | Event | Price |
|---|---|---|
| 8/16/2026 | Pending sale | $258,900$205/sqft |
Source:  WIREX MLS #22603241 Report a problem WIREX MLS #22603241 Report a problem | ||
| 8/6/2026 | Price change | $258,900-5.8%$205/sqft |
Source: WIREX MLS #22603241 Report a problem | ||
| 7/23/2026 | Price change | $274,900-3.5%$217/sqft |
Source: WIREX MLS #22603241 Report a problem | ||
| 7/13/2026 | Listed for sale | $284,900+533.1%$225/sqft |
Source: WIREX MLS #22603241 Report a problem | ||
| 1/14/2019 | Sold | $45,000-50%$36/sqft |
Source: Public Record Report a problem | ||
| 7/20/2011 | Sold | $90,000$71/sqft |
Source: Public Record Report a problem | ||
Public tax history
| Year | Property taxes | Tax assessment |
|---|---|---|
| 2024 | $55 -97.8% | $13,300 -89.4% |
| 2023 | $2,442 -0.2% | $126,000 |
| 2022 | $2,447 -4.1% | $126,000 |
| 2021 | $2,553 +18.4% | $126,000 +47.5% |
| 2020 | $2,156 +3.5% | $85,400 |
| 2019 | $2,082 +8.5% | $85,400 |
| 2018 | $1,918 +0.3% | $85,400 |
| 2017 | $1,913 +1.1% | $85,400 |
| 2016 | $1,891 +2.8% | $85,400 |
| 2015 | $1,840 +11.4% | $85,400 +9.1% |
| 2014 | $1,651 -3.2% | $78,300 |
| 2013 | $1,706 +1.3% | $78,300 |
| 2012 | $1,683 -3.1% | $78,300 |
| 2011 | $1,738 +6.5% | $78,300 |
| 2010 | $1,632 -15% | $78,300 |
| 2009 | $1,919 | $78,300 |
Find assessor info on the county website
Monthly payment
Est. payment
Payment breakdown
Explore the cost of this home by adjusting the details. Changes won't be saved.Climate risks
Neighborhood: 54476
- $191,1002 bd2 ba1.6k sqft7345 Whitespire Rd APT 8, Schofield, WI 54476Off Market
- $197,7002 bd2 ba1.6k sqft7345 Whitespire Rd APT 4, Schofield, WI 54476Off Market
- $191,4002 bd2 ba1.2k sqft7345 Whitespire Rd, Rothschild, WI 54474Off Market
- $196,500-- bd-- ba-- sqft7345 Whitespire Rd APT 5, Schofield, WI 54476Off Market
Similar homes
- $235,0003 bd2 ba1.3k sqft7235 WHITESPIRE ROAD, Schofield, WI 54476Active
 MLS ID #22604142, ROCHELLE ZILISCH. WIREX MLS
 - $162,4002 bd1 ba1.1k sqft7410 WHITESPIRE ROAD, Rothschild, WI 54476Active
 MLS ID #22603913, RISE REAL ESTATE TEAM. WIREX MLS
 - $258,0003 bd2 ba1k sqft512 EDGAR AVENUE, Rothschild, WI 54474Active
 MLS ID #22603498, LESLIE BOYEA. WIREX MLS
 - $232,5003 bd2 ba1.1k sqft2704 E Neupert AVENUE, Weston, WI 54476Active
 MLS ID #1976450, James Harris Jr. WIREX MLS
