Beautifully renovated painted brick 1.5-story 3 bedroom 2 full bath home with $90,000 in updates completed in 2024! This turnkey home features a NEW dimensional shingle roof, NEW Trane furnace and A/C, and NEW hot water heater. Wide-plank white oak flooring and matte black fixtures and hardware throughout create a sophisticated, modern feel. The spectacular custom kitchen is the centerpiece, featuring exotic, high-variation granite countertops anchoring this gourmet space, white shaker cabinetry, a glass tile backsplash, recessed lighting, new stainless steel appliances, and barstool seating for four. The large first-floor primary bedroom offers a generous walk-in closet and a beautiful ensuite bath with granite countertop and glass-enclosed walk-in shower. An additional full bath features tiled tub/shower walls and a granite-topped white vanity. Enjoy the covered rear patio overlooking a large, flat, fully fenced backyard, plus a storage shed. Stylish finishes, major updates, and move-in-ready convenience make this home a must-see!
For sale
$310,000
2916 Yorkshire Blvd, Louisville, KY 40220
3beds
1,322sqft
Single Family Residence
Built in 1951
10,018 Square Feet Lot
$305,100 Zestimate®
$234/sqft
$-- HOA
What's special
New hot water heaterStylish finishesGenerous walk-in closetStorage shedCovered rear patioNew dimensional shingle roofNew stainless steel appliances
- 22 hours
- 192
- 13
Zillow last checked:
Listing updated:
Listed by:
Shawn Owens 502-640-6890,
Beck Realty Group
Source: Metro Search Inc. LLC DBA Apex MLS,MLS#: 1732521
Facts & features
Interior
Bedrooms & bathrooms
- Bedrooms: 3
- Bathrooms: 2
- Full bathrooms: 2
Primary bedroom
- Level: First
Bedroom
- Level: Second
Bedroom
- Level: Second
Primary bathroom
- Level: First
Full bathroom
- Level: First
Family room
- Level: First
Kitchen
- Description: Eat in Kitchen
- Level: First
Laundry
- Level: First
Heating
- Forced Air, Natural Gas
Cooling
- Central Air
Features
- Basement: None
- Has fireplace: No
Interior area
- Total structure area: 1,322
- Total interior livable area: 1,322 sqft
- Finished area above ground: 1,322
- Finished area below ground: 0
Property
Parking
- Parking features: Driveway
- Has uncovered spaces: Yes
Features
- Stories: 2
- Patio & porch: Patio
- Fencing: Full,Wood,Chain Link
Lot
- Size: 10,018 Square Feet
- Features: Level
Details
- Parcel number: 089B01060000
Construction
Type & style
- Home type: SingleFamily
- Architectural style: Cape Cod
- Property subtype: Single Family Residence
Materials
- Brick Veneer
- Foundation: Crawl Space
- Roof: Shingle
Condition
- Year built: 1951
Utilities & green energy
- Sewer: Public Sewer
- Water: Public
- Utilities for property: Electricity Connected, Natural Gas Connected
Community & HOA
Community
- Subdivision: Yorkshire Sub
HOA
- Has HOA: No
Location
- Region: Louisville
Financial & listing details
- Price per square foot: $234/sqft
- Tax assessed value: $260,000
- Annual tax amount: $3,276
- Date on market: 10/22/2026
- Electric utility on property: Yes
Estimated market value
$305,100
$290,000 - $320,000
$1,685/mo
Price history
| Date | Event | Price |
|---|---|---|
| 10/22/2026 | Listed for sale | $310,000+19.2%$234/sqft |
Source:  Metro Search Inc. LLC DBA Apex MLS #1732521 Report a problem | ||
| 4/2/2024 | Sold | $260,000+71.1%$197/sqft |
Source: Public Record Report a problem | ||
| 9/1/2015 | Sold | $152,000+52%$115/sqft |
Source: Public Record Report a problem | ||
| 9/26/2014 | Sold | $100,000-18.4%$76/sqft |
Source: Metro Search Inc. LLC DBA Apex MLS #1401054 Report a problem | ||
| 9/16/2014 | Listed for sale | $122,500$93/sqft |
Source: RE/MAX Properties East #1401054 Report a problem | ||
Public tax history
| Year | Property taxes | Tax assessment |
|---|---|---|
| 2025 | $3,276 +11.8% | $260,000 +14% |
| 2024 | $2,929 +21.3% | $228,150 +26.8% |
| 2023 | $2,415 -1.3% | $179,920 |
| 2022 | $2,447 -5.7% | $179,920 |
| 2021 | $2,594 +24.2% | $179,920 +18.4% |
| 2020 | $2,089 | $152,000 |
| 2019 | $2,089 +3.8% | $152,000 |
| 2018 | $2,013 | $152,000 |
| 2017 | $2,013 +83.8% | $152,000 +38.8% |
| 2013 | $1,095 | $109,530 |
| 2011 | $1,095 | $109,530 |
| 2010 | $1,095 | $109,530 |
| 2009 | $1,095 | $109,530 |
| 2007 | -- | $109,530 +7.4% |
| 2006 | -- | $102,030 |
| 2005 | -- | $102,030 |
| 2004 | -- | $102,030 |
Find assessor info on the county website
Monthly payment
Est. payment
Payment breakdown
Explore the cost of this home by adjusting the details. Changes won't be saved.Climate risks
Neighborhood: Hikes Point
- $246,2003 bd2 ba1.5k sqft2918 Yorkshire Blvd, Louisville, KY 40220Off Market
- $235,200-- bd1 ba1.3k sqft2914 Yorkshire Blvd, Louisville, KY 40220Off Market
- $288,500-- bd2 ba1.6k sqft2920 Yorkshire Blvd, Louisville, KY 40220Off Market
- $277,0004 bd1 ba1.2k sqft2912 Yorkshire Blvd, Louisville, KY 40220Sold

Similar homes
- $289,0003 bd1 ba1.2k sqft3106 Hewitt Ave, Houston Acres, KY 40220For Sale
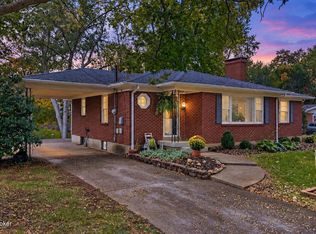
 MLS ID #1732357, Craig Thomas, simpler.realestate. Metro Search Inc. LLC DBA Apex MLS
- $345,0003 bd2 ba1.5k sqft3026 Bradford Grove Ln, Louisville, KY 40220For Sale
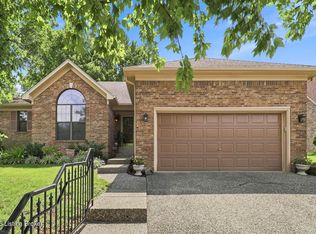 MLS ID #1732351, Jennifer Fuchs, RE/MAX Premier Properties. Metro Search Inc. LLC DBA Apex MLS
- $339,9003 bd3 ba1.6k sqft7501 Jennifer Pl, Louisville, KY 40220For Sale
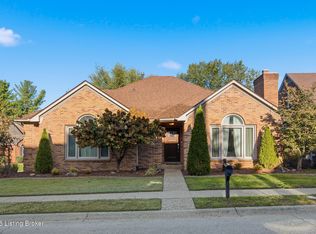 MLS ID #1732549, Paula Weaver, First Saturday Real Estate. Metro Search Inc. LLC DBA Apex MLS
- $289,0003 bd2 ba1.8k sqft3305 Dogwood Dr, Louisville, KY 40220For Sale By Owner
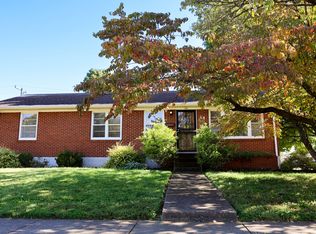
- $318,0003 bd2 ba1.4k sqft3112 McMahan Blvd, Louisville, KY 40220For SaleMLS ID #1731825, Christopher Boehnlein, Family Realty LLC. Metro Search Inc. LLC DBA Apex MLS
- $300,0003 bd2 ba1.6k sqft3318 Cawein Way, Louisville, KY 40220For SaleMLS ID #1731717, Susan T Gullett, Family Realty LLC. Metro Search Inc. LLC DBA Apex MLS
- $285,0003 bd2 ba1.5k sqft2600 Browns Ln, Louisville, KY 40220For SaleMLS ID #1731506, Justin T Brown, The Breland Group. Metro Search Inc. LLC DBA Apex MLS
- $315,0004 bd2 ba1.4k sqft4406 Lynnbrook Dr, Louisville, KY 40220For SaleMLS ID #1731256, Jeremy English, Aspire Real Estate Group. Metro Search Inc. LLC DBA Apex MLS
- $285,0003 bd2 ba1.5k sqft2830 Rockhaven Ave, Louisville, KY 40220For SaleMLS ID #1722286, Maylin Rodriguez Ayala, ZHomes Real Estate. Metro Search Inc. LLC DBA Apex MLS
- $262,5003 bd2 ba1.2k sqft3906 Hillbrook Dr, Louisville, KY 40220For SaleMLS ID #1731901, Leia Nazar Spickard, White Picket Real Estate. Metro Search Inc. LLC DBA Apex MLS
- $300,0003 bd1 ba1.4k sqft2902 Cambridge Rd, Cambridge, KY 40220For SaleMLS ID #1730580, Scott Hack, Finish Line Realty LLC. Metro Search Inc. LLC DBA Apex MLS
- $314,9003 bd1 ba1.3k sqft4521 Fox Run Rd, Bellewood, KY 40207For SaleMLS ID #1732522, Shane Rankin, Rankin Realty. Metro Search Inc. LLC DBA Apex MLS
- $285,0003 bd2 ba1.8k sqft3129 Roselawn Blvd, Louisville, KY 40220For SaleMLS ID #1731890, Kimberly Bandy, The Breland Group. Metro Search Inc. LLC DBA Apex MLS
- $299,9003 bd2 ba1.7k sqft4021 Blossomwood Dr, Louisville, KY 40220For SaleMLS ID #1724937, Lori A Lopez, Exit Realty Choice. Metro Search Inc. LLC DBA Apex MLS
- $330,0003 bd2 ba1.8k sqft4302 Mount Vernon Rd, Saint Regis Park, KY 40220For SaleMLS ID #1723417, Tamara Cecil, Realty Advanced. Metro Search Inc. LLC DBA Apex MLS
- $299,9993 bd2 ba1.5k sqft3131 Marlin Rd, Houston Acres, KY 40220For SaleMLS ID #1726651, Jason M West, May Team REALTORS. Metro Search Inc. LLC DBA Apex MLS
- $309,9004 bd1 ba1.9k sqft3217 Radiance Rd, Louisville, KY 40220For SaleMLS ID #1731090, Kim Farris, Schuler Bauer Real Estate Services ERA Powered. Metro Search Inc. LLC DBA Apex MLS
- $299,9994 bd2 ba1.7k sqft3708 Youngwood Rd, Louisville, KY 40218For SaleMLS ID #1732194, Tulsi Dhungel, United Real Estate Louisville. Metro Search Inc. LLC DBA Apex MLS
- $279,7774 bd1 ba1.7k sqft4218 Hillbrook Dr, Louisville, KY 40220For SaleMLS ID #1727189, Donna Gordon-Willoughby, Semonin Realtors. Metro Search Inc. LLC DBA Apex MLS
