Welcome to this spacious home that features an open floor plan with lots of natural light. Newly replaced luxury vinyl plank flooring on main and lower levels. Freshly laid carpet on the upper level. Family room features gas fireplace for chilly winter evenings. 3-car garage and additional parking for R/V and utility vehicles. Enjoy the fenced backyard complete w/ a play structure. Park Meadows Park w/in walking distance. Property owned solar panels & security system. Come check us out!
Pre-foreclosure
Est. $454,200
7346 Ocean Ridge St, Wellington, CO 80549
3beds
2,501sqft
Single Family Residence
Built in 2013
7,369 Square Feet Lot
$454,200 Zestimate®
$182/sqft
$40/mo HOA
Overview
- 13 days
- 6
- 0
Zillow last checked:
Listing updated:
Listed by:
Ron Maulsby 970-226-3990,
RE/MAX Alliance-FTC South
Source: IRES as distributed by MLS GRID,MLS#: 1012741
Facts & features
Interior
Bedrooms & bathrooms
- Bedrooms: 3
- Bathrooms: 3
- Full bathrooms: 2
- 1/2 bathrooms: 1
Primary bedroom
- Description: Carpet
- Features: 5 Piece Primary Bath
- Level: Upper
- Area: 208 Square Feet
- Dimensions: 13 x 16
Bedroom 2
- Description: Carpet
- Level: Upper
- Area: 140 Square Feet
- Dimensions: 10 x 14
Bedroom 3
- Description: Carpet
- Level: Upper
- Area: 121 Square Feet
- Dimensions: 11 x 11
Dining room
- Description: Luxury Vinyl
- Level: Main
- Area: 120 Square Feet
- Dimensions: 10 x 12
Family room
- Description: Luxury Vinyl
- Level: Lower
- Area: 224 Square Feet
- Dimensions: 14 x 16
Kitchen
- Description: Luxury Vinyl
- Level: Main
- Area: 144 Square Feet
- Dimensions: 12 x 12
Laundry
- Description: Luxury Vinyl
- Level: Upper
- Area: 49 Square Feet
- Dimensions: 7 x 7
Living room
- Description: Luxury Vinyl
- Level: Main
- Area: 180 Square Feet
- Dimensions: 12 x 15
Heating
- Forced Air
Cooling
- Central Air, Ceiling Fan(s)
Appliances
- Included: Gas Range, Dishwasher, Refrigerator, Disposal
- Laundry: Washer/Dryer Hookup
Features
- Separate Dining Room, Cathedral Ceiling(s), Open Floorplan, Pantry, Walk-In Closet(s)
- Flooring: Wood
- Windows: Window Coverings
- Basement: Unfinished
- Has fireplace: Yes
- Fireplace features: Gas, Living Room
Interior area
- Total structure area: 1,905
- Total interior livable area: 2,501 sqft
- Finished area above ground: 1,905
Property
Parking
- Total spaces: 3
- Parking features: Garage Door Opener, RV Access/Parking, Tandem
- Attached garage spaces: 3
- Details: Attached
Accessibility
- Accessibility features: Level Lot, Low Carpet
Features
- Levels: Tri-Level
- Patio & porch: Patio
- Exterior features: Sprinkler System
- Fencing: Fenced
- Has view: Yes
- View description: Mountain(s), Hills
Lot
- Size: 7,369 Square Feet
- Features: Level, City Limits, Paved, Curbs, Gutters, Sidewalks, Street Light
Details
- Parcel number: R1625752
- Zoning: Res
- Special conditions: Private Owner
Construction
Type & style
- Home type: SingleFamily
- Architectural style: Contemporary
- Property subtype: Single Family Residence
Materials
- Frame
- Roof: Composition
Condition
- New construction: No
- Year built: 2013
Utilities & green energy
- Electric: Xcel, Photovoltaics Seller Owned
- Gas: Source Gas
- Sewer: Public Sewer
- Water: City
- Utilities for property: Natural Gas Available, Cable Available, Satellite Avail, High Speed Avail
Green energy
- Energy efficient items: Windows
Community & HOA
Community
- Features: Park
- Security: Security System, Fire Alarm
- Subdivision: Park Meadows
HOA
- Has HOA: Yes
- Services included: Common Amenities, Trash, Management
- HOA fee: $120 quarterly
- HOA name: Park Meadows
- HOA phone: 720-939-4719
Location
- Region: Wellington
Financial & listing details
- Price per square foot: $182/sqft
- Tax assessed value: $478,100
- Annual tax amount: $2,665
- Date on market: 6/23/2024
- Listing terms: Cash,Conventional,FHA,VA Loan
- Exclusions: Sellers Personal Property
- Road surface type: Asphalt
Foreclosure details
Estimated market value
$454,200
$431,000 - $477,000
$2,595/mo
Price history
| Date | Event | Price |
|---|---|---|
| 8/6/2024 | Sold | $455,000+1.1%$182/sqft |
Source:  IRES as distributed by MLS GRID #1012741 Report a problem IRES as distributed by MLS GRID #1012741 Report a problem | ||
| 6/30/2024 | Pending sale | $450,000$180/sqft |
Source:  REcolorado as distributed by MLS GRID #IR1012741 Report a problem REcolorado as distributed by MLS GRID #IR1012741 Report a problem | ||
| 6/24/2024 | Listed for sale | $450,000+28.6%$180/sqft |
Source: REcolorado as distributed by MLS GRID #IR1012741 Report a problem | ||
| 7/16/2019 | Sold | $350,000$140/sqft |
Source: IRES as distributed by MLS GRID #883051 Report a problem | ||
| 6/3/2019 | Pending sale | $350,000$140/sqft |
Source: RE/MAX Alliance-FTC South #883051 Report a problem | ||
| 5/31/2019 | Listed for sale | $350,000+27.3%$140/sqft |
Source: RE/MAX Alliance-FTC South #883051 Report a problem | ||
| 1/19/2016 | Sold | $275,000$110/sqft |
Source: Public Record Report a problem | ||
| 10/2/2015 | Listed for sale | $275,000+20.2%$110/sqft |
Source: Keller Williams FTC Gold #776405 Report a problem | ||
| 10/17/2013 | Sold | $228,860$92/sqft |
Source: Public Record Report a problem | ||
Public tax history
| Year | Property taxes | Tax assessment |
|---|---|---|
| 2025 | $3,390 +4.2% | $29,882 -9.8% |
| 2024 | $3,253 +22.1% | $33,138 -1% |
| 2023 | $2,665 -1.4% | $33,459 +37.7% |
| 2022 | $2,701 -0.1% | $24,290 -2.8% |
| 2021 | $2,703 -0.4% | $24,989 +0.7% |
| 2020 | $2,714 +22.6% | $24,818 -0.7% |
| 2019 | $2,213 | $24,991 +20.5% |
| 2018 | $2,213 | $20,736 |
| 2017 | $2,213 +0.2% | $20,736 +11% |
| 2016 | $2,208 +19.5% | $18,674 +0% |
| 2015 | $1,847 -6.5% | $18,670 -5.6% |
| 2014 | $1,976 | $19,770 +5102.6% |
| 2013 | -- | $380 -67.2% |
| 2012 | -- | $1,160 |
| 2011 | -- | $1,160 -32.2% |
| 2010 | -- | $1,710 |
| 2009 | -- | $1,710 +128% |
| 2008 | -- | $750 |
| 2007 | -- | $750 |
| 2006 | -- | $750 |
| 2005 | -- | $750 +7400% |
| 2004 | -- | $10 |
Find assessor info on the county website
Monthly payment
Climate risks
Neighborhood: 80549
Nearby schools
Schools provided by the listing agent
- Elementary: Eyestone
- Middle: Wellington
- High: Wellington
Source: IRES as distributed by MLS GRID. This data may not be complete. We recommend contacting the local school district to confirm school assignments for this home.

Similar homes
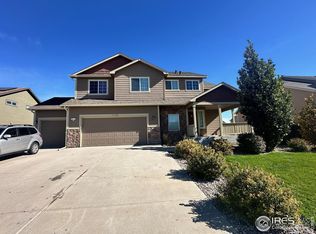
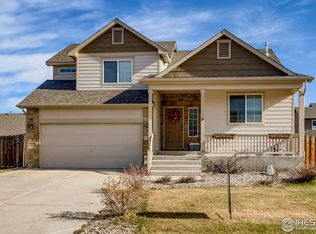
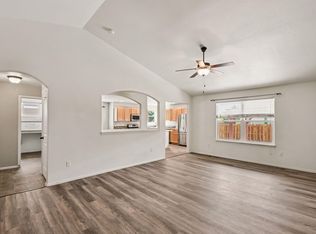
- $429,0003 bd2 ba2.4k sqft7013 Loudon St, Wellington, CO 80549For Sale

 MLS ID #1070059, Abby Renner, RE/MAX Nexus. IRES as distributed by MLS GRID
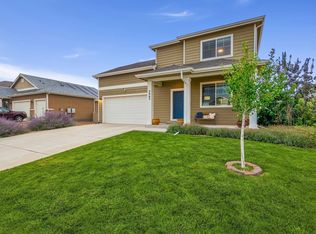
 - $469,9003 bd3 ba2.4k sqft3962 Ginkgo St, Wellington, CO 80549For Sale
 MLS ID #1070078, Philip Hofeling, eXp Realty - Hub. IRES as distributed by MLS GRID
 - $413,0004 bd2 ba2k sqft4200 Carlyle Lane, Wellington, CO 80549For Sale
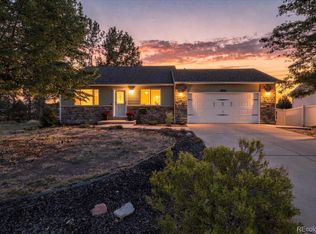
 MLS ID #1791524, Kassi Malkin, RE/MAX Momentum. REcolorado as distributed by MLS GRID
 - $430,0004 bd4 ba2.1k sqft4488 Granger Dr, Wellington, CO 80549For Sale
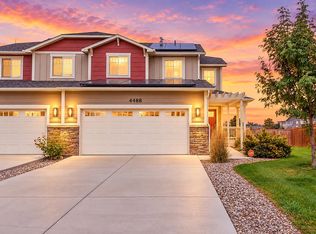 MLS ID #1069865, Stephanie Lane, RE/MAX Alliance-Loveland. IRES as distributed by MLS GRID
 - $449,0003 bd2 ba2.6k sqft6974 Mcclellan Rd, Wellington, CO 80549For SaleMLS ID #1068710, John Sosna, Foothills Premier Properties. IRES as distributed by MLS GRID
- $505,0003 bd2 ba2.7k sqft6886 Sumner St, Wellington, CO 80549For SaleMLS ID #1069555, Brooke Walser, C3 Real Estate Solutions, LLC. IRES as distributed by MLS GRID
- $429,0003 bd2 ba2.9k sqft7505 Little Fox Ln, Wellington, CO 80549For SaleMLS ID #1067490, Kevin Greenwood, Greenwood Real Estate. IRES as distributed by MLS GRID
- $459,9994 bd3 ba2.1k sqft7506 Back Stretch Dr, Wellington, CO 80549For SaleMLS ID #1061300, Kendra Benzen, Berkshire Hathaway HomeServices Rocky Mountain, Realtors-Fort Collins. IRES as distributed by MLS GRID
- $425,0003 bd2 ba2.9k sqft7347 Atlantis St, Wellington, CO 80549For SaleMLS ID #1055947, Double S Group, Keller Williams Realty NoCo. IRES as distributed by MLS GRID
- $450,0003 bd2 ba2.8k sqft3710 Mount Flora St, Wellington, CO 80549For SaleMLS ID #1067873, Laura Michaud, Kittle Real Estate. IRES as distributed by MLS GRID
- $500,0003 bd3 ba3.2k sqft4228 Cypress Ridge Ln, Wellington, CO 80549For SaleMLS ID #1067665, Brad Inhulsen, NextHome Foundations. IRES as distributed by MLS GRID
- $449,9004 bd4 ba2k sqft8436 Nashua Cir, Wellington, CO 80549For SaleMLS ID #1069903, Christina Mueske, milehimodern - Boulder. IRES as distributed by MLS GRID
- $460,0004 bd3 ba2.2k sqft4113 White Deer Ln, Wellington, CO 80549For SaleMLS ID #1058949, Joshua Sturgis, Group Centerra. IRES as distributed by MLS GRID
- $420,0003 bd2 ba2.9k sqft3858 Eucalyptus St, Wellington, CO 80549For SaleMLS ID #1069329, Diana Walsh, RE/MAX Alliance-Wellington. IRES as distributed by MLS GRID
- $450,0003 bd3 ba2.1k sqft9073 Flaming Arrow Avenue, Wellington, CO 80549For SaleMLS ID #6156900, Murray Shykind, Colorado Home Agents. REcolorado as distributed by MLS GRID
- $459,9004 bd3 ba2.6k sqft6912 Carlyle Ln, Wellington, CO 80549For SaleMLS ID #1063658, Seth Hanson, Group Harmony. IRES as distributed by MLS GRID
- $449,0003 bd3 ba3k sqft3801 Beech Tree St, Wellington, CO 80549For SaleMLS ID #1063961, Jennifer Borg, Orchard Brokerage LLC. IRES as distributed by MLS GRID
- $425,0003 bd3 ba1.9k sqft7447 Little Fox Ln, Wellington, CO 80549For SaleMLS ID #1063926, Susan Holman, Coldwell Banker Realty- Fort Collins. IRES as distributed by MLS GRID
- $509,0004 bd4 ba2.4k sqft4204 Paddock Drive, Wellington, CO 80549For SaleMLS ID #8038721, Jonathan Beverly, PAK Home Realty. REcolorado as distributed by MLS GRID
- $460,0003 bd3 ba2.4k sqft7263 Horsechestnut Street, Wellington, CO 80549For SaleMLS ID #2579162, Yisel Castaneda, Megastar Realty. REcolorado as distributed by MLS GRID
