Turnkey 4-bedroom home in one of Agassiz’s most desirable neighbourhoods, directly across from Schep Park and showcasing beautiful Mt. Cheam views. Thoughtfully updated throughout with soaring 12’ ceilings, engineered hardwood flooring, and a bright open-concept layout. Major upgrades include a new roof (2026) with 50-year GAF shingles, upgraded 200-amp service with generator transfer switch, and EV charging capability. The private, low-maintenance backyard features a waterfall and stream, 16’ x 9’ swim spa, powered shed, RV parking, and oversized double garage. Move-in ready with exceptional storage, quality updates, and an unbeatable location just minutes from Harrison Lake and everyday amenities.
For sale
C$905,000
7348 Elm Rd, Kent, BC V0M 1A2
4beds
1,880sqft
Single Family Residence
Built in 2002
6,098 Square Feet Lot
$-- Zestimate®
C$481/sqft
C$-- HOA
What's special
- 46 days |
- 13 |
- 0 |
Zillow last checked:
Listing updated:
Listed by:
Reese Jacobi,
Royal Lepage Wheeler Cheam Brokerage,
Diane Jacobi - PREC*,
Royal Lepage Wheeler Cheam
Source: Greater Vancouver REALTORS®,MLS®#: R3128205 Originating MLS®#: Chilliwack
Originating MLS®#: ChilliwackFacts & features
Interior
Bedrooms & bathrooms
- Bedrooms: 4
- Bathrooms: 3
- Full bathrooms: 2
- 1/2 bathrooms: 1
Heating
- Forced Air, Natural Gas
Cooling
- Central Air, Air Conditioning
Appliances
- Included: Washer/Dryer, Dishwasher, Refrigerator, Stove
- Laundry: In Unit
Features
- Basement: Crawl Space
- Number of fireplaces: 1
- Fireplace features: Gas
Interior area
- Total structure area: 1,880
- Total interior livable area: 1,880 sqft
Video & virtual tour
Property
Parking
- Total spaces: 7
- Parking features: Additional Parking, RV Access/Parking, Front Access, Side Access, Aggregate
Features
- Levels: Multi/Split
- Stories: 3
- Exterior features: Private Yard
- Has spa: Yes
- Spa features: Swirlpool/Hot Tub
- Has view: Yes
- View description: Mount Cheam
- Frontage length: 20.3
Lot
- Size: 6,098 Square Feet
- Dimensions: 20.3 x
- Features: Central Location
Details
- Additional structures: Shed(s)
Construction
Type & style
- Home type: SingleFamily
- Architectural style: 3 Level Split
- Property subtype: Single Family Residence
Condition
- Year built: 2002
Community & HOA
Community
- Features: Near Shopping
HOA
- Has HOA: No
Location
- Region: Kent
Financial & listing details
- Price per square foot: C$481/sqft
- Annual tax amount: C$3,703
- Date on market: 5/26/2026
- Ownership: Freehold NonStrata
Reese Jacobi
Reese Jacobi
By pressing Contact Agent, you agree that the real estate professional identified above may call/text you about your search, which may involve use of automated means and pre-recorded/artificial voices. You don't need to consent as a condition of buying any property, goods, or services. Message/data rates may apply. You also agree to our Terms of Use. Zillow does not endorse any real estate professionals. We may share information about your recent and future site activity with your agent to help them understand what you're looking for in a home.
Price history
Price history is unavailable.
Public tax history
Tax history is unavailable.
Climate risks
Neighborhood: V0M
Nearby schools
GreatSchools rating
No schools nearby
We couldn't find any schools near this home.
- C$669,0002 bd2 ba1.4k sqft7330 Elm Rd #43, Kent, BC V0M1A0For Sale
- C$3,5004 bd3 ba-- sqft1613 Arbutus Dr, Kent, BC V0M1A2For Rent
- C$6,950,0005 bd3 ba2.7k sqft1501 Johnson Rd, Kent, BC V0M1A0For Sale
- C$679,9002 bd2 ba1.5k sqft7292 Elm Rd #56, Kent, BC V0M1A0For Sale
- C$674,9002 bd2 ba1.5k sqft7292 Elm Rd #72, Kent, BC V0M1A0For Sale
- C$699,0002 bd2 ba1.5k sqft7292 Elm Rd #18, Kent, BC V0M1A0For Sale
- C$379,900-- bd-- ba-- sqft7450 Morrow Rd #6, Kent, BC V0M1A2For Sale
- C$379,900-- bd-- ba-- sqft7450 Morrow Rd #5, Kent, BC V0M1A2For Sale
Similar homes
- C$959,9004 bd2 ba1.9k sqft7238 Gerrit Pl, Kent, BC V0M 1A2For Sale
 MLS ID #R3121098, Caleb Westeringh, Advantage Property Management Brokerage. Greater Vancouver REALTORS®
 - C$849,9994 bd3 ba1.9k sqft7328 Morrow Rd #6, Kent, BC V0M 1A2For Sale
 MLS ID #R3130824, Michele Cummins - PREC, RE/MAX Magnolia Brokerage. Greater Vancouver REALTORS®
 - C$990,0004 bd4 ba2.2k sqft1864 Agassiz Ave, Kent, BC V0M 1A3For Sale
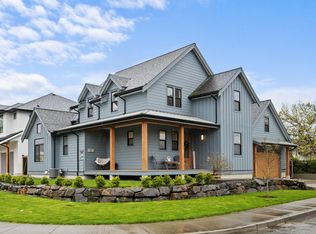 MLS ID #R3111769, Sarah Trydal, Homelife Advantage Realty Ltd. Brokerage. Greater Vancouver REALTORS®
 - C$924,9004 bd2 ba2k sqft45210 Watson Rd, Chilliwack, BC V2R 2G4For Sale
 MLS ID #R3145185, Sarah Toop - PREC*, RE/MAX Nyda Realty Inc. (Vedder North) Brokerage. Greater Vancouver REALTORS®
 - C$1,325,0004 bd3 ba2.6k sqft6352 Golf Rd, Kent, BC V0M 1A3For SaleMLS ID #R3121277, Bryan van Hoepen - PREC*, Century 21 Creekside Realty Brokerage. Greater Vancouver REALTORS®
- C$929,9006 bd4 ba1.9k sqft46591 Portage Ave, Chilliwack, BC V2P 3G3For SaleMLS ID #R3138411, Clayton Newberry - PREC*, Pathway Executives Realty Inc. Brokerage. Greater Vancouver REALTORS®
- C$875,0005 bd2 ba1.9k sqft8432 Piper Cres, Chilliwack, BC V2P 7R8For SaleMLS ID #R3140737, Randy Friesen, Royal LePage Brent Roberts Realty Brokerage. Greater Vancouver REALTORS®
- C$969,0005 bd3 ba2k sqft8569 McKee Pl, Chilliwack, BC V2P 7X8For SaleMLS ID #R3121975, Rebecca Rittich-Crampton, Team 3000 Realty Ltd. Brokerage. Greater Vancouver REALTORS®
- C$964,9005 bd3 ba2.2k sqft45386 Spadina Ave, Chilliwack, BC V2P 1V4For SaleMLS ID #R3141276, Sarah Toop - PREC*, RE/MAX Nyda Realty Inc. (Vedder North) Brokerage. Greater Vancouver REALTORS®
- C$949,9003 bd3 ba1.7k sqft5949 Sappers Way, Chilliwack, BC V2R 0H1For SaleMLS ID #R3141305, Laura Lindstrom - PREC*, eXp Realty Brokerage. Greater Vancouver REALTORS®
- C$998,0004 bd3 ba2.2k sqft45257 Raven Pl, Chilliwack, BC V2R 2X1For SaleMLS ID #R3132459, George Ens, Homelife Advantage Realty Ltd. Brokerage. Greater Vancouver REALTORS®
- C$939,9003 bd4 ba2.3k sqft45368 Wells Rd, Chilliwack, BC V2R 1H3For SaleMLS ID #R3128378, Sarah Toop - PREC*, RE/MAX Nyda Realty Inc. (Vedder North) Brokerage. Greater Vancouver REALTORS®
- C$949,9003 bd3 ba2.2k sqft47254 Sylvan Dr, Chilliwack, BC V2R 0R8For SaleMLS ID #R3138957, Naomi Adams - PREC*, Century 21 Creekside Realty Brokerage. Greater Vancouver REALTORS®
- C$849,0004 bd4 ba2.7k sqft46405 Ashby Dr, Tzeachten 13, BC V2R 5N4For SaleMLS ID #R3134984, Sarah Toop - PREC*, RE/MAX Nyda Realty Inc. (Vedder North) Brokerage. Greater Vancouver REALTORS®
- C$1,150,0003 bd4 ba2.6k sqft237 Balsam Ave, Harrison Hot Springs, BC V0M 1K0For SaleMLS ID #R3133452, Diane Jacobi - PREC*, Royal Lepage Wheeler Cheam Brokerage. Greater Vancouver REALTORS®
- C$999,0004 bd3 ba1.9k sqft65644 Gardner Dr, Hope, BC V0X 1L1For SaleMLS ID #R3128353, Kory Dhillon - PREC, eXp Realty of Canada, Inc. Brokerage. Greater Vancouver REALTORS®
- C$575,0002 bd2 ba1k sqft1548 Mackay Cres #12, Kent, BC V0M 1A3For SaleMLS ID #R3132205, Dustin Hurley - PREC*, RE/MAX Nyda Realty Inc. (Vedder North) Brokerage. Greater Vancouver REALTORS®
- C$949,9003 bd2 ba1.6k sqft45578 Worthington Pl, Chilliwack, BC V2R 1N6For SaleMLS ID #R3123310, Amanda Hinks, Royal Lepage Wheeler Cheam Brokerage. Greater Vancouver REALTORS®
- C$975,0005 bd3 ba2.7k sqft46302 Riverside Dr, Chilliwack, BC V2P 3L3For SaleMLS ID #R3136570, Gregory Newberry - PREC*, Pathway Executives Realty Inc. Brokerage. Greater Vancouver REALTORS®
- C$979,9004 bd4 ba2.4k sqft50778 Ledgestone Pl #50, Chilliwack, BC V2P 0E7For SaleMLS ID #R3091995, Sarah Toop - PREC*, RE/MAX Nyda Realty Inc. (Vedder North) Brokerage. Greater Vancouver REALTORS®
Nearby cities
Nearby zip codes
Other Kent Topics
