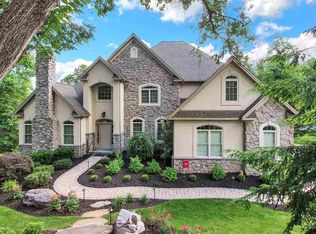
Welcome to this exceptional Wyndham Hills property, privately situated on over an acre of beautifully landscaped grounds with a park-like setting and an impressive inground swimming pool. This move-in ready home combines elegant living spaces, quality finishes, and a desirable layout designed for both everyday living and entertaining. The main level features a bright and open floor plan centered around a gourmet kitchen equipped with quartz countertops, a center island, double oven, stainless steel appliances, and abundant cabinet space. The kitchen flows seamlessly into the family room, while a charming breakfast room with custom built-ins and access to the deck overlooks the picturesque backyard. Tucked away in its own private wing, the main-level primary suite serves as a peaceful retreat. The spacious bedroom is highlighted by high ceilings and a cozy gas fireplace, complemented by generous closet space and en-suite bath. The upper level includes three spacious guest bedrooms and a full bath. Finished third-floor space provides excellent flexibility and can easily serve as a fifth bedroom, recreation room, or hobby space. Enjoy the privacy and beauty of this one-of-a-kind setting.
Pending
Price increase: $25K (7/8)
$760,000
735 Carroll Rd, York, PA 17403
5beds
3,326sqft
Single Family Residence
Built in 1959
1.27 Acres Lot
$759,300 Zestimate®
$229/sqft
$-- HOA
What's special
Quality finishesQuartz countertopsElegant living spacesPicturesque backyardPark-like settingImpressive inground swimming poolCenter island
- 14 days |
- 2,986 |
- 286 |
Likely to sell faster than
Zillow last checked:
Listing updated:
Listed by:
Adam Flinchbaugh 717-288-7766,
Keller Williams Keystone Realty 7177555599
Source: Bright MLS,MLS#: PAYK2104896
Facts & features
Interior
Bedrooms & bathrooms
- Bedrooms: 5
- Bathrooms: 3
- Full bathrooms: 2
- 1/2 bathrooms: 1
- Main level bathrooms: 2
- Main level bedrooms: 1
Rooms
- Room types: Living Room, Primary Bedroom, Bedroom 2, Bedroom 3, Bedroom 4, Bedroom 5, Kitchen, Foyer, Breakfast Room, Laundry, Primary Bathroom, Full Bath, Half Bath
Primary bedroom
- Features: Flooring - HardWood, Fireplace - Gas, Ceiling Fan(s), Walk-In Closet(s)
- Level: Main
- Area: 360 Square Feet
- Dimensions: 18 X 20
Bedroom 2
- Features: Flooring - HardWood, Recessed Lighting
- Level: Upper
- Area: 156 Square Feet
- Dimensions: 13 X 12
Bedroom 3
- Features: Flooring - HardWood, Recessed Lighting, Ceiling Fan(s)
- Level: Upper
- Area: 130 Square Feet
- Dimensions: 10 X 13
Bedroom 4
- Features: Flooring - HardWood, Ceiling Fan(s)
- Level: Upper
- Area: 156 Square Feet
- Dimensions: 13 X 12
Bedroom 5
- Features: Flooring - Carpet
- Level: Upper
- Area: 391 Square Feet
- Dimensions: 17 X 23
Primary bathroom
- Features: Flooring - Ceramic Tile, Bathroom - Walk-In Shower, Double Sink
- Level: Main
- Area: 70 Square Feet
- Dimensions: 7 X 10
Breakfast room
- Features: Built-in Features, Flooring - HardWood, Ceiling Fan(s), Cathedral/Vaulted Ceiling
- Level: Main
- Area: 285 Square Feet
- Dimensions: 15 X 19
Foyer
- Features: Flooring - HardWood
- Level: Main
- Area: 88 Square Feet
- Dimensions: 8 X 11
Other
- Features: Flooring - Ceramic Tile, Bathroom - Tub Shower, Double Sink
- Level: Upper
- Area: 63 Square Feet
- Dimensions: 7 X 9
Half bath
- Features: Flooring - HardWood
- Level: Main
- Area: 30 Square Feet
- Dimensions: 5 X 6
Kitchen
- Features: Flooring - HardWood, Countertop(s) - Quartz, Kitchen Island, Pantry, Eat-in Kitchen, Breakfast Nook
- Level: Main
- Area: 308 Square Feet
- Dimensions: 14 X 22
Laundry
- Features: Flooring - Luxury Vinyl Plank
- Level: Main
- Area: 90 Square Feet
- Dimensions: 9 X 10
Living room
- Features: Flooring - HardWood, Fireplace - Wood Burning, Recessed Lighting, Crown Molding
- Level: Main
- Area: 315 Square Feet
- Dimensions: 15 X 21
Heating
- Forced Air, Natural Gas
Cooling
- Central Air, Electric
Appliances
- Included: Gas Water Heater
- Laundry: Main Level, Laundry Room
Features
- Attic, Bathroom - Walk-In Shower, Bathroom - Tub Shower, Breakfast Area, Built-in Features, Ceiling Fan(s), Crown Molding, Dining Area, Entry Level Bedroom, Family Room Off Kitchen, Open Floorplan, Formal/Separate Dining Room, Eat-in Kitchen, Kitchen Island, Kitchen - Table Space, Pantry, Primary Bath(s), Recessed Lighting, Upgraded Countertops, Walk-In Closet(s), 9'+ Ceilings, Beamed Ceilings, Dry Wall
- Flooring: Carpet, Ceramic Tile, Hardwood, Wood
- Basement: Partial
- Number of fireplaces: 2
- Fireplace features: Gas/Propane, Wood Burning
Interior area
- Total structure area: 4,022
- Total interior livable area: 3,326 sqft
- Finished area above ground: 3,326
- Finished area below ground: 0
Property
Parking
- Total spaces: 3
- Parking features: Covered, Garage Faces Side, Garage Door Opener, Inside Entrance, Attached
- Attached garage spaces: 3
Accessibility
- Accessibility features: None
Features
- Levels: Two and One Half
- Stories: 2.5
- Patio & porch: Deck, Patio
- Has private pool: Yes
- Pool features: In Ground, Private
Lot
- Size: 1.27 Acres
Details
- Additional structures: Above Grade, Below Grade
- Parcel number: 480003201240000000
- Zoning: RS
- Special conditions: Standard
Construction
Type & style
- Home type: SingleFamily
- Architectural style: Colonial
- Property subtype: Single Family Residence
Materials
- Stone
- Foundation: Block
- Roof: Shingle
Condition
- Excellent
- New construction: No
- Year built: 1959
Utilities & green energy
- Sewer: On Site Septic, Public Hook/Up Avail
- Water: Public
Community & HOA
Community
- Subdivision: Wyndham Hills
HOA
- Has HOA: No
Location
- Region: York
- Municipality: SPRING GARDEN TWP
Financial & listing details
- Price per square foot: $229/sqft
- Tax assessed value: $378,210
- Annual tax amount: $14,859
- Date on market: 7/3/2026
- Listing agreement: Exclusive Right To Sell
- Listing terms: Cash,Conventional,FHA,VA Loan
- Ownership: Fee Simple
Estimated market value
Zestimate®
$759,300
Estimated sales range
$721,000 - $797,000
Rent Zestimate®
$3,255/mo
Price history
| Date | Event | Price |
|---|---|---|
| 7/8/2026 | Pending sale | $760,000+3.4%$229/sqft |
Source: | ||
| 7/3/2026 | Listed for sale | $735,000+1.4%$221/sqft |
Source: | ||
| 4/26/2024 | Sold | $725,000-2%$218/sqft |
Source: | ||
| 3/15/2024 | Pending sale | $739,900$222/sqft |
Source: | ||
| 2/23/2024 | Price change | $739,900-2.6%$222/sqft |
Source: | ||
| 1/22/2024 | Price change | $759,900-1.9%$228/sqft |
Source: | ||
| 1/12/2024 | Listed for sale | $775,000+5.4%$233/sqft |
Source: | ||
| 6/27/2023 | Sold | $735,000$221/sqft |
Source: | ||
| 5/6/2023 | Pending sale | $735,000+13.1%$221/sqft |
Source: | ||
| 5/5/2023 | Listed for sale | $649,900+73.3%$195/sqft |
Source: | ||
| 3/19/2018 | Sold | $375,000-6.2%$113/sqft |
Source: Public Record Report a problem | ||
| 1/17/2018 | Pending sale | $399,900$120/sqft |
Source: Berkshire Hathaway HomeServices Homesale Realty #1000083268 Report a problem | ||
| 11/1/2017 | Price change | $399,900-5.9%$120/sqft |
Source: Berkshire Hathaway HomeServices Homesale Realty #1000083268 Report a problem | ||
| 9/29/2017 | Price change | $425,000-5.5%$128/sqft |
Source: Berkshire Hathaway Homesale #21710214 Report a problem | ||
| 9/5/2017 | Price change | $449,900-2.2%$135/sqft |
Source: Berkshire Hathaway Homesale #21710214 Report a problem | ||
| 7/28/2017 | Price change | $459,900-2.1%$138/sqft |
Source: Berkshire Hathaway Homesale #21707356 Report a problem | ||
| 6/26/2017 | Listed for sale | $469,900+28.7%$141/sqft |
Source: Berkshire Hathaway Homesale #21707356 Report a problem | ||
| 5/29/2011 | Listing removed | $365,000$110/sqft |
Source: RE/MAX PATRIOTS #21009305 Report a problem | ||
| 3/31/2011 | Price change | $365,000-12.9%$110/sqft |
Source: RE/MAX PATRIOTS #21009305 Report a problem | ||
| 1/16/2011 | Price change | $419,000-12.5%$126/sqft |
Source: RE/MAX PATRIOTS #21009305 Report a problem | ||
| 12/1/2010 | Price change | $479,000-4%$144/sqft |
Source: RE/MAX PATRIOTS #21009305 Report a problem | ||
| 11/10/2010 | Price change | $499,000-12.3%$150/sqft |
Source: RE/MAX PATRIOTS #21009305 Report a problem | ||
| 10/8/2010 | Price change | $569,000-5.2%$171/sqft |
Source: RE/MAX PATRIOTS #21009305 Report a problem | ||
| 8/7/2010 | Listed for sale | $599,900+39.5%$180/sqft |
Source: RE/MAX PATRIOTS #21009305 Report a problem | ||
| 3/12/1999 | Sold | $430,000$129/sqft |
Source: Public Record Report a problem | ||
Public tax history
| Year | Property taxes | Tax assessment |
|---|---|---|
| 2025 | $14,319 +2.4% | $378,210 |
| 2024 | $13,979 +1.4% | $378,210 |
| 2023 | $13,790 +9.1% | $378,210 |
| 2022 | $12,641 -1.3% | $378,210 |
| 2021 | $12,811 +2.1% | $378,210 |
| 2020 | $12,553 +2.6% | $378,210 |
| 2019 | $12,238 +2.1% | $378,210 |
| 2018 | $11,982 +315.7% | $378,210 +0.9% |
| 2017 | $2,882 | $375,000 |
| 2016 | -- | $375,000 |
| 2015 | -- | $375,000 |
| 2014 | -- | $375,000 |
| 2013 | -- | $375,000 -11.3% |
| 2012 | -- | $422,640 |
| 2011 | -- | $422,640 |
| 2010 | -- | $422,640 |
| 2009 | -- | $422,640 |
| 2008 | -- | $422,640 |
| 2007 | -- | $422,640 |
| 2006 | -- | $422,640 +18.1% |
| 2005 | -- | $357,860 -3.7% |
| 2004 | -- | $371,510 |
| 2003 | -- | $371,510 +3.8% |
| 2002 | -- | $357,860 |
| 2000 | -- | $357,860 |
| 1999 | -- | $357,860 |
Find assessor info on the county website
Monthly payment
Est. payment
Payment breakdown
Explore the cost of this home by adjusting the details. Changes won't be saved.Climate risks
Neighborhood: Grantley
Nearby schools
GreatSchools rating
- 8/10Indian Rock El SchoolGrades: 3-5Distance: 1.2 mi
- 7/10York Suburban Middle SchoolGrades: 6-8Distance: 3.7 mi
- 9/10York Suburban Senior High SchoolGrades: 9-12Distance: 2 mi
Schools provided by the listing agent
- District: York Suburban
Source: Bright MLS. This data may not be complete. We recommend contacting the local school district to confirm school assignments for this home.
- $484,4004 bd4 ba3.3k sqft1291 Woodland Rd, York, PA 17403Off Market
Save 
- $446,7004 bd2 ba1.9k sqft730 Carroll Rd, York, PA 17403Off Market
Save - $489,7004 bd3 ba3.1k sqft755 Carroll Rd, York, PA 17403Off Market
Save - $847,9004 bd3 ba5.2k sqft1261 Woodland Rd, York, PA 17403Off Market
Save 
- $458,3005 bd2 ba3k sqft720 Carroll Rd, York, PA 17403Off Market
Save - $369,9004 bd3 ba3.2k sqft705 Carroll Rd, York, PA 17403Sold
Save - $873,4004 bd4 ba5.1k sqft750 Carroll Rd, York, PA 17403Off Market
Save - $484,2003 bd2 ba2.6k sqft710 Carroll Rd, York, PA 17403Off Market
Save
A local agent can set up tours, give advice and negotiate with sellers.
A local lender can help you make sure your offer is ready when you are.
Contact agent