UNRESTRICTED 7 acres; prime for farmette, development, storage facility, lots of possibilities here. Recently renovated, very cute and charming 3 bedroom 2 bathroom home. Newer mini split units installed, newer bathrooms, newer windows, updated flooring and kitchen. 7 acres with no restrictions, prime for development in fast growing South Berkeley/Inwood in Musselman School District. Public water and sewer very nearby and ready for hook up. Great for townhouses/rentals, single family, storage units. Rent the house out, tear it down, or divide it off of the corner with public utility hookup and sell it to recoup some land costs! Plenty of road frontage for entrance, great shaped lot for development. Currently rented, do not disturb tenant without notice to show. Tenant lease expires Nov 2026, tenant willing to stay in the home but has been given notice to vacate at the end of the lease. Lot is completely cleared of trees and hay is made on it.
For sale
$450,000
735 Hatchery Rd, Inwood, WV 25428
4beds
1,242sqft
Farm
Built in 1955
7 Acres Lot
$437,400 Zestimate®
$362/sqft
$-- HOA
What's special
Updated flooringRecently renovatedNewer windowsGreat shaped lotNewer bathrooms
- 14 days
- 673
- 37
Likely to sell faster than
Zillow last checked:
Listing updated:
Listed by:
Jordan Butts 304-702-1204,
Butts Property Group LLC
Source: Bright MLS,MLS#: WVBE2055218
Facts & features
Interior
Bedrooms & bathrooms
- Bedrooms: 4
- Bathrooms: 2
- Full bathrooms: 2
- Main level bathrooms: 1
- Main level bedrooms: 2
Basement
- Area: 0
Heating
- Hot Water, Heat Pump, Electric
Cooling
- Central Air, Electric
Appliances
- Included: Microwave, Dryer, Exhaust Fan, Oven/Range - Electric, Refrigerator, Stainless Steel Appliance(s), Washer, Water Conditioner - Owned, Water Heater, Electric Water Heater
Features
- Entry Level Bedroom, Floor Plan - Traditional, Formal/Separate Dining Room, Recessed Lighting, Bathroom - Stall Shower, Bathroom - Tub Shower, Upgraded Countertops, Walk-In Closet(s), Dry Wall
- Flooring: Ceramic Tile, Hardwood, Wood
- Basement: Connecting Stairway,Full,Concrete,Unfinished,Space For Rooms
- Has fireplace: No
Interior area
- Total structure area: 1,242
- Total interior livable area: 1,242 sqft
- Finished area above ground: 1,242
- Finished area below ground: 0
Property
Parking
- Total spaces: 1
- Parking features: Garage Faces Front, Gravel, Driveway, Detached
- Garage spaces: 1
- Has uncovered spaces: Yes
Accessibility
- Accessibility features: None
Features
- Levels: Two
- Stories: 2
- Patio & porch: Patio
- Pool features: None
- Frontage type: Road Frontage
Lot
- Size: 7 Acres
- Features: Additional Lot(s), Cleared, Front Yard, Level, Private, Rear Yard, SideYard(s), Unrestricted, Rural
Details
- Additional structures: Above Grade, Below Grade
- Parcel number: 07 6004700000000
- Zoning: 101
- Special conditions: Standard
- Other equipment: Farm Equipment
Construction
Type & style
- Home type: SingleFamily
- Architectural style: Cape Cod
- Property subtype: Farm
Materials
- Brick
- Foundation: Permanent
- Roof: Metal
Condition
- New construction: No
- Year built: 1955
- Major remodel year: 2023
Utilities & green energy
- Electric: 200+ Amp Service
- Sewer: Septic < # of BR, Public Hook/Up Avail
- Water: Well, Public Hook-up Available
Community & HOA
Community
- Subdivision: None Available
HOA
- Has HOA: No
Location
- Region: Inwood
- Municipality: Mill Creek District
Financial & listing details
- Price per square foot: $362/sqft
- Tax assessed value: $130,800
- Annual tax amount: $920
- Date on market: 10/13/2026
- Listing agreement: Exclusive Right To Sell
- Listing terms: Cash,VA Loan,Conventional,Other
- Ownership: Fee Simple
- Crops included: Yes
- Road surface type: Black Top
Estimated market value
$437,400
$416,000 - $459,000
$2,177/mo
Price history
| Date | Event | Price |
|---|---|---|
| 10/13/2026 | Listed for sale | $450,000$362/sqft |
Source:  Bright MLS #WVBE2055216 Report a problem | ||
| 10/12/2026 | Listing removed | $450,000$362/sqft |
Source: Bright MLS #WVBE2055048 Report a problem | ||
| 10/7/2026 | Listed for sale | $450,000-10%$362/sqft |
Source: Bright MLS #WVBE2055048 Report a problem | ||
| 8/14/2024 | Listing removed | -- |
Source: Bright MLS #WVBE2025404 Report a problem | ||
| 4/16/2024 | Listing removed | -- |
Source: Bright MLS #WVBE2025404 Report a problem | ||
| 1/2/2024 | Listed for sale | $500,000+38.9%$403/sqft |
Source: Bright MLS #WVBE2025402 Report a problem | ||
| 5/25/2022 | Sold | $360,000+10.8%$290/sqft |
Source: Bright MLS #WVBE2007312 Report a problem | ||
| 3/9/2022 | Pending sale | $324,900$262/sqft |
Source: Bright MLS #WVBE2007312 Report a problem | ||
| 3/4/2022 | Listed for sale | $324,900+62.5%$262/sqft |
Source: Bright MLS #WVBE2007312 Report a problem | ||
| 5/23/2019 | Sold | $200,000$161/sqft |
Source: Public Record Report a problem | ||
Public tax history
| Year | Property taxes | Tax assessment |
|---|---|---|
| 2025 | $2,649 -53.1% | $108,960 -52.7% |
| 2024 | $5,655 +6.1% | $230,410 +9.3% |
| 2023 | $5,329 +443.2% | $210,850 +150.1% |
| 2022 | $981 | $84,310 +7.4% |
| 2021 | -- | $78,490 +10.8% |
| 2020 | -- | $70,810 +9.7% |
| 2019 | $1,527 +3% | $64,570 +3.2% |
| 2018 | $1,482 +8.4% | $62,590 +9.1% |
| 2017 | $1,367 -0.9% | $57,370 +0% |
| 2016 | $1,380 +2.3% | $57,360 +5% |
| 2015 | $1,349 +0.2% | $54,610 +0.4% |
| 2014 | $1,346 -1.4% | $54,370 -3.4% |
| 2013 | $1,365 | $56,290 +1.8% |
| 2012 | $1,365 -19.7% | $55,270 -20.3% |
| 2011 | $1,701 -0.5% | $69,310 -3% |
| 2010 | $1,710 -3.4% | $71,460 -9.6% |
| 2009 | $1,770 -8.2% | $79,020 -9.6% |
| 2008 | $1,928 +3.7% | $87,420 +4% |
| 2007 | $1,859 +8.5% | $84,060 +11.8% |
| 2006 | $1,714 | $75,180 +38.5% |
| 2005 | -- | $54,300 +1.8% |
| 2004 | -- | $53,340 +29.4% |
| 2003 | -- | $41,220 +21.8% |
| 2002 | -- | $33,840 |
| 2001 | -- | $33,840 |
Find assessor info on the county website
Monthly payment
Est. payment
Payment breakdown
Explore the cost of this home by adjusting the details. Changes won't be saved.Climate risks
Neighborhood: 25428
Nearby schools
Schools provided by the listing agent
- High: Musselman
- District: Berkeley County Schools
Source: Bright MLS. This data may not be complete. We recommend contacting the local school district to confirm school assignments for this home.


Similar homes
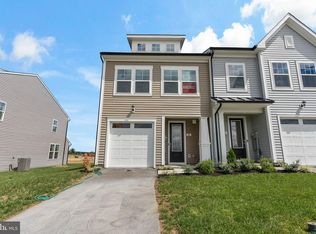
- $375,0003 bd2 ba1.4k sqft267 Forklift Dr, Inwood, WV 25428For Sale
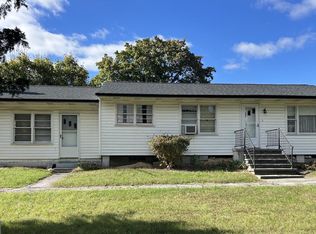
 MLS ID #WVBE2045146, Lisa Jalufka, CENTURY 21 New Millennium. Bright MLS
- $315,0003 bd2 ba1.3k sqft324 Marlowe Dr, Inwood, WV 25428For Sale
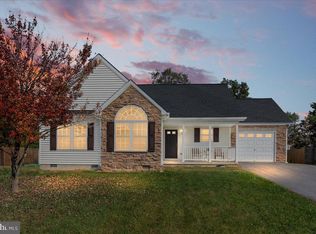 MLS ID #WVBE2055378, Christopher Hild, Realty FC, LLC. Bright MLS
- $449,9003 bd2 ba1.5k sqft229 Hollis Dr, Gerrardstown, WV 25420For Sale
 MLS ID #WVBE2049948, David Hoffman, Coldwell Banker Premier. Bright MLS
- $414,9003 bd2 ba1.4k sqft221 Clavius Way, Hedgesville, WV 25427For Sale
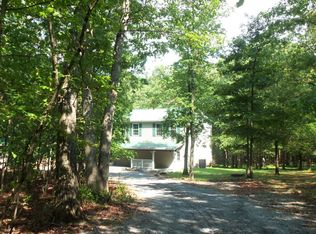 MLS ID #WVBE2054274, Stacy Lawing, Keller Williams Realty Advantage. Bright MLS
- $409,9003 bd2 ba1.3k sqft227 Slate Ln, Stephenson, VA 22656For SaleMLS ID #VAFV2045216, Andy Hensley, Samson Properties. Bright MLS
- $430,0004 bd2 ba972 sqft1227 Rolling Ln, Harpers Ferry, WV 25425For SaleMLS ID #WVJF2026546, Kevin Coomler, ERA Liberty Realty. Bright MLS
- $389,9004 bd3 ba1.6k sqft132 Milkweed Ln, Bunker Hill, WV 25413For SaleMLS ID #WVBE2054944, Julia Foard-Lynch, Samson Properties. Bright MLS
- $420,0003 bd2 ba1.1k sqft775 Pack Horse Rd, Winchester, VA 22603For SaleMLS ID #VAFV2040458, Amanda Slate, Keller Williams Realty. Bright MLS
- $399,0003 bd2 ba1.5k sqft3467 Poor House Rd, Martinsburg, WV 25403For SaleMLS ID #WVBE2055252, Jimmy Brinkley, Weichert Realtors - Blue Ribbon. Bright MLS
- $359,9003 bd2 ba1.4k sqftLOT 139 Boise Rd, Inwood, WV 25428New ConstructionMLS ID #WVBE2054522, Shawn Craig, ERA Liberty Realty. Bright MLS
- $395,0004 bd3 ba936 sqft610 Highland Ridge Rd, Berkeley Springs, WV 25411For SaleMLS ID #WVMO2008320, Mary Llewellyn, The KW Collective. Bright MLS
- $370,0004 bd3 ba1.4k sqft372 Euclid Ave, Charles Town, WV 25414For SaleMLS ID #WVJF2026752, Robert Bir, Samson Properties. Bright MLS
- $449,9003 bd2 ba1.6k sqftMauve Rd, Hedgesville, WV 25427New ConstructionMLS ID #WVBE2053916, Gabriel McDonald, Touchstone Realty, LLC. Bright MLS
- $459,9003 bd2 ba1.7k sqft140 Old Madison Ln, Kearneysville, WV 25430New ConstructionMLS ID #WVJF2026314, Frank Tomlin, Hoffman Realty. Bright MLS
- $525,0003 bd2 ba1.7k sqftLOT 14 Glenaire Rd, Bunker Hill, WV 25413New ConstructionMLS ID #WVBE2054504, Shawn Craig, ERA Liberty Realty. Bright MLS
- $359,9993 bd2 ba1k sqft533 S Seminary St, Charles Town, WV 25414For SaleMLS ID #WVJF2026942, Patrick Schneble, Samson Properties. Bright MLS
