Nestled in the heart of Clair Hills, this bright and spacious home offers the perfect blend ofcomfort, nature, and community. Located just steps from scenic walking trails and a charmingneighbourhood park, the area is known for a very friendly, respectful atmosphere and top-ratedschools.This well-designed two-story home features an open-concept layout with 4 bedrooms, 3 bathrooms,and a 2-car garage plus a double driveway accommodating up to 4 vehicles.The main floor is ideal for both everyday living and entertaining. A generous living and diningarea flows seamlessly into a warm and inviting family room with large windows and a cozy gasfireplace. The kitchen offers ample cabinetry, an open connection to the family room, and apleasant view right from the kitchen sink window.Step outside to enjoy a southwest-facing deck overlooking the open area - perfect for relaxingevenings and sunsets.Upstairs, you'll find four spacious bedrooms, each with a good size closets. The primary suite features abundant natural light, a walk-in closet, and a private ensuite bathroom complete with a tub, separate shower, and oversized vanity.Unfinished basement has big windows and walk-in backyard entry, good for storage or as a fitness equipment room.Conveniently located just minutes from major amenities including Costco and T&T Supermarket, as well as top institutions such as University of Waterloo and Wilfrid Laurier University.This home is ideal for families seeking space, comfort, and a peaceful, nature-connected lifestyle.
For sale
C$990,000
735 Karlsfeld Rd, Waterloo, ON N2T 2W4
4beds
3baths
Single Family Residence
Built in ----
4,349 Square Feet Lot
$-- Zestimate®
C$--/sqft
C$-- HOA
What's special
Bright and spacious homeOpen-concept layoutLarge windowsCozy gas fireplaceKitchen offers ample cabinetryFour spacious bedroomsGood size closets
- 57 days
- 30
- 0
Zillow last checked:
Listing updated:
Listed by:
SKYBOUND REALTY
Source: TRREB,MLS®#: X13600694 Originating MLS®#: Toronto Regional Real Estate Board
Originating MLS®#: Toronto Regional Real Estate BoardFacts & features
Interior
Bedrooms & bathrooms
- Bedrooms: 4
- Bathrooms: 3
Bedroom
- Level: Second
- Dimensions: 5.89 x 4.52
Bedroom 2
- Level: Second
- Dimensions: 3.91 x 2.87
Bedroom 3
- Level: Second
- Dimensions: 3.94 x 2.84
Bedroom 4
- Level: Second
- Dimensions: 3.78 x 3.35
Bathroom
- Level: Second
- Dimensions: 0 x 0
Dining room
- Level: Main
- Dimensions: 5.28 x 3.81
Family room
- Level: Main
- Dimensions: 5.24 x 4.11
Kitchen
- Level: Main
- Dimensions: 3.84 x 3.33
Laundry
- Level: Basement
- Dimensions: 0 x 0
Living room
- Level: Main
- Dimensions: 5.28 x 3.81
Recreation
- Level: Basement
- Dimensions: 0 x 0
Heating
- Forced Air, Gas
Cooling
- Central Air
Features
- Basement: Walk-Out Access,Unfinished
- Has fireplace: Yes
- Fireplace features: Natural Gas
Interior area
- Living area range: 2000-2500 null
Video & virtual tour
Property
Parking
- Total spaces: 4
- Parking features: Private Double
- Has garage: Yes
Features
- Stories: 2
- Pool features: None
Lot
- Size: 4,349 Square Feet
Details
- Parcel number: 226842077
- Other equipment: Sump Pump
Construction
Type & style
- Home type: SingleFamily
- Property subtype: Single Family Residence
Materials
- Brick, Vinyl Siding
- Foundation: Concrete
- Roof: Asphalt Shingle
Utilities & green energy
- Sewer: Sewer
Community & HOA
Location
- Region: Waterloo
Financial & listing details
- Annual tax amount: C$6,359
- Date on market: 7/24/2026
Price history
Price history is unavailable.
Public tax history
Tax history is unavailable.
Climate risks
Neighborhood: Clair Hills
Nearby schools
GreatSchools rating
No schools nearby
We couldn't find any schools near this home.
Similar homes
- C$945,0004 bd4 ba-- sqft359 Beechdrops Dr, Waterloo, ON N2V 0E8For Sale
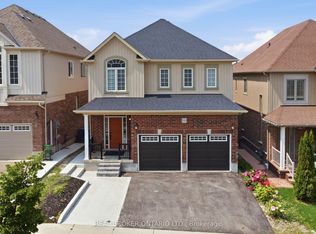 MLS ID #X13797146, REAL BROKER ONTARIO LTD.. TRREB
 - C$919,0005 bd4 ba-- sqft118 Candlewood Cres, Waterloo, ON N2L 5M8For Sale
 MLS ID #X13650192, SINCERE REALTY INC.. TRREB
 - C$995,0003 bd4 ba-- sqft240 Saint Ann Ave, Wilmot, ON N0B 2L0For Sale
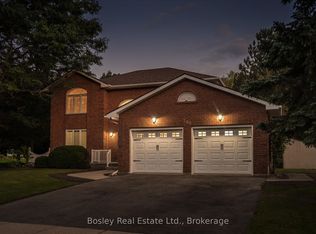 MLS ID #X13764364, Bosley Real Estate Ltd.. TRREB
 - C$989,0004 bd4 ba-- sqft378 Mountain Laurel Cres, Kitchener, ON N2E 4B7For Sale
 MLS ID #X13674486, HOMELIFE/MIRACLE REALTY LTD. TRREB
