Welcome to 735 Laura St! This charming Prescott home offers the kind of spaces that make it easy to feel at home. The inviting 3-bedroom, 2-bath split-level sits on a beautifully landscaped corner lot with a fenced yard, garden, two garden sheds, and a spacious Trex deck that can be shaded with the electric SunSetter—perfect for morning coffee, summer evenings, and gathering with friends and family.
Inside, the main level features newer vinyl flooring and a welcoming kitchen with a new stove offering air-fry and convection capabilities. The finished lower level gives you room to spread out with a spacious family room, third bedroom, full bathroom, and laundry area.
The heated and air-conditioned 2-car garage is an especially nice bonus for parking, projects, hobbies, or storage.
Located close to downtown Prescott, local restaurants, the Mississippi River, parks, and schools, this home offers both convenience and comfortable spaces to relax and enjoy. Come see what makes 735 Laura St so special!
Active with contingency
$340,000
735 Laura St, Prescott, WI 54021
3beds
1,715sqft
Single Family
Built in 1997
10,802 Square Feet Lot
$342,000 Zestimate®
$198/sqft
$-- HOA
What's special
- 41 days
- 1,054
- 38
Likely to sell faster than
Zillow last checked:
Listing updated:
Listed by:
Natasha Herum 715-781-6228,
Property Executives Realty,
Marty P Herum 715-523-9665
Source: NorthstarMLS as distributed by MLS GRID,MLS#: 7118173
Facts & features
Interior
Bedrooms & bathrooms
- Bedrooms: 3
- Bathrooms: 2
- Full bathrooms: 2
Bedroom
- Level: Upper
- Area: 143 Square Feet
- Dimensions: 13X11
Bedroom 2
- Level: Upper
- Area: 99 Square Feet
- Dimensions: 9X11
Bedroom 3
- Level: Lower
- Area: 99 Square Feet
- Dimensions: 9X11
Family room
- Level: Lower
- Area: 315 Square Feet
- Dimensions: 21X15
Kitchen
- Level: Upper
- Area: 176 Square Feet
- Dimensions: 16X11
Laundry
- Level: Lower
- Area: 125 Square Feet
- Dimensions: 12.5X10
Living room
- Level: Upper
- Area: 155.25 Square Feet
- Dimensions: 13.5X11.5
Heating
- Forced Air
Cooling
- Central Air
Appliances
- Included: Dishwasher, Dryer, Gas Water Heater, Microwave, Range, Refrigerator, Washer, Water Softener Owned
- Laundry: Lower Level, Laundry Room
Features
- Basement: Full
- Has fireplace: No
Interior area
- Total structure area: 1,681
- Total interior livable area: 1,715 sqft
- Finished area above ground: 880
- Finished area below ground: 835
Property
Parking
- Total spaces: 2
- Parking features: Attached, Asphalt, Heated Garage, Insulated Garage
- Attached garage spaces: 2
- Details: Garage Dimensions (23X19)
Accessibility
- Accessibility features: None
Features
- Levels: Multi/Split
- Patio & porch: Composite Decking, Deck
- Fencing: Chain Link
Lot
- Size: 10,802 Square Feet
- Dimensions: 84 x 129
- Features: Corner Lot
Details
- Additional structures: Storage Shed
- Foundation area: 795
- Parcel number: 271012250500
- Zoning description: Residential-Single Family
Construction
Type & style
- Home type: SingleFamily
- Property subtype: Single Family
Materials
- Roof: Age Over 8 Years,Asphalt
Condition
- New construction: No
- Year built: 1997
Utilities & green energy
- Electric: 200+ Amp Service
- Gas: Natural Gas
- Sewer: City Sewer/Connected
- Water: City Water/Connected
Community & HOA
Community
- Subdivision: Elhorn 1st Add
HOA
- Has HOA: No
Location
- Region: Prescott
Financial & listing details
- Price per square foot: $198/sqft
- Tax assessed value: $328,500
- Annual tax amount: $5,894
- Date on market: 8/12/2026
Estimated market value
$342,000
$325,000 - $359,000
$2,151/mo
Price history
| Date | Event | Price |
|---|---|---|
| 8/14/2026 | Listed for sale | $340,000+72.7%$198/sqft |
Source:  NorthstarMLS as distributed by MLS GRID #7118173 Report a problem NorthstarMLS as distributed by MLS GRID #7118173 Report a problem | ||
| 9/23/2016 | Sold | $196,907-1.5%$115/sqft |
Source: NorthstarMLS as distributed by MLS GRID #4701940 Report a problem | ||
| 6/10/2016 | Price change | $199,900-2.4%$117/sqft |
Source: WESTconsin Realty LLC #4701940 Report a problem | ||
| 5/12/2016 | Price change | $204,900-2.4%$119/sqft |
Source: WESTconsin Realty LLC #4701940 Report a problem | ||
| 4/15/2016 | Listed for sale | $209,900+12.9%$122/sqft |
Source: WESTconsin Realty LLC #4701940 Report a problem | ||
| 9/20/2006 | Sold | $185,900$108/sqft |
Source: Public Record Report a problem | ||
Public tax history
| Year | Property taxes | Tax assessment |
|---|---|---|
| 2024 | $4,814 +3.5% | $314,800 |
| 2023 | $4,651 +3.7% | $314,800 +59.9% |
| 2022 | $4,484 +2.2% | $196,900 |
| 2021 | $4,388 -2.4% | $196,900 |
| 2020 | $4,497 -12.5% | $196,900 |
| 2019 | $5,141 +4.2% | $196,900 |
| 2018 | $4,932 -0.2% | $196,900 |
| 2017 | $4,942 +39.2% | $196,900 +35.6% |
| 2016 | $3,551 -4.3% | $145,200 |
| 2015 | $3,710 +3.6% | $145,200 |
| 2014 | $3,581 +6.2% | $145,200 |
| 2013 | $3,372 +1.8% | $145,200 |
| 2012 | $3,312 +0.3% | $145,200 |
| 2011 | $3,303 +4.1% | $145,200 |
| 2010 | $3,174 +1.7% | $145,200 +7.4% |
| 2009 | $3,120 -15.2% | $135,200 |
| 2007 | $3,680 +6% | $135,200 |
| 2006 | $3,471 +4.8% | $135,200 |
| 2005 | $3,311 -3.1% | $135,200 |
| 2004 | $3,416 +5.9% | $135,200 |
| 2003 | $3,226 +9.6% | $135,200 +0.7% |
| 2001 | $2,944 +14.8% | $134,300 +57.4% |
| 2000 | $2,563 | $85,300 |
Find assessor info on the county website
Monthly payment
Est. payment
Payment breakdown
Explore the cost of this home by adjusting the details. Changes won't be saved.Climate risks
Neighborhood: 54021
Similar homes
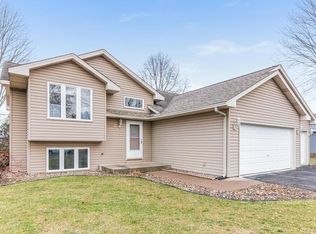
- $339,9003 bd2 ba1.8k sqft3665 James Ct, Hastings, MN 55033For Sale

 MLS ID #7114584, Stephanie Wimber, RE/MAX Advantage Plus. NorthstarMLS as distributed by MLS GRID
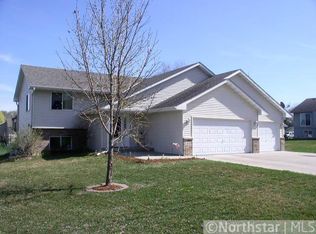
 - $385,0003 bd2 ba1.4k sqft3644 James Ct, Hastings, MN 55033For Sale
 MLS ID #7138416, JP Will, LPT Realty. NorthstarMLS as distributed by MLS GRID
 - $349,9003 bd2 ba1.4k sqft8419 Ivywood Ave S, Cottage Grove, MN 55016For Sale
 MLS ID #7142926, Lyn Bockert, Keller Williams Premier Realty. NorthstarMLS as distributed by MLS GRID
 - $380,0003 bd2 ba1.6k sqft9337 Jeffery Ct S, Cottage Grove, MN 55016For Sale
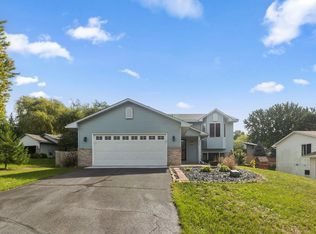 MLS ID #7142705, David G Meyer, RE/MAX Advantage Plus. NorthstarMLS as distributed by MLS GRID
 - $385,0004 bd2 ba1.8k sqft730 Apollo Rd, River Falls, WI 54022For SaleMLS ID #7145208, Jason Neuhaus, Coldwell Banker Realty. NorthstarMLS as distributed by MLS GRID
- $339,0003 bd2 ba1.6k sqft603 Lewis St, River Falls, WI 54022For SaleMLS ID #7087500, Natasha Herum, Property Executives Realty. NorthstarMLS as distributed by MLS GRID
- $340,0003 bd2 ba2.2k sqft398 E Wall St, Ellsworth, WI 54011For SaleMLS ID #7084886, Cindy Otten, Realty ONE Group SIMPLIFIED. NorthstarMLS as distributed by MLS GRID
- $350,0003 bd2 ba1.7k sqft1949 Barry Dr, Newport, MN 55055For SaleMLS ID #7038907, Kelly Arvidson, Keller Williams Preferred Rlty. NorthstarMLS as distributed by MLS GRID
- $374,9003 bd2 ba1.4k sqft3634 144th St W, Rosemount, MN 55068For SaleMLS ID #7136747, Joe Overhaug, Coldwell Banker Realty. NorthstarMLS as distributed by MLS GRID
- $325,0003 bd1 ba1.4k sqft315 17th Ave N, South Saint Paul, MN 55075For SaleMLS ID #7141099, Jason T Metzger, RE/MAX Results. NorthstarMLS as distributed by MLS GRID
- $364,9003 bd2 ba1.6k sqft14739 Delmar Ct, Rosemount, MN 55068For SaleMLS ID #7076973, Trenton J Hogg, Redfin Corporation. NorthstarMLS as distributed by MLS GRID
- $384,9003 bd2 ba1.5k sqft181 Quant Ave N, Lakeland, MN 55043For SaleMLS ID #7130173, Amy L. Westerlund, Keller Williams Premier Realty. NorthstarMLS as distributed by MLS GRID
- $370,0006 bd3 ba2.2k sqft4516 Whitetail Way, Eagan, MN 55123For SaleMLS ID #7084731, Heidi Huseth, RE/MAX Advantage Plus. NorthstarMLS as distributed by MLS GRID
- $400,0003 bd2 ba1.7k sqft832 Bartosh Ln, River Falls, WI 54022For SaleMLS ID #7124698, Sarah J Jenkins, Property Executives Realty. NorthstarMLS as distributed by MLS GRID
- $350,0003 bd2 ba1.4k sqft1201 Aspen Ct, Farmington, MN 55024For SaleMLS ID #7142080, Richard T. Ketterling, LPT Realty, LLC. NorthstarMLS as distributed by MLS GRID
- $365,0003 bd2 ba1.8k sqft5121 148th Path W, Apple Valley, MN 55124For SaleMLS ID #7088786, Mike Heinzerling, Edina Realty, Inc.. NorthstarMLS as distributed by MLS GRID
- $399,9004 bd2 ba1.8k sqft9441 Hames Ave S, Cottage Grove, MN 55016For SaleMLS ID #7141766, Michele E. Johnson, Summerlyn Realty. NorthstarMLS as distributed by MLS GRID
- $379,0004 bd2 ba2.1k sqft1460 Laurel Ave, Saint Paul Park, MN 55071For SaleMLS ID #7129900, Travis Metzen, Metzen Realty and Associates CO.. NorthstarMLS as distributed by MLS GRID
- $330,0003 bd3 ba1.8k sqft15642 Chasewood Ct, Rosemount, MN 55068For SaleMLS ID #7140721, Hannah Smith-The Property Geeks, Real Broker, LLC. NorthstarMLS as distributed by MLS GRID
