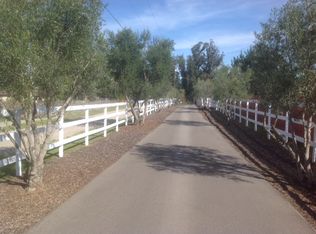
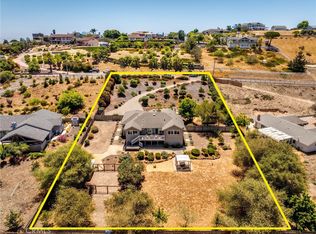
Looking for a little more space, privacy, and possibility on the Central Coast? Tucked away on approximately 2 peaceful acres in Nipomo, this charming Spanish-style ranchette is full of character and offers plenty of room to make it your own. The 3-bedroom, 2-bath home features approximately 1,308 square feet of cozy living space, with beautiful brick arches, a brick fireplace, and distinctive details that give the home warmth and personality. The light-filled, eat-in kitchen creates an inviting place to gather, share a meal, and enjoy the morning sunshine.
Outside is where this property really shines! The flat, usable acreage gives you room to spread out, entertain, garden, and enjoy a relaxed country lifestyle. A brick BBQ pit and spacious backyard are ready for weekend get-togethers, while the property offers ample space with potential for RV or boat parking, work trucks and equipment, farming, gardening, or additional storage, subject to applicable requirements. Buyer to verify allowable uses, zoning, permitting, and requirements with the appropriate county agencies.
And don't forget the fruit trees! Mature lemon, orange, tangerine, avocado, and fig trees are scattered throughout the property, giving you the chance to pick fresh produce right from your own land. A small chicken coop adds another touch of ranchette charm.
Enjoy the peace and privacy of country living without feeling far from everything. You're conveniently close to town and freeway access, approximately 12 minutes from Pismo Beach and about 45 minutes from Chumash Casino Resort. Whether you're dreaming of more breathing room, space for your hobbies and projects, or simply a quieter place to call home, this special Nipomo property offers an opportunity to create the Central Coast lifestyle you've been looking for.
For sale
Listed by: Comet Realty • Brandy McGhee • Contact: 805-704-7680
$1,399,900
735 Orchard Rd, Nipomo, CA 93444
3beds
1,308sqft
Single Family Residence
Built in 1974
2.07 Acres Lot
$1,350,600 Zestimate®
$1,070/sqft
$-- HOA
What's special
- 14 days
- 793
- 38
Zillow last checked:
Listing updated:
Listed by:
Brandy McGhee DRE #02239291 805-704-7680,
Comet Realty
Source: CRMLS,MLS#: SC26203289 Originating MLS: California Regional MLS
Originating MLS: California Regional MLSFacts & features
Interior
Bedrooms & bathrooms
- Bedrooms: 3
- Bathrooms: 2
- Full bathrooms: 2
- Main level bathrooms: 2
- Main level bedrooms: 3
Rooms
- Room types: Bedroom, Kitchen, Living Room, Primary Bathroom, Primary Bedroom
Bedroom
- Features: All Bedrooms Down
Bedroom
- Features: Bedroom on Main Level
Bathroom
- Features: Tub Shower
Kitchen
- Features: Laminate Counters
Heating
- Forced Air, Fireplace(s), Natural Gas
Cooling
- None
Appliances
- Included: Gas Range, Range Hood, Water Heater
- Laundry: In Garage
Features
- Brick Walls, Ceiling Fan(s), Eat-in Kitchen, Laminate Counters, Unfurnished, All Bedrooms Down, Bedroom on Main Level
- Flooring: Carpet, Tile, Vinyl
- Windows: Screens
- Has fireplace: Yes
- Fireplace features: Living Room, See Remarks, Wood Burning
- Common walls with other units/homes: No Common Walls
Interior area
- Total interior livable area: 1,308 sqft
Video & virtual tour
Property
Parking
- Total spaces: 5
- Parking features: Detached Carport, Driveway, Garage Faces Front, Garage, Paved, RV Potential
- Attached garage spaces: 2
- Carport spaces: 3
- Covered spaces: 5
Features
- Levels: One
- Stories: 1
- Entry location: Main
- Patio & porch: Concrete, Front Porch, Patio, Tile
- Exterior features: Barbecue
- Pool features: None
- Spa features: None
- Fencing: Barbed Wire,Needs Repair,Wood,Wrought Iron
- Has view: Yes
- View description: Trees/Woods
Lot
- Size: 2.07 Acres
- Dimensions: 2.07
- Features: 2-5 Units/Acre, Back Yard, Front Yard, Lawn, Level, Rectangular Lot, Secluded, Yard
Details
- Additional structures: Outbuilding, Shed(s)
- Parcel number: 092152033
- Zoning: RS
- Special conditions: Trust
Construction
Type & style
- Home type: SingleFamily
- Architectural style: Spanish
- Property subtype: Single Family Residence
Materials
- Stucco
- Foundation: Slab
- Roof: Shingle
Condition
- Fixer
- New construction: No
- Year built: 1974
Utilities & green energy
- Electric: Standard
- Sewer: Septic Tank
- Utilities for property: Cable Available, Electricity Connected, Natural Gas Connected, Sewer Not Available, Water Connected
Community & HOA
Community
- Features: Rural, Suburban
- Security: Carbon Monoxide Detector(s), Smoke Detector(s)
- Subdivision: Nipomo(340)
Location
- Region: Nipomo
Financial & listing details
- Price per square foot: $1,070/sqft
- Tax assessed value: $148,494
- Date on market: 10/1/2026
- Cumulative days on market: 15 days
- Listing terms: Cash to New Loan
- Road surface type: Paved
Estimated market value
$1,350,600
$1.28M - $1.42M
$3,406/mo
Price history
| Date | Event | Price |
|---|---|---|
| 10/1/2026 | Listed for sale | $1,399,900$1,070/sqft |
Source:  CRMLS #SC26203289 Report a problem CRMLS #SC26203289 Report a problem | ||
Public tax history
| Year | Property taxes | Tax assessment |
|---|---|---|
| 2026 | -- | $148,494 +2% |
| 2025 | $1,475 +3.6% | $145,583 +2% |
| 2024 | $1,424 +1.3% | $142,729 +2% |
| 2023 | $1,406 +1.6% | $139,931 +2% |
| 2022 | $1,384 +0.3% | $137,188 +2% |
| 2021 | $1,380 +1.2% | $134,499 +1% |
| 2020 | $1,363 +0.7% | $133,120 +2% |
| 2019 | $1,353 +1.3% | $130,511 +2% |
| 2018 | $1,336 +2% | $127,953 +2% |
| 2017 | $1,309 +6.2% | $125,445 +2% |
| 2016 | $1,233 | $122,986 +1.5% |
| 2015 | $1,233 +5.6% | $121,140 +2% |
| 2014 | $1,168 | $118,768 +2.5% |
| 2012 | -- | $115,914 +2% |
| 2011 | -- | $113,642 +0.8% |
| 2010 | -- | $112,793 -0.2% |
| 2009 | -- | $113,062 +2% |
| 2008 | -- | $110,846 +2% |
| 2007 | -- | $108,673 +2% |
| 2006 | -- | $106,543 +2% |
| 2005 | -- | $104,455 +2% |
| 2004 | -- | $102,408 +1.9% |
| 2003 | -- | $100,532 +2% |
| 2002 | -- | $98,561 |
Find assessor info on the county website
Monthly payment
Est. payment
Payment breakdown
Explore the cost of this home by adjusting the details. Changes won't be saved.Climate risks
Neighborhood: 93444
Nearby schools
Schools provided by the listing agent
- Elementary: Lange
- Middle: Mesa
- High: Nipomo
Source: CRMLS. This data may not be complete. We recommend contacting the local school district to confirm school assignments for this home.
Similar homes
- $1,520,0002 bd2 ba1.2k sqft725 Doolittle Way, Nipomo, CA 93444For Sale
 MLS ID #SC26219314, Eisrael Gomez, eXp Realty of California, Inc. CRMLS
 - $1,395,0003 bd2 ba1.4k sqft169 Cimarron Way, Arroyo Grande, CA 93420For Sale
 MLS ID #26001660, Cindy Griffith. North Santa Barbara County MLS
 - $709,0003 bd2 ba1.3k sqft712 Southland St, Nipomo, CA 93444For Sale
 MLS ID #26001403, Rocio Flores Lopez. North Santa Barbara County MLS
 - $1,049,0003 bd2 ba1.7k sqft290 Casa Real Pl, Nipomo, CA 93444For Sale
 MLS ID #PI26152738, Jennifer Mandulay, Blair Properties. CRMLS
