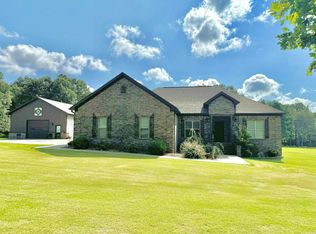
Country Home with Pool, Pool House & Shop in Northern Arkansas Discover this 2016-built brick home on 4.5 acres in Melbourne, Arkansas. Offering approximately 2,232 sq. ft., this 3-bedroom, 2-bath home features hardwood floors, high ceilings, a propane fireplace, and an open living area with large windows overlooking the pool. The kitchen offers custom cabinets, quartz countertops, new appliances, and a large pantry. The primary suite includes a walk-in closet, large walk-in shower, and direct access to the back patio and pool. The home was recently professionally painted. Outside, enjoy a concrete patio and in-ground saltwater pool with iron fencing, new pool lighting, Bluetooth speakers, and a custom pool house with a full kitchen and bathroom. Additional features include a paved driveway, attached 2-car garage, and a large insulated shop with concrete floor, electric, and propane wall heater. An underground electric dog fence is installed adding convenience to this Ozarks property.
Active
$749,000
735 Possum Trot Rd, Melbourne, AR 72556
3beds
2,232sqft
Single Family Residence
Built in 2016
4.5 Acres Lot
$-- Zestimate®
$336/sqft
$-- HOA
What's special
In-ground saltwater poolIron fencingNew pool lightingUnderground electric dog fencePrimary suiteWalk-in closetLarge walk-in shower
- 32 days
- 220
- 10
Likely to sell faster than
Zillow last checked:
Listing updated:
Listed by:
Evan T Ball 417-280-1166,
United Country - Cozort Realty, Inc. 417-264-7288
Source: CARMLS,MLS#: 26038751
Facts & features
Interior
Bedrooms & bathrooms
- Bedrooms: 3
- Bathrooms: 2
- Full bathrooms: 2
Rooms
- Room types: In-Law Quarters
Dining room
- Features: Kitchen/Dining Combo, Breakfast Bar
Appliances
- Included: Free-Standing Range, Microwave, Electric Range, Dishwasher, Refrigerator, Plumbed For Ice Maker, Washer, Dryer, Electric Water Heater
- Laundry: Washer Hookup, Electric Dryer Hookup
Features
- Walk-In Closet(s), Ceiling Fan(s), Walk-in Shower, Breakfast Bar, Wired for Data, Kit Counter-Quartz, Pantry, Sheet Rock, Primary Bedroom/Main Lv, Guest Bedroom/Main Lv, 3 Bedrooms Same Level
- Flooring: Wood, Tile
- Doors: Insulated Doors
- Windows: Insulated Windows
- Attic: Floored
- Has fireplace: Yes
- Fireplace features: Gas Logs Present
Interior area
- Total structure area: 2,232
- Total interior livable area: 2,232 sqft
Property
Parking
- Parking features: Garage, Garage Faces Side
- Has garage: Yes
Features
- Levels: One
- Stories: 1
- Patio & porch: Patio, Porch
- Exterior features: Storage, Rain Gutters, Storm Cellar, Shop
- Has private pool: Yes
- Pool features: Above Ground, In Ground
- Fencing: Wrought Iron
Lot
- Size: 4.5 Acres
- Features: Level, Rural Property, Extra Landscaping
Details
- Additional structures: Guest House
- Parcel number: 00102549003
Construction
Type & style
- Home type: SingleFamily
- Architectural style: Traditional
- Property subtype: Single Family Residence
Materials
- Brick, Metal/Vinyl Siding
- Foundation: Crawl Space
- Roof: Shingle
Condition
- New construction: No
- Year built: 2016
Utilities & green energy
- Gas: Gas-Propane/Butane
- Sewer: Septic Tank
- Water: Public
- Utilities for property: Gas-Propane/Butane
Green energy
- Energy efficient items: Doors
Community & HOA
Community
- Features: Pool
- Security: Security System, Video Surveillance
- Subdivision: Not In List
HOA
- Has HOA: No
Location
- Region: Melbourne
Financial & listing details
- Price per square foot: $336/sqft
- Tax assessed value: $282,700
- Annual tax amount: $1,996
- Date on market: 9/23/2026
- Listing terms: VA Loan,FHA,Conventional
- Road surface type: Paved
Estimated market value
Not available
Estimated sales range
Not available
Not available
Price history
| Date | Event | Price |
|---|---|---|
| 9/23/2026 | Listed for sale | $749,000+11%$336/sqft |
Source:  SOMOMLS as distributed by MLS GRID #60334666 Report a problem | ||
| 10/30/2024 | Sold | $675,000-32.5%$302/sqft |
Source: Public Record Report a problem | ||
| 8/8/2024 | Listed for sale | $999,900+3574.6%$448/sqft |
Source:  CARMLS #24028708 Report a problem | ||
| 11/8/2017 | Sold | $27,211$12/sqft |
Source: Public Record Report a problem | ||
Public tax history
| Year | Property taxes | Tax assessment |
|---|---|---|
| 2025 | $1,996 +2.9% | $56,540 +6.4% |
| 2024 | $1,941 +122738.6% | $53,150 +177066.7% |
| 2023 | $2 | $30 |
| 2022 | $2 -4.8% | $30 |
| 2021 | $2 -38.5% | $30 -40% |
| 2020 | $3 +17.4% | $50 |
| 2019 | $2 | $50 |
| 2018 | $2 -72.2% | $50 -72.2% |
| 2017 | $8 | $180 |
| 2016 | -- | $180 |
Find assessor info on the county website
Monthly payment
Est. payment
Payment breakdown
Explore the cost of this home by adjusting the details. Changes won't be saved.Climate risks
Neighborhood: 72556
Nearby schools
Schools provided by the listing agent
- Elementary: Melbourne
- Middle: Melbourne
- High: Melbourne
Source: CARMLS. This data may not be complete. We recommend contacting the local school district to confirm school assignments for this home.
Similar homes
- $725,0005 bd3 ba3.2k sqft4133 Easy K Rd, Franklin, AR 72536For Sale
 MLS ID #133967, Linda Zdora, CENTURY 21 LeMAC REALTY. Mountain Home MLS
- $420,0004 bd2 ba1.6k sqft3731 Larkin Rd, Violet Hill, AR 72584For Sale By Owner
- $475,0003 bd2 ba1.8k sqft1311 Blevins Abbott Rd, Violet Hill, AR 72584For Sale
 MLS ID #26023771, Amber Short, Ozark Gateway Realty OGW LLC. CARMLS
- $765,0003 bd2 ba2.6k sqft8041 Us Highway 62, Glencoe, AR 72539For Sale
 MLS ID #25001367, Emily D Bagwell-Shackelford, Coldwell Banker Ozark Real Estate Company. CARMLS
- $555,0005 bd2 ba3.1k sqft(Undisclosed Address), Melbourne, AR 72556For SaleMLS ID #26007516, Travis W Smith, Swafford Realty and Auction. CARMLS
- $549,0003 bd3 ba2.5k sqft11752 Highway 62 E, Ash Flat, AR 72513For SaleMLS ID #26038966, Miranda G Mancilla, Compass Rose Realty. CARMLS
- $529,9004 bd2 ba2k sqft586 Ridge Rd, Mountain View, AR 72560For SaleMLS ID #26039815, Steve A Sutton, Re/Max Edge Realty. CARMLS
- $399,0002 bd2 ba1.8k sqft2175 Ash Trl, Melbourne, AR 72556For SaleMLS ID #26012006, Matthew L Heft, Mossy Oak Properties Land & Home. CARMLS
- $428,0003 bd3 ba2.7k sqft1044 Whipporwill Ln, Mountain View, AR 72560For SaleMLS ID #26039560, Bonita Goodnight, Re/Max Edge Realty. CARMLS
- $518,5003 bd2 ba1.8k sqft56 Peter Martin Hill Rd, Cave City, AR 72521For SaleMLS ID #26035504, Pamela J Welch, Mossy Oak Properties Selling Arkansas. CARMLS
- $380,0003 bd2 ba1.8k sqft70 Joe Baker Rd, Batesville, AR 72501For SaleMLS ID #26010418, Sarah Perkins, Mossy Oak Properties Selling Arkansas - Southside. CARMLS
- $691,0005 bd3 ba3.3k sqft404 Evans Rd, Ash Flat, AR 72513For SaleMLS ID #26009705, Cathy Johnson, United Country Cotham & Co.. CARMLS
- $474,9003 bd2 ba2k sqft378 Yancey Rd, Oxford, AR 72565For SaleMLS ID #26016389, Will M Watson, United Country Ozark Realty. CARMLS
- $425,0002 bd2 ba1.4k sqft3780 River Rd, Guion, AR 72540For SaleMLS ID #26033715, Joshua L Cole, Venture Realty Group - Cabot. CARMLS
- $499,9004 bd3 ba2.2k sqft5795 Iron Mountain Rd, Mountain View, AR 72560For SaleMLS ID #26038166, Brandy N Corter, Re/Max Edge Realty Melbourne. CARMLS
- $499,9004 bd3 ba2.1k sqft835 Sunset Valley Dr, Mountain View, AR 72560For SaleMLS ID #26033900, Fred R Hubberd, Re/Max Edge Realty. CARMLS
- $375,0003 bd2 ba2k sqft859 Tournament Dr, Mountain View, AR 72560For SaleMLS ID #26025986, Robert B Ross, Outdoor Properties, LLC. CARMLS
