Skip main navigation
Active contingent
  • $299,900

    735 Wendover Blvd, Muskegon, MI 49441

    3beds
    2,007sqft
    : 
    Single Family Residence
    Built in 1933
    10,018.8 Square Feet Lot
    $-- Zestimate®
    $149/sqft
    $-- HOA

    What's special

    In-ground poolFlexible bonus roomPrivate backyard oasisBeautifully updated bathBrand-new pergolaRich hardwood floorsEnergy-efficient windows
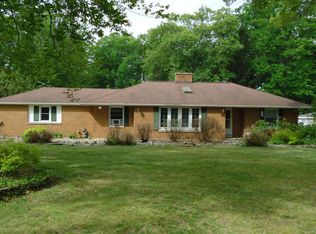
    Move-in ready, freshly updated, and summer-approved--this renovated 3-bed, 2.5-bath home in the coveted Roodmont neighborhood (Mona Shores Schools) delivers both style and peace of mind. Enter through a bright living room that flows into a show-stopping kitchen anchored by a 10-ft quartz island, rich hardwood floors, and crisp shaker cabinetry--an entertainer's dream. A second family room on the lower level offers the perfect spot for game nights, movie marathons, or a quiet retreat. Upstairs, two generous bedrooms share a beautifully updated bath, while the lower level adds a flexible bonus room ideal for a home gym, craft studio, or extra storage. Step outside to your private backyard oasis featuring an in-ground pool framed by a brand-new pergola--your go-to destination for sunset swims and weekend barbecues. Big-ticket updates already handled: brand-new roof (April 2026), new A/C system (April 2026), updated plumbing throughout, and energy-efficient windows. Deeded access to Mona Lake means you can kayak, fish, or boat in minutes, and you're just a short drive from Lake Michigan beaches, shopping, and dining. If you've been searching for a home that combines modern comforts, low-maintenance living, and coveted lake access, this is the one. Schedule your private tour today and start enjoying the lifestyle you deserve!
    39 days
    |
    2,003
    |
    124
    |

    Zillow last checked:

    Listing updated:

    Listed by:

    Trevor Bartkowiak 231-327-2977,

    RE/MAX Lakeshore 231-327-2977

    Source: MichRIC,MLS#: 26015997MLS Logo

      Facts & features

      Interior

      Bedrooms & bathrooms
      • Bedrooms: 3
      • Bathrooms: 3
      • Full bathrooms: 2
      • 1/2 bathrooms: 1
      • Main level bedrooms: 1
      Primary bedroom
      • Level: Upper
      • Area: 199.52
      • Dimensions: 17.20 x 11.60
      Bedroom 2
      • Description: Being used as office currently
      • Level: Main
      • Area: 124.8
      • Dimensions: 13.00 x 9.60
      Bedroom 3
      • Level: Upper
      • Area: 188.5
      • Dimensions: 14.50 x 13.00
      Primary bathroom
      • Level: Upper
      • Area: 188.5
      • Dimensions: 14.50 x 13.00
      Bathroom 1
      • Level: Main
      • Area: 21.6
      • Dimensions: 6.00 x 3.60
      Bathroom 2
      • Level: Basement
      • Area: 84
      • Dimensions: 12.00 x 7.00
      Dining area
      • Level: Main
      • Area: 84
      • Dimensions: 12.00 x 7.00
      Family room
      • Level: Main
      • Area: 249.75
      • Dimensions: 18.50 x 13.50
      Family room
      • Level: Lower
      • Area: 343.54
      • Dimensions: 19.30 x 17.80
      Kitchen
      • Level: Main
      • Area: 204
      • Dimensions: 17.00 x 12.00
      Laundry
      • Level: Basement
      • Area: 156
      • Dimensions: 13.00 x 12.00
      Other
      • Level: Basement
      • Area: 231
      • Dimensions: 21.00 x 11.00
      Other
      • Level: Basement
      • Area: 72
      • Dimensions: 9.00 x 8.00
      Heating
      • Forced Air
      Cooling
      • Central Air
      Appliances
      • Included: Dishwasher, Dryer, Microwave, Range, Refrigerator, Washer
      • Laundry: Main Level
      Features
      • Ceiling Fan(s), Center Island, Eat-in Kitchen, Pantry
      • Flooring: Vinyl, Wood
      • Windows: Low-Emissivity Windows, Screens, Replacement
      • Basement: Full,Walk-Out Access
      • Number of fireplaces: 1
      • Fireplace features: Living Room
      Interior area
      • Total structure area: 2,007
      • Total interior livable area: 2,007 sqft
      • Finished area below ground: 0
      Video & virtual tour

      Property

      Features
      • Stories: 2
      • Has private pool: Yes
      • Pool features: In Ground
      • Waterfront features: Lake
      • Body of water: Mona Lake
      Lot
      • Size: 10,018.8 Square Feet
      • Dimensions: 70 x 140
      • Features: Level, Shrubs/Hedges
      Details
      • Parcel number: 6127740000007600

      Construction

      Type & style
      • Home type: SingleFamily
      • Architectural style: Cape Cod
      • Property subtype: Single Family Residence
      Materials
      • Aluminum Siding
      • Roof: Composition
      Condition
      • New construction: No
      • Year built: 1933

      Utilities & green energy

      • Sewer: Public Sewer
      • Water: Public
      • Utilities for property: Natural Gas Connected

      Community & HOA

      HOA
      • Amenities included: Playground
      Location
      • Region: Muskegon

      Financial & listing details

      • Price per square foot: $149/sqft
      • Tax assessed value: $116,830
      • Annual tax amount: $4,514
      • Date on market: 5/5/2026
      • Listing terms: Cash,FHA,VA Loan,MSHDA,Conventional
      Get pre-qualifiedBe ready to make an offer.
      Connect with an agentGet info on this home, tour, and more.
      Calculate monthly paymentSee if you can afford this home.

        Estimated market value

        Not available

        Estimated sales range

        Not available

        $2,163/mo

        Price history

        DateEventPrice
        5/11/2026Contingent$299,900$149/sqft
        Source: MichRIC #26015997 Report a problem
        5/5/2026Listed for sale$299,900$149/sqft
        Source: MichRIC #26015997 Report a problem
        4/26/2026Pending sale$299,900$149/sqft
        Source: MichRIC #26015997 Report a problem
        4/16/2026Listed for sale$299,900+30.4%$149/sqft
        Source: MichRIC #26015997 Report a problem
        12/30/2020Sold$230,000$115/sqft
        Source: Public Record Report a problem
        9/30/2020Sold$230,000+0.4%$115/sqft
        Source: MichRIC #20033697 Report a problem
        8/22/2020Pending sale$229,000$114/sqft
        Source: Five Star Real Estate SL #20033697 Report a problem
        8/18/2020Listed for sale$229,000+14.6%$114/sqft
        Source: Five Star Real Estate SL #20033697 Report a problem
        5/8/2019Sold$199,900$100/sqft
        Source: MichRIC #19005345 Report a problem
        4/5/2019Pending sale$199,900$100/sqft
        Source: Coldwell Banker Woodland-Schmidt #19005345 Report a problem
        3/29/2019Price change$199,900-4.8%$100/sqft
        Source: Coldwell Banker Woodland-Schmidt #19005345 Report a problem
        3/13/2019Price change$209,900-2.3%$105/sqft
        Source: Coldwell Banker Woodland-Schmidt #19005345 Report a problem
        2/26/2019Price change$214,900-2.3%$107/sqft
        Source: Trevor Bartkowiak Homes #19005345 Report a problem
        2/14/2019Price change$219,900+3.7%$110/sqft
        Source: Coldwell Banker Woodland Schmidt Grand Haven #19005345 Report a problem
        2/5/2019Price change$212,000-1.3%$106/sqft
        Source: Owner Report a problem
        1/16/2019Price change$214,900-2.3%$107/sqft
        Source: Owner Report a problem
        11/28/2018Listed for sale$219,900+225.8%$110/sqft
        Source: Owner Report a problem
        11/10/2017Sold$67,500-15.5%$34/sqft
        Source: Agent Provided Report a problem
        10/18/2017Price change$79,900-6%$40/sqft
        Source: Five Star Real Estate #17051184 Report a problem
        10/11/2017Listed for sale$85,000+40.1%$42/sqft
        Source: Five Star Real Estate #17051184 Report a problem
        8/18/2017Sold$60,671+1.3%$30/sqft
        Source: Public Record Report a problem
        11/1/2010Listing removed$59,900$30/sqft
        Source: Nexes Realty Muskegon #10051038 Report a problem
        10/22/2010Listed for sale$59,900$30/sqft
        Source: Nexes Realty #10051038 Report a problem

        Public tax history

        YearProperty taxesTax assessment
        2025$4,514 +4.5%$153,700 +12.8%
        2024$4,318 +4.8%$136,200 +8.2%
        2023$4,119 $125,900 +12.4%
        2022-- $112,000 +12.6%
        2021$3,940 $99,500 +1.8%
        2020$3,940 +154.3%$97,700 +551.3%
        2018$1,549 $15,000 -69.3%
        2017-- $48,800 +6.6%
        2016-- $45,800 +3.9%
        2015-- $44,100 +4.5%
        2014-- $42,200 +3.9%
        2013$1,559 $40,600 +4.1%
        2012-- $39,000 -9.3%
        2011-- $43,000
        2010-- $43,000 -15.9%
        2009-- $51,100 -11.7%
        2008-- $57,900 +3.2%
        2007-- $56,100
        2006-- $56,100 +0.7%
        2005-- $55,700 -1.6%
        2004-- $56,600 +5.4%
        2003-- $53,700 +4.9%
        2002-- $51,200 +7.6%
        2001-- $47,600 +3.7%
        2000-- $45,900

        Find assessor info on the county website

        Monthly payment

        Est. payment

          Payment breakdown

          Explore the cost of this home by adjusting the details. Changes won't be saved.
          All calculations are estimates and provided by Zillow, Inc. for informational purposes only. Actual amounts may vary.
          HOA fees may include property taxes on listings classified as Co-Ops. Contact the listing agent and/or owner for fee details.
          Mortgage interest rates are dependent on a number of factors, including credit score, down payment, and repayment length. Interest rate data provided by Zillow Group Marketplace, Inc. as of 1/1/1970 from various mortgage lenders with which we have lead or other similar arrangements; the Estimated Payment is an average of those rates.
          See how much you could borrow to make a competitive offer.

          Climate risks

          Neighborhood: 49441

          Getting around

          28 / 100
          Car-Dependent
          34 / 100
          Somewhat Bikeable

          Nearby schools

          GreatSchools rating

          A local agent can set up tours, give advice and negotiate with sellers.

          A local lender can help you make sure your offer is ready when you are.

          Browse local experts

          Similar homes

          Skip to the end of the carouselSkip to the beginning of the carousel