Nestled on a beautifully landscaped corner lot in the established Glenmary community, this exceptional two-story home offers the perfect blend of timeless charm. thoughtful updates, and meticulous care. Move-in ready, this home is designed for both comfortable everyday living and effortless entertaining. Step inside the 10+ foot ceilings, abundant natural light, and an inviting floor plan with three bedrooms and three-and-a-half baths and an abundance of closets. The stunning kitchen is the heart of the home, with granite countertops, an abundance of cabinetry, a walk in pantry, breakfast bar and a built-in desk area. Just beyond, the great room provides another gathering space with a wood burning fireplace, host memorable dinners in the dining room - you will have space for everyone! A four-season sunroom provides year-round enjoyment and opens to an outdoor retreat. The side yard features a patio and an impressive 64-inch built-in fire pit - a perfect setting for relaxing in, soon to be, crisp Kentucky evenings. The finished lower level, has a family room with three versatile bonus rooms ideal for a home office, fitness room, hobby space, or guest accommodations, along with a full bath. Special exterior features include an irrigation system and a triple-wide driveway.
Coming soon
$550,000
8606 Glenhope Dr, Louisville, KY 40291
3beds
4,107sqft
Single Family Residence
Built in 1992
0.31 Acres Lot
$505,900 Zestimate®
$134/sqft
$38/mo HOA
What's special
- 2 days |
- 120 |
- 6 |
Zillow last checked:
Listing updated:
Listed by:
Alissa Meriwether 502-238-7400,
Julie Pogue Properties
Source: Metro Search Inc. LLC DBA Apex MLS,MLS#: 1726184
Facts & features
Interior
Bedrooms & bathrooms
- Bedrooms: 3
- Bathrooms: 4
- Full bathrooms: 3
- 1/2 bathrooms: 1
Primary bedroom
- Level: Second
Bedroom
- Level: Second
Bedroom
- Level: Second
Primary bathroom
- Level: Second
Half bathroom
- Level: First
Full bathroom
- Level: Second
Full bathroom
- Level: Basement
Other
- Level: Basement
Dining room
- Level: First
Family room
- Level: Basement
Kitchen
- Level: First
Laundry
- Level: First
Living room
- Level: First
Office
- Level: Basement
Other
- Level: Basement
Sun room
- Level: First
Heating
- Natural Gas
Cooling
- Central Air
Features
- Basement: Finished
- Number of fireplaces: 1
Interior area
- Total structure area: 2,764
- Total interior livable area: 4,107 sqft
- Finished area above ground: 2,764
- Finished area below ground: 1,343
Property
Parking
- Total spaces: 2
- Parking features: Attached, Entry Side
- Attached garage spaces: 2
Features
- Stories: 2
- Patio & porch: Screened Porch, Deck, Patio, Porch
- Fencing: Partial
Lot
- Size: 0.31 Acres
- Features: Sidewalk
Details
- Parcel number: 22252700720000
Construction
Type & style
- Home type: SingleFamily
- Architectural style: Traditional
- Property subtype: Single Family Residence
Materials
- Vinyl Siding, Brick
- Foundation: Concrete Perimeter
- Roof: Shingle
Condition
- Year built: 1992
Utilities & green energy
- Sewer: Public Sewer
- Water: Public
- Utilities for property: Electricity Connected
Community & HOA
Community
- Subdivision: Glenmary
HOA
- Has HOA: Yes
- HOA fee: $450 annually
Location
- Region: Louisville
Financial & listing details
- Price per square foot: $134/sqft
- Tax assessed value: $442,900
- Annual tax amount: $4,965
- Date on market: 8/13/2026
- Electric utility on property: Yes
Estimated market value
$505,900
$481,000 - $531,000
$2,945/mo
Price history
| Date | Event | Price |
|---|---|---|
| 11/21/2022 | Sold | $442,900$108/sqft |
Source:  Metro Search Inc. LLC DBA Apex MLS #1624270 Report a problem Metro Search Inc. LLC DBA Apex MLS #1624270 Report a problem | ||
| 10/22/2022 | Pending sale | $442,900$108/sqft |
Source: Metro Search Inc. LLC DBA Apex MLS #1624270 Report a problem | ||
| 10/16/2022 | Listed for sale | $442,900+32.6%$108/sqft |
Source: Metro Search Inc. LLC DBA Apex MLS #1624270 Report a problem | ||
| 11/26/2019 | Sold | $333,900-1.8%$81/sqft |
Source: Metro Search Inc. LLC DBA Apex MLS #1541939 Report a problem | ||
| 10/21/2019 | Pending sale | $339,900$83/sqft |
Source: RE/MAX Properties East #1541939 Report a problem | ||
| 10/18/2019 | Price change | $339,900-0.2%$83/sqft |
Source: RE/MAX Properties East #1541939 Report a problem | ||
| 10/13/2019 | Price change | $340,500-0.1%$83/sqft |
Source: RE/MAX Properties East #1541939 Report a problem | ||
| 10/11/2019 | Price change | $340,900-0.2%$83/sqft |
Source: RE/MAX Properties East #1541939 Report a problem | ||
| 10/5/2019 | Price change | $341,500-0.1%$83/sqft |
Source: RE/MAX Properties East #1541939 Report a problem | ||
| 10/4/2019 | Price change | $342,000-0.3%$83/sqft |
Source: RE/MAX Properties East #1541939 Report a problem | ||
| 10/2/2019 | Price change | $342,900-0.2%$83/sqft |
Source: RE/MAX Properties East #1541939 Report a problem | ||
| 10/1/2019 | Price change | $343,500-0.4%$84/sqft |
Source: RE/MAX Properties East #1541939 Report a problem | ||
| 9/29/2019 | Price change | $344,900-0.5%$84/sqft |
Source: RE/MAX Properties East #1541939 Report a problem | ||
| 9/26/2019 | Price change | $346,500-0.2%$84/sqft |
Source: RE/MAX Properties East #1541939 Report a problem | ||
| 9/25/2019 | Price change | $347,347-0.3%$85/sqft |
Source: RE/MAX Properties East #1541939 Report a problem | ||
| 9/21/2019 | Price change | $348,500-0.4%$85/sqft |
Source: RE/MAX Properties East #1541939 Report a problem | ||
| 9/3/2019 | Price change | $350,000-6.4%$85/sqft |
Source: RE/MAX Properties East #1541939 Report a problem | ||
| 8/1/2019 | Price change | $374,000-1.6%$91/sqft |
Source: RE/MAX Alliance #1535740 Report a problem | ||
| 7/11/2019 | Price change | $379,900-1.8%$93/sqft |
Source: RE/MAX Alliance #1535740 Report a problem | ||
| 6/24/2019 | Listed for sale | $386,900+22.8%$94/sqft |
Source: RE/MAX Alliance #1535740 Report a problem | ||
| 11/3/2006 | Sold | $315,000$77/sqft |
Source: Public Record Report a problem | ||
Public tax history
| Year | Property taxes | Tax assessment |
|---|---|---|
| 2025 | $4,965 -2.1% | $442,900 |
| 2024 | $5,071 -2.8% | $442,900 |
| 2023 | $5,217 +32.2% | $442,900 +32.6% |
| 2022 | $3,947 -6.6% | $333,900 |
| 2021 | $4,224 +7.5% | $333,900 |
| 2020 | $3,930 | $333,900 +7.9% |
| 2019 | $3,930 +18.6% | $309,590 |
| 2018 | $3,314 | $309,590 |
| 2017 | $3,314 +5.2% | $309,590 -1.7% |
| 2013 | $3,150 | $315,000 |
| 2011 | $3,150 | $315,000 |
| 2010 | $3,150 | $315,000 |
| 2009 | $3,150 | $315,000 |
| 2007 | -- | $315,000 +23% |
| 2006 | -- | $256,000 |
| 2005 | -- | $256,000 -2.4% |
| 2004 | -- | $262,270 |
Find assessor info on the county website
Monthly payment
Est. payment
Payment breakdown
Explore the cost of this home by adjusting the details. Changes won't be saved.Climate risks
Neighborhood: Fern Creek
Nearby schools
GreatSchools rating
- 7/10Bates Elementary SchoolGrades: K-5Distance: 1.5 mi
- 3/10Newburg Middle SchoolGrades: 6-8Distance: 7 mi
- 2/10Fern Creek Traditional High SchoolGrades: 9-12Distance: 3 mi
- $408,5003 bd3 ba2.3k sqft10510 Stonebreaker Rd, Louisville, KY 40291Off Market
- $710,2254 bd4 ba3.1k sqft10427 Martinside Dr, Louisville, KY 40291Sold

- $---- sqft10427 Martinside Dr #61, Louisville, KY 40291Off Market

- $457,800-- bd3 ba2.1k sqft8605 Glenhope Dr, Louisville, KY 40291Off Market
- $538,3004 bd4 ba4.1k sqft10425 Martinside Dr, Louisville, KY 40291Off Market
- $442,5002 bd2 ba3.1k sqft10508 Stonebreaker Rd, Louisville, KY 40291Off Market
- $418,5004 bd2 ba2.1k sqft10511 Stonebreaker Rd, Louisville, KY 40291Off Market
- $---- sqft8607 Glenhope Dr #1, Louisville, KY 40291Off Market
A local agent can set up tours, give advice and negotiate with sellers.
Similar homes
- $569,9004 bd3 ba3.8k sqft10917 Sewell Dr, Louisville, KY 40291For Sale

 MLS ID #1726272, Trena R Smith, At Home Louisville. Metro Search Inc. LLC DBA Apex MLS
 - $459,9003 bd4 ba3.6k sqft10611 Providence Dr, Louisville, KY 40291For Sale
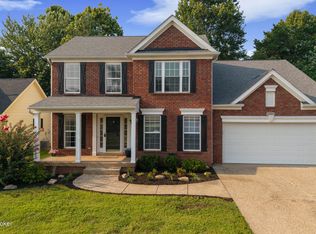 MLS ID #1726072, Josh Arthurs, Semonin Realtors. Metro Search Inc. LLC DBA Apex MLS
 - $649,9005 bd3 ba3.7k sqft10424 Martinside Dr, Louisville, KY 40291For Sale
 MLS ID #1725986, Dana E Willett, Keller Williams Collective. Metro Search Inc. LLC DBA Apex MLS
 - $425,0003 bd3 ba3k sqft8011 Cedar Glen Ln, Louisville, KY 40291For Sale
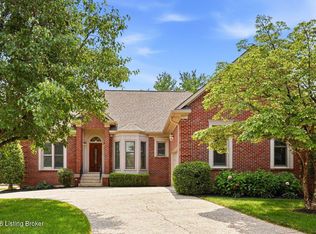 MLS ID #1718556, Senior Family Solutions, Homepage Realty. Metro Search Inc. LLC DBA Apex MLS
 - $550,0004 bd4 ba4k sqft8120 Bohannon Station Rd, Louisville, KY 40291For SaleMLS ID #1721109, Teresa McCarthy, McCarthy Realty. Metro Search Inc. LLC DBA Apex MLS
- $475,0004 bd3 ba2.9k sqft8200 Bohannon Station Rd, Louisville, KY 40291For SaleMLS ID #1725818, Lisa Ellington, Kevin Martin Realty. Metro Search Inc. LLC DBA Apex MLS
- $475,0004 bd4 ba3.6k sqft10418 Glenmary Farm Dr, Louisville, KY 40291For SaleMLS ID #1724941, Amanda Russo, Keller Williams Collective. Metro Search Inc. LLC DBA Apex MLS
- $577,0003 bd2 ba2.9k sqft7604 Broad Run Rd, Louisville, KY 40291For SaleMLS ID #1725738, Sharon G Duncan, Action First Realty, Inc.. Metro Search Inc. LLC DBA Apex MLS
- $579,9004 bd4 ba4.2k sqft9103 Kingdom Way, Louisville, KY 40291For SaleMLS ID #1719393, Chuck Fugate, Compass Realtors, LLC. Metro Search Inc. LLC DBA Apex MLS
- $489,8004 bd4 ba3.5k sqft10305 Old Altar Ct, Louisville, KY 40291For SaleMLS ID #1718625, Hom N Mainali, United Real Estate Louisville. Metro Search Inc. LLC DBA Apex MLS
- $590,0005 bd3 ba4.6k sqft10711 Marceitta Ct, Louisville, KY 40291For SaleMLS ID #1720407, Greg Hodges, Red Edge Realty. Metro Search Inc. LLC DBA Apex MLS
- $480,0004 bd5 ba3.6k sqft8800 Timberline Dr, Louisville, KY 40291For SaleMLS ID #1725439, Michelle Kremer-Bruner, Semonin Realtors. Metro Search Inc. LLC DBA Apex MLS
- $489,9004 bd3 ba2.7k sqft6006 Billtown Rd, Louisville, KY 40299For SaleMLS ID #1726245, Alissa L Sample, Housing Associates. Metro Search Inc. LLC DBA Apex MLS
- $649,9005 bd4 ba4k sqft10405 Perwinkle Ct, Louisville, KY 40291For SaleMLS ID #1725073, Kristy Barbour, Homepage Realty. Metro Search Inc. LLC DBA Apex MLS
- from $500,5904 bd2 ba3k sqftBlair Plan, Vista Hills, Louisville, KY 40291New ConstructionFischer Homes
- $439,0003 bd3 ba2.6k sqft9308 Artis Way, Louisville, KY 40291For SaleMLS ID #1725195, Melody J Von Vreckin, Semonin Realtors. Metro Search Inc. LLC DBA Apex MLS
- $435,0004 bd3 ba2.6k sqft8823 Gentlewind Way, Louisville, KY 40291For SaleMLS ID #1725328, Kathy Lewis, Semonin Realtors. Metro Search Inc. LLC DBA Apex MLS
- $430,0004 bd3 ba2.3k sqft8703 Sanctuary Ln, Louisville, KY 40291For SaleMLS ID #1723133, Scott Radcliff, RE/MAX Premier Properties. Metro Search Inc. LLC DBA Apex MLS
- $470,0003 bd3 ba2.5k sqft10536 Vista View Dr, Louisville, KY 40291For SaleMLS ID #1725743, Curtis E Owens, The Breland Group. Metro Search Inc. LLC DBA Apex MLS
- $690,0004 bd4 ba3.2k sqft8607 Glenhope Dr, Louisville, KY 40291New ConstructionMLS ID #1722228, John Milliner, simpler.realestate. Metro Search Inc. LLC DBA Apex MLS
