Discover the perfect blend of charm and modern convenience in this beautifully maintained 3-bedroom, 2-bathroom residence on Evansville’s sought-after Northside. From the moment you arrive, the covered front porch and mature shade trees welcome you home. Inside, hardwood floors guide you through an open-concept living space highlighted by custom built-ins and a wood-burning fireplace. The kitchen flows effortlessly into a bright sunroom, perfect for year-round enjoyment. With a main-level primary suite, a dedicated laundry room, and thoughtful recent updates—including a 2022 deck and 2023 patio—this property is truly move-in ready. Includes a 2-10 Home Buyer Warranty for total peace of mind.
Active
Price cut: $10.1K (10/7)
$284,900
7351 Old State Rd, Evansville, IN 47710
3beds
1,740sqft
Single Family Residence
Built in 1990
0.26 Acres Lot
$-- Zestimate®
$--/sqft
$-- HOA
What's special
Wood-burning fireplaceCovered front porchBright sunroomMain-level primary suiteOpen-concept living spaceCustom built-insMature shade trees
- 42 days
- 376
- 28
Zillow last checked:
Listing updated:
Listed by:
Kevin Axsom Office:812-426-9020,
F.C. TUCKER EMGE
Source: IRMLS,MLS#: 202635907
Facts & features
Interior
Bedrooms & bathrooms
- Bedrooms: 3
- Bathrooms: 2
- Full bathrooms: 2
- Main level bedrooms: 1
Bedroom 1
- Level: Main
Bedroom 2
- Level: Upper
Kitchen
- Level: Main
- Area: 234
- Dimensions: 18 x 13
Living room
- Level: Main
- Area: 208
- Dimensions: 16 x 13
Heating
- Natural Gas, Forced Air
Cooling
- Central Air
Appliances
- Included: Disposal, Range/Oven Hook Up Elec, Dishwasher, Microwave, Refrigerator, Dryer-Electric, Electric Range, Gas Water Heater
- Laundry: Electric Dryer Hookup, Main Level
Features
- 1st Bdrm En Suite, Bookcases, Ceiling Fan(s), Laminate Counters, Eat-in Kitchen, Tub/Shower Combination, Main Level Bedroom Suite
- Flooring: Hardwood, Carpet, Laminate, Tile
- Basement: Crawl Space,Block
- Attic: Storage
- Number of fireplaces: 1
- Fireplace features: Living Room, Wood Burning
Interior area
- Total structure area: 1,740
- Total interior livable area: 1,740 sqft
- Finished area above ground: 1,740
- Finished area below ground: 0
Video & virtual tour
Property
Parking
- Total spaces: 2
- Parking features: Attached, Garage Door Opener, Garage Utilities, Concrete
- Attached garage spaces: 2
- Has uncovered spaces: Yes
Accessibility
- Accessibility features: Chair Rail
Features
- Levels: One and One Half
- Stories: 1.5
- Patio & porch: Deck
- Fencing: Full,Privacy,Vinyl
Lot
- Size: 0.26 Acres
- Dimensions: 78x145
- Features: Sloped, Landscaped
Details
- Parcel number: 820432002475.030019
Construction
Type & style
- Home type: SingleFamily
- Property subtype: Single Family Residence
Materials
- Vinyl Siding, Wood Siding
- Roof: Asphalt,Shingle
Condition
- New construction: No
- Year built: 1990
Details
- Warranty included: Yes
Utilities & green energy
- Electric: CenterPoint Energy
- Sewer: Public Sewer
- Water: Public
- Utilities for property: Cable Available
Community & HOA
Community
- Security: Smoke Detector(s)
- Subdivision: Old State
Location
- Region: Evansville
Financial & listing details
- Tax assessed value: $234,100
- Annual tax amount: $2,056
- Date on market: 9/1/2026
- Listing terms: Cash,Conventional
Estimated market value
Not available
Estimated sales range
Not available
Not available
Price history
| Date | Event | Price |
|---|---|---|
| 10/7/2026 | Price change | $284,900-3.4% |
Source:  IRMLS #202635907 Report a problem IRMLS #202635907 Report a problem | ||
| 9/4/2026 | Listed for sale | $295,000+103.9% |
Source: IRMLS #202635907 Report a problem | ||
| 9/24/2014 | Listing removed | $144,700$83/sqft |
Source: RE/MAX Midwest Real Estate Group #201438935 Report a problem | ||
| 9/4/2014 | Listed for sale | $144,700-0.1%$83/sqft |
Source: RE/MAX MIDWEST REAL ESTATE #201438935 Report a problem | ||
| 12/6/2013 | Listing removed | $144,900$83/sqft |
Source: F.C. Tucker Emge Realtors #201345 Report a problem | ||
| 9/6/2013 | Price change | $144,900-1.7%$83/sqft |
Source: emge Realtors #201345 Report a problem | ||
| 8/17/2013 | Price change | $147,400-1.7%$85/sqft |
Source: emge Realtors #201345 Report a problem | ||
| 7/30/2013 | Listed for sale | $149,900+7.1%$86/sqft |
Source: emge Realtors #201345 Report a problem | ||
| 11/9/2012 | Listing removed | $139,900$80/sqft |
Source: ERA First Advantage Realty, Inc. #190936 Report a problem | ||
| 9/22/2012 | Price change | $139,900-1.8%$80/sqft |
Source: ERA First Advantage Realty, Inc. #190936 Report a problem | ||
| 7/17/2012 | Price change | $142,500-1.7%$82/sqft |
Source: ERA First Advantage Realty, Inc. #190936 Report a problem | ||
| 5/15/2012 | Listed for sale | $144,900$83/sqft |
Source: ERA First Advantage Realty, Inc. #190936 Report a problem | ||
Public tax history
| Year | Property taxes | Tax assessment |
|---|---|---|
| 2025 | $2,193 +7.3% | $234,100 +6.6% |
| 2024 | $2,043 +6.5% | $219,600 +3.4% |
| 2023 | $1,918 +24.5% | $212,300 +10.6% |
| 2022 | $1,540 +0.5% | $191,900 +21.2% |
| 2021 | $1,532 +16.1% | $158,300 -2.3% |
| 2020 | $1,320 +1% | $162,100 +10.3% |
| 2019 | $1,307 +6.2% | $147,000 |
| 2018 | $1,231 +31.7% | $147,000 +3.6% |
| 2017 | $935 | $141,900 +16.6% |
| 2016 | $935 +1.9% | $121,700 +0.7% |
| 2014 | $918 +0.1% | $120,800 -0.8% |
| 2013 | $916 -1.6% | $121,800 -0.3% |
| 2012 | $932 +8.6% | $122,200 -7.1% |
| 2011 | $858 +6% | $131,500 |
| 2010 | $810 +10.5% | $131,500 |
| 2009 | $733 | $131,500 -0.6% |
| 2008 | -- | $132,300 +1.9% |
| 2007 | -- | $129,800 |
| 2006 | -- | -- |
| 2003 | -- | $60,400 |
| 2001 | -- | $60,400 |
Find assessor info on the county website
Monthly payment
Est. payment
Payment breakdown
Explore the cost of this home by adjusting the details. Changes won't be saved.Climate risks
Neighborhood: 47710
Nearby schools
Schools provided by the listing agent
- Elementary: Highland
- Middle: Thompkins
- High: Central
- District: Evansville-Vanderburgh School Corp.
Source: IRMLS. This data may not be complete. We recommend contacting the local school district to confirm school assignments for this home.
Similar homes
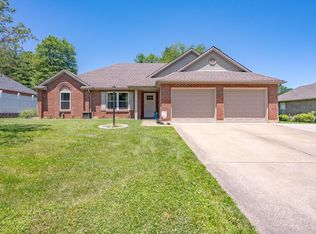
- $279,9003 bd2 ba1.6k sqft1512 Brixton Rd, Evansville, IN 47710For Sale
 MLS ID #202637481, Anita Corne, F.C. TUCKER EMGE. IRMLS
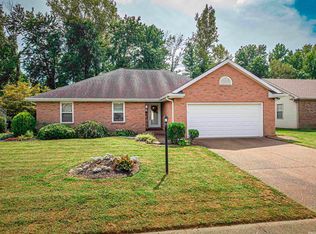
 - $255,0004 bd2 ba1.6k sqft323 E Evergreen Rd, Evansville, IN 47711For Sale
 MLS ID #202617573, Casey J McCoy, KELLER WILLIAMS CAPITAL REALTY. IRMLS
 - $298,9003 bd3 ba2.1k sqft9140 Southport Dr, Evansville, IN 47711For Sale
 MLS ID #202636712, Trae Dauby, Dauby Real Estate. IRMLS
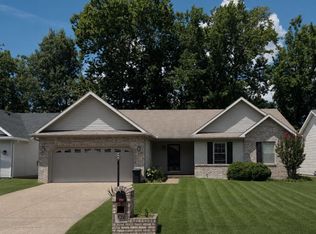
 - $254,9993 bd2 ba1.4k sqft520 Riecken Dr, Evansville, IN 47711For Sale
 MLS ID #202624672, Brittany Blume, GOEBEL COMMERCIAL REALTY, INC. IRMLS
