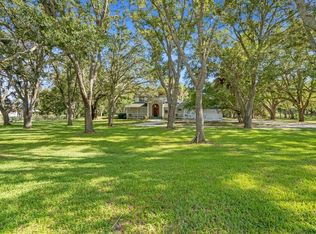
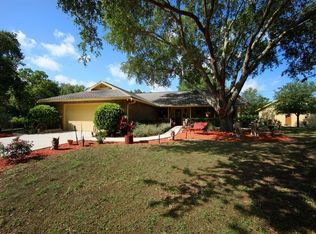
Love the home you wake up in every morning, and this is the one for you. Peace and tranquility await you here. Each day as you begin and end your day you are reminded to take a moment, breathe, and take in the beauty of nature and the softness it offers us. A new day begins just inside your beautiful gated estate of 5.3 meticulously maintained high and dry acres where memories are made and remembered and this property has the potential to be an amazing multigenerational property as well. This stunning 2 story home and lush property is the perfect mix of luxurious comfort and relaxation. The property is cleared, with mature oak trees, amazing gardens, a 20’ x 40’ pool with a 10’ x 12’ sun shelf perfect for sunbathing and is connected a large pool cabana with fans that is the original home on the property and has a ¼ size basketball court connected and an oversized firepit area nestled near the activity perfect for cool night an cookouts. This amazing property includes 2 barns, 1 with 4 oversized stalls, a tack room and office and the second with 3 – 4 stalls both barns include water feeds. This is the perfect home to unwind and entertain friends and family with over 3400 square feet of living space and plenty of outdoor amenities too keep everyone entertained. Once you enter the home you are greeted by a spacious foyer with 2 story ceilings that connect to the Living Room and features a wet bar and separate Dining Room divided by the home’s wood staircase leading to the 2nd floor. Wood floors and large windows throughout the home boosting unrestricted natural light can’t help but brighten and illuminate each room. At the heart of the home lies a spacious family room with a cozy wood burning fireplace, 2 story ceilings and French doors leading out to a screened lanai overlooking the resort like backyard, pool, cabana, barns and back pasture. The well-designed kitchen has double ovens, two dishwashers, granite countertops and lots of prep space as well as connecting to a large eating area and a walk-in pantry that every home needs. The Master Suite invites you to relax and unwind and greets you each morning with the most glorious sunrises. The newly renovated Master Bathroom is a peaceful retreat on its own with an oversize soaking tub, marble floors and shower and double vanities overlooking a glorious garden. Upstairs are two generous sized guest bedrooms each featuring a balcony overlooking the beautiful green front pasture, en-suite bathroom, and spacious walk-in closets. The first floor offers a Powder bath as well as a second half bath that leads out to the pool and outdoor shower area. A second A/C unit was installed in 2023, new roof in 2020 and in 2023 a Generac generator with a 1000 gallon propane tank that will run the entire house and barn for 13 days should power go out was installed. This home begs you to unwind and have some outdoor fun, relax and laugh in and recharge and it’s just minutes from Twin Lakes Park, I-75 and only 20 minutes to the famous Siesta Key Beach. You will not find many exceptional properties like this with the acreage, amenities and proximity to shopping, restaurants, and activities in Sarasota. It truly is the definition of tranquility and convenience! Room Feature: Linen Closet In Bath (Primary Bathroom).
Sold for $2,400,000
$2,400,000
7352 Hawkins Rd, Sarasota, FL 34241
3beds
3,486sqft
Single Family Residence
Built in 1995
5.32 Acres Lot
$2,139,900 Zestimate®
$688/sqft
$6,301 Estimated rent
Home value
$2,139,900
$1.97M - $2.33M
$6,301/mo
Zestimate® history
Loading...
Owner options
List your home for rent
$6,301/mo
Rent Zestimate®
Find your next renter with Zillow Rental Manager. Plus, with online applications, you can quickly screen prospective tenants – for free.
Learn more$6,301/mo
Rent Zestimate®
Refinance and save
$15,202/mo
Est. payment
Refinancing to a lower rate could help reduce your monthly payments and save thousands over the life of the loan.
See today's rates$15,202/mo
Est. payment
Explore your selling options
Work with a Zillow partner agent
Leverage their expertise and Zillow's premium Showcase listings to get your home seen by more buyers.
Get startedList with your own agent
Get your home in front of millions of buyers by listing it on Zillow.
Learn how to do itSell it yourself
Take full control of how buyers see your home on Zillow by listing For Sale by Owner (FSBO).
List your homeWhat's special
Zillow last checked:
Listing updated:
Listing Provided by:
Renee Sleight 941-544-9501,
DOWNING FRYE REALTY, INC. 239-261-2244
Bought with:
Brandon Surline, PLL, 3388766
WILLIAM RAVEIS REAL ESTATE
Camille Bell Surline, 3253361
WILLIAM RAVEIS REAL ESTATE
Source: Stellar MLS,MLS#: C7488030 Originating MLS: Port Charlotte
Originating MLS: Port Charlotte
Facts & features
Interior
Bedrooms & bathrooms
- Bedrooms: 3
- Bathrooms: 5
- Full bathrooms: 3
- 1/2 bathrooms: 2
Primary bedroom
- Features: Ceiling Fan(s), En Suite Bathroom, Walk-In Closet(s)
- Level: First
- Dimensions: 15x22
Bedroom 1
- Features: Ceiling Fan(s), En Suite Bathroom, Walk-In Closet(s)
- Level: Second
- Dimensions: 13x15
Bedroom 2
- Features: En Suite Bathroom, Walk-In Closet(s)
- Level: Second
- Dimensions: 9x5
Primary bathroom
- Features: Built-In Shower Bench, Dual Sinks, Exhaust Fan, Multiple Shower Heads, Rain Shower Head, Split Vanities, Water Closet/Priv Toilet
- Level: First
- Dimensions: 15x16
Bathroom 2
- Features: Exhaust Fan, Granite Counters, Shower No Tub, Single Vanity
- Level: Second
- Dimensions: 6x10
Bathroom 3
- Features: Exhaust Fan, Single Vanity, Tub With Shower
- Level: Second
- Dimensions: 5x9
Bathroom 4
- Features: Single Vanity
- Level: First
- Dimensions: 5x7
Dinette
- Level: First
- Dimensions: 12x14
Dining room
- Level: First
- Dimensions: 10x17
Family room
- Level: First
- Dimensions: 18x23
Foyer
- Level: First
- Dimensions: 9x17
Kitchen
- Features: Breakfast Bar, Kitchen Island, Granite Counters, Pantry
- Level: First
- Dimensions: 16x15
Laundry
- Features: Single Vanity, Pantry
- Level: First
- Dimensions: 13x14
Living room
- Features: Wet Bar
- Level: First
- Dimensions: 13x17
Office
- Features: Ceiling Fan(s)
- Level: First
- Dimensions: 11x13
Heating
- Electric
Cooling
- Central Air
Appliances
- Included: Oven, Cooktop, Dishwasher, Disposal, Dryer, Electric Water Heater, Exhaust Fan, Microwave, Refrigerator, Washer, Water Softener
- Laundry: Common Area, Inside, Washer Hookup
Features
- Ceiling Fan(s), Central Vacuum, Chair Rail, Crown Molding, Eating Space In Kitchen, High Ceilings, Primary Bedroom Main Floor, Solid Surface Counters, Stone Counters, Thermostat, Vaulted Ceiling(s), Walk-In Closet(s), Wet Bar
- Flooring: Laminate, Tile, Hardwood
- Doors: French Doors, Outdoor Shower
- Windows: Blinds, Double Pane Windows, Drapes, Shades, Window Treatments
- Has fireplace: Yes
- Fireplace features: Family Room, Wood Burning
Interior area
- Total structure area: 4,834
- Total interior livable area: 3,486 sqft
Property
Parking
- Total spaces: 2
- Parking features: Covered, Driveway, Garage Door Opener, Garage Faces Side, Ground Level
- Attached garage spaces: 2
- Has uncovered spaces: Yes
Features
- Levels: Two
- Stories: 2
- Patio & porch: Covered, Deck, Enclosed, Front Porch, Patio, Rear Porch, Screened
- Exterior features: Balcony, Garden, Irrigation System, Lighting, Outdoor Shower, Private Mailbox
- Has private pool: Yes
- Pool features: Child Safety Fence, Chlorine Free, Deck, Fiber Optic Lighting, Gunite, Heated, In Ground, Lighting, Outside Bath Access, Salt Water, Tile
- Fencing: Cross Fenced,Wire
- Has view: Yes
- View description: Garden, Pool, Trees/Woods
Lot
- Size: 5.32 Acres
- Features: Cleared, Farm, Greenbelt, In County, Landscaped, Level, Near Golf Course, Oversized Lot, Pasture, Private, Zoned for Horses
- Residential vegetation: Mature Landscaping, Oak Trees, Trees/Landscaped
Details
- Additional structures: Barn(s), Cabana, Shed(s)
- Parcel number: 0284020006
- Zoning: OUE
- Special conditions: None
Construction
Type & style
- Home type: SingleFamily
- Architectural style: Colonial
- Property subtype: Single Family Residence
Materials
- Brick, Vinyl Siding
- Foundation: Concrete Perimeter
- Roof: Shingle
Condition
- Completed
- New construction: No
- Year built: 1995
Utilities & green energy
- Sewer: Septic Tank
- Water: Well
- Utilities for property: Cable Connected, Electricity Connected, Natural Gas Connected, Sprinkler Well
Community & neighborhood
Security
- Security features: Security Fencing/Lighting/Alarms, Security Gate, Security System, Smoke Detector(s)
Location
- Region: Sarasota
- Subdivision: 0000
HOA & financial
HOA
- Has HOA: No
Other fees
- Pet fee: $0 monthly
Other financial information
- Total actual rent: 0
Other
Other facts
- Listing terms: Cash,Conventional
- Ownership: Fee Simple
- Road surface type: Paved, Asphalt
Price history
| Date | Event | Price |
|---|---|---|
| 6/3/2024 | Sold | $2,400,000-11.1%$688/sqft |
Source:  Stellar MLS #C7488030 Report a problem Stellar MLS #C7488030 Report a problem | ||
| 4/2/2024 | Pending sale | $2,700,000$775/sqft |
Source: Stellar MLS #C7488030 Report a problem | ||
| 2/17/2024 | Price change | $2,700,000+125.4%$775/sqft |
Source: Stellar MLS #C7488030 Report a problem | ||
| 11/15/2018 | Price change | $1,198,000-4%$344/sqft |
Source: RE/MAX PLATINUM REALTY #A4411697 Report a problem | ||
| 8/24/2018 | Listed for sale | $1,248,000+78.3%$358/sqft |
Source: RE/MAX PLATINUM REALTY #A4411697 Report a problem | ||
| 5/20/2013 | Sold | $700,000-28.9%$201/sqft |
Source: Public Record Report a problem | ||
| 4/2/2009 | Listing removed | $985,000$283/sqft |
Source: Michael Saunders & Company #382822 Report a problem | ||
| 2/7/2009 | Price change | $985,000-7.8%$283/sqft |
Source: Michael Saunders & Company #382822 Report a problem | ||
| 1/31/2009 | Price change | $1,068,000-0.1%$306/sqft |
Source: Michael Saunders & Company #382822 Report a problem | ||
| 1/24/2009 | Price change | $1,069,000-0.1%$307/sqft |
Source: Michael Saunders & Company #382822 Report a problem | ||
| 1/18/2009 | Price change | $1,070,000-0.1%$307/sqft |
Source: Michael Saunders & Company #382822 Report a problem | ||
| 1/13/2009 | Price change | $1,071,000-0.1%$307/sqft |
Source: Michael Saunders & Company #382822 Report a problem | ||
| 1/1/2009 | Price change | $1,072,000-0.1%$308/sqft |
Source: Michael Saunders & Company #382822 Report a problem | ||
| 12/25/2008 | Price change | $1,073,000-0.1%$308/sqft |
Source: Michael Saunders & Company #382822 Report a problem | ||
| 12/22/2008 | Price change | $1,074,000-0.1%$308/sqft |
Source: Michael Saunders & Company #382822 Report a problem | ||
| 12/13/2008 | Price change | $1,075,000-0.1%$308/sqft |
Source: Michael Saunders & Company #382822 Report a problem | ||
| 12/6/2008 | Price change | $1,076,000-0.2%$309/sqft |
Source: Michael Saunders & Company #382822 Report a problem | ||
| 11/23/2008 | Price change | $1,078,000-0.1%$309/sqft |
Source: Michael Saunders & Company #382822 Report a problem | ||
| 11/17/2008 | Price change | $1,079,000-0.4%$310/sqft |
Source: Michael Saunders & Company #382822 Report a problem | ||
| 10/23/2008 | Price change | $1,083,000-0.1%$311/sqft |
Source: Michael Saunders & Company #382822 Report a problem | ||
| 10/10/2008 | Price change | $1,084,000-0.1%$311/sqft |
Source: Michael Saunders & Company #382822 Report a problem | ||
| 10/9/2008 | Price change | $1,085,000-0.1%$311/sqft |
Source: Michael Saunders & Company #382822 Report a problem | ||
| 9/26/2008 | Price change | $1,086,000-0.1%$312/sqft |
Source: Michael Saunders & Company #382822 Report a problem | ||
| 9/20/2008 | Price change | $1,087,000-0.1%$312/sqft |
Source: Michael Saunders & Company #382822 Report a problem | ||
| 9/11/2008 | Price change | $1,088,000-0.1%$312/sqft |
Source: Michael Saunders & Company #382822 Report a problem | ||
| 8/28/2008 | Price change | $1,089,000-0.1%$312/sqft |
Source: Michael Saunders & Company #382822 Report a problem | ||
| 8/22/2008 | Listed for sale | $1,090,000$313/sqft |
Source: Michael Saunders & Company #382822 Report a problem | ||
Public tax history
| Year | Property taxes | Tax assessment |
|---|---|---|
| 2025 | $18,784 +30.9% | $1,579,200 +32.6% |
| 2024 | $14,347 +3% | $1,190,783 +3% |
| 2023 | $13,927 +12.7% | $1,156,100 +36.2% |
| 2022 | $12,359 +22.4% | $848,540 +10% |
| 2021 | $10,098 +5.3% | $771,400 +7.9% |
| 2020 | $9,589 +6.1% | $714,800 +5.8% |
| 2019 | $9,035 | $675,800 +4.6% |
| 2018 | $9,035 +4.4% | $646,000 +3.1% |
| 2017 | $8,657 +3.9% | $626,780 +10% |
| 2016 | $8,334 +2.3% | $569,800 +0.1% |
| 2015 | $8,144 -2.3% | $569,200 +25.2% |
| 2014 | $8,334 +14.1% | $454,544 -9.2% |
| 2013 | $7,304 +25.7% | $500,400 +33.4% |
| 2012 | $5,810 +1.4% | $375,100 -0.1% |
| 2011 | $5,728 -13.4% | $375,500 -12.6% |
| 2010 | $6,612 -10.4% | $429,700 -13.9% |
| 2009 | $7,379 -14.2% | $499,100 -19.7% |
| 2008 | $8,598 +60.3% | $621,800 +60.6% |
| 2007 | $5,365 | $387,107 +2.5% |
| 2006 | -- | $377,665 +3% |
| 2005 | -- | $366,665 +3% |
| 2004 | $5,614 -1.1% | $355,985 +1.9% |
| 2003 | $5,674 -0.1% | $349,347 +2.4% |
| 2002 | $5,680 +5.6% | $341,159 +1.6% |
| 2001 | $5,377 +2.3% | $335,786 +3% |
| 2000 | $5,258 | $326,006 |
Find assessor info on the county website
Neighborhood: 34241
Nearby schools
GreatSchools rating
- 9/10Lakeview Elementary SchoolGrades: PK-5Distance: 1.8 mi
- 9/10Sarasota Middle SchoolGrades: 6-8Distance: 3 mi
- 7/10Riverview High SchoolGrades: PK,9-12Distance: 6 mi
Schools provided by the listing agent
- Elementary: Lakeview Elementary
- Middle: Sarasota Middle
- High: Riverview High
Source: Stellar MLS. This data may not be complete. We recommend contacting the local school district to confirm school assignments for this home.
Get a cash offer in 3 minutes
Find out how much your home could sell for in as little as 3 minutes with a no-obligation cash offer.
Estimated market value
$2,139,900
Get a cash offer in 3 minutes
Find out how much your home could sell for in as little as 3 minutes with a no-obligation cash offer.
Estimated market value
$2,139,900
- Florida
- Sarasota County
- Sarasota
- 34241
- 7352 Hawkins Rd