If you're looking for a home where the convenience of first-floor living meets exceptional space for entertaining, look no further than 10611 Providence Dr. in The Reserve at Glenmary. Recent exterior improvements enhance the home's already impressive curb appeal, while its setting provides a welcome sense of privacy—all within minutes of restaurants, interstate access, shopping, and the neighborhood pool. Inside, the floor plan immediately sets this home apart. The first-floor primary suite and laundry make everyday living remarkably convenient, while the soaring ceilings and towering rear windows create a bright, impressive backdrop for the main living areas. At the heart of the home, the open kitchen flows naturally into the great room, where a gas fireplace provides a warm focal point and an ideal setting for everything from quiet evenings at home to gatherings with family and friends. A formal dining room and private office or den add even more versatility to the main level. Step outside to the maintenance-free composite deck, where the shaded setting provides a peaceful place to unwind at the end of the day, enjoy dinner outdoors, or spend an evening with friends. When it's time to entertain, the finished lower level takes this home to another level. With abundant space for game nights, movie nights, a home gym, or hosting a crowd, the basement offers tremendous flexibility and is complemented by a recently finished full bathroom. Upstairs, two additional bedrooms and another full bath provide comfortable, private accommodations for family members or overnight guests. With more than 3,600 finished square feet, 3 bedrooms, and 3½ baths, this home provides an uncommon combination of first-floor convenience and expansive living space. Significant improvements—including a newer roof, HVAC system, water heater, maintenance-free deck, finished basement, neutral paint, and recently completed basement bathroom—make the home even more compelling. Whether you're enjoying a quiet evening by the fireplace, relaxing on the deck, or filling the basement with friends and family, 10611 Providence Dr is a home designed to make both everyday living and entertaining easy. Call me today for your private tour.
For sale
$459,900
10611 Providence Dr, Louisville, KY 40291
3beds
3,620sqft
Single Family Residence
Built in 2001
7,840 Square Feet Lot
$-- Zestimate®
$127/sqft
$56/mo HOA
What's special
- 3 days |
- 373 |
- 21 |
Zillow last checked:
Listing updated:
Listed by:
Josh Arthurs 502-888-9257,
Semonin Realtors
Source: Metro Search Inc. LLC DBA Apex MLS,MLS#: 1726072
Facts & features
Interior
Bedrooms & bathrooms
- Bedrooms: 3
- Bathrooms: 4
- Full bathrooms: 3
- 1/2 bathrooms: 1
Primary bedroom
- Level: First
Bedroom
- Level: Second
Bedroom
- Level: Second
Primary bathroom
- Level: First
Half bathroom
- Level: First
Full bathroom
- Level: Second
Full bathroom
- Level: Basement
Dining room
- Level: First
Exercise room
- Level: Basement
Family room
- Level: First
Family room
- Level: Basement
Kitchen
- Level: First
Laundry
- Level: First
Office
- Level: First
Heating
- Forced Air, Natural Gas
Cooling
- Central Air
Features
- Basement: Finished
- Number of fireplaces: 1
Interior area
- Total structure area: 2,470
- Total interior livable area: 3,620 sqft
- Finished area above ground: 2,470
- Finished area below ground: 1,150
Property
Parking
- Total spaces: 2
- Parking features: Attached, Entry Front, Driveway
- Attached garage spaces: 2
- Has uncovered spaces: Yes
Features
- Stories: 2
- Patio & porch: Deck, Porch
- Pool features: Association, Community
- Fencing: None
Lot
- Size: 7,840 Square Feet
- Features: Covt/Restr, Sidewalk
Details
- Parcel number: 23321800370000
Construction
Type & style
- Home type: SingleFamily
- Architectural style: Traditional
- Property subtype: Single Family Residence
Materials
- Vinyl Siding, Wood Frame, Brick Veneer
- Foundation: Concrete Perimeter
- Roof: Shingle
Condition
- Year built: 2001
Utilities & green energy
- Sewer: Public Sewer
- Water: Public
- Utilities for property: Electricity Connected
Community & HOA
Community
- Subdivision: The Reserve At Glenmary
HOA
- Has HOA: Yes
- Amenities included: Clubhouse, Pool
- HOA fee: $675 annually
Location
- Region: Louisville
Financial & listing details
- Price per square foot: $127/sqft
- Tax assessed value: $380,330
- Annual tax amount: $4,264
- Date on market: 8/12/2026
- Electric utility on property: Yes
Estimated market value
Not available
Estimated sales range
Not available
Not available
Price history
| Date | Event | Price |
|---|---|---|
| 8/12/2026 | Listed for sale | $459,900+1.3%$127/sqft |
Source:  Metro Search Inc. LLC DBA Apex MLS #1726072 Report a problem Metro Search Inc. LLC DBA Apex MLS #1726072 Report a problem | ||
| 7/21/2026 | Listing removed | $454,000$125/sqft |
Source: eXp Realty #1721939 Report a problem | ||
| 6/30/2026 | Listed for sale | $454,000$125/sqft |
Source: Metro Search Inc. LLC DBA Apex MLS #1721939 Report a problem | ||
| 6/30/2026 | Listing removed | $454,000$125/sqft |
Source: eXp Realty #1708591 Report a problem | ||
| 5/8/2026 | Price change | $454,000-0.2%$125/sqft |
Source: Metro Search Inc. LLC DBA Apex MLS #1708591 Report a problem | ||
| 3/15/2026 | Price change | $455,000-0.9%$126/sqft |
Source: Metro Search Inc. LLC DBA Apex MLS #1708591 Report a problem | ||
| 2/16/2026 | Price change | $459,000-1.3%$127/sqft |
Source: Metro Search Inc. LLC DBA Apex MLS #1708591 Report a problem | ||
| 2/8/2026 | Listed for sale | $465,000+3.3%$128/sqft |
Source: Metro Search Inc. LLC DBA Apex MLS #1708591 Report a problem | ||
| 5/29/2025 | Sold | $450,000+0%$124/sqft |
Source: Metro Search Inc. LLC DBA Apex MLS #1682442 Report a problem | ||
| 4/10/2025 | Pending sale | $449,900$124/sqft |
Source: Metro Search Inc. LLC DBA Apex MLS #1682442 Report a problem | ||
| 3/21/2025 | Listed for sale | $449,900$124/sqft |
Source: Metro Search Inc. LLC DBA Apex MLS #1682442 Report a problem | ||
| 3/12/2025 | Contingent | $449,900$124/sqft |
Source: Metro Search Inc. LLC DBA Apex MLS #1680307 Report a problem | ||
| 2/21/2025 | Price change | $449,900-4.3%$124/sqft |
Source: Metro Search Inc. LLC DBA Apex MLS #1680307 Report a problem | ||
| 1/29/2025 | Price change | $469,900-1.1%$130/sqft |
Source: Metro Search Inc. LLC DBA Apex MLS #1677772 Report a problem | ||
| 1/9/2025 | Listed for sale | $474,900+72.7%$131/sqft |
Source: Metro Search Inc. LLC DBA Apex MLS #1677772 Report a problem | ||
| 5/22/2017 | Sold | $275,000$76/sqft |
Source: Metro Search Inc. LLC DBA Apex MLS #1471221 Report a problem | ||
| 3/30/2017 | Listed for sale | $275,000+19.6%$76/sqft |
Source: Keller Williams Realty Louisville East #1471221 Report a problem | ||
| 9/10/2012 | Sold | $230,000-4.1%$64/sqft |
Source: Public Record Report a problem | ||
| 7/9/2012 | Price change | $239,900-4%$66/sqft |
Source: RE/MAX Associates #1333134 Report a problem | ||
| 5/29/2012 | Listed for sale | $249,900+23.4%$69/sqft |
Source: Syndi Chesser-Meade #10955 to 555000 Report a problem | ||
| 3/12/2002 | Sold | $202,544$56/sqft |
Source: Public Record Report a problem | ||
Public tax history
| Year | Property taxes | Tax assessment |
|---|---|---|
| 2025 | $4,264 +33.6% | $380,330 +36.5% |
| 2024 | $3,190 -2.8% | $278,610 |
| 2023 | $3,282 +7% | $278,610 +7.4% |
| 2022 | $3,067 -11.8% | $259,510 -5.6% |
| 2021 | $3,478 +7.5% | $275,000 |
| 2020 | $3,237 | $275,000 |
| 2019 | $3,237 +9.9% | $275,000 |
| 2018 | $2,944 | $275,000 +7.6% |
| 2017 | $2,944 +28% | $255,630 +11.1% |
| 2013 | $2,300 +2.2% | $230,000 +2.2% |
| 2011 | $2,250 | $225,000 |
| 2010 | $2,250 | $225,000 |
| 2009 | $2,250 | $225,000 |
| 2007 | -- | $225,000 |
| 2006 | -- | $225,000 +11.1% |
| 2005 | -- | $202,540 |
| 2004 | -- | $202,540 |
Find assessor info on the county website
Monthly payment
Est. payment
Payment breakdown
Explore the cost of this home by adjusting the details. Changes won't be saved.Climate risks
Neighborhood: Fern Creek
Nearby schools
GreatSchools rating
- 7/10Bates Elementary SchoolGrades: K-5Distance: 0.9 mi
- 3/10Newburg Middle SchoolGrades: 6-8Distance: 6.2 mi
- 2/10Fern Creek Traditional High SchoolGrades: 9-12Distance: 2.4 mi
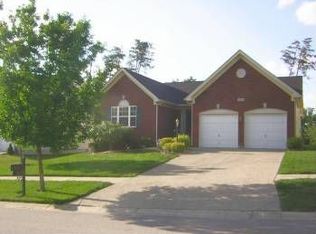
- $398,3003 bd2 ba3.2k sqft10609 Providence Dr, Louisville, KY 40291Off Market
- $327,1003 bd2 ba2k sqft10613 Providence Dr, Louisville, KY 40291Off Market
- $401,1004 bd3 ba2.4k sqft10607 Providence Dr, Louisville, KY 40291Off Market
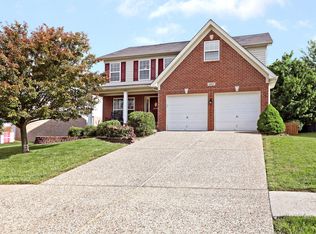
- $366,3003 bd2 ba2.1k sqft8618 Sanctuary Ln, Louisville, KY 40291Off Market
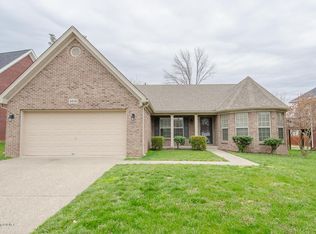
- $353,1003 bd3 ba1.5k sqft8616 Sanctuary Ln, Louisville, KY 40291Off Market
- $420,4004 bd4 ba2.2k sqft8620 Sanctuary Ln, Louisville, KY 40291Off Market
- $353,0003 bd2 ba1.7k sqft10612 Providence Dr, Louisville, KY 40291Off Market
- $382,1004 bd3 ba2.5k sqft8614 Sanctuary Ln, Louisville, KY 40291Off Market
A local agent can set up tours, give advice and negotiate with sellers.
Similar homes
- $345,0003 bd3 ba1.8k sqft10004 Creek View Estates Dr, Louisville, KY 40291For Sale
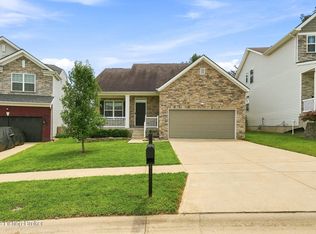
 MLS ID #1726177, Kyle Elmore, White Picket Real Estate. Metro Search Inc. LLC DBA Apex MLS
 - $440,0004 bd4 ba3.4k sqft9105 Blue Boulder Ct, Louisville, KY 40291For Sale
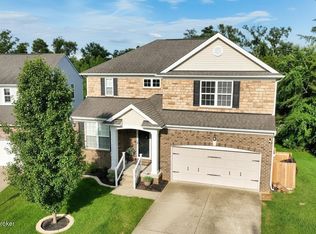 MLS ID #1718376, Marilyn Cordova-Winchell, Keller Williams Collective. Metro Search Inc. LLC DBA Apex MLS
 - $480,0003 bd3 ba2.8k sqft3037 Crystal Waters Way, Louisville, KY 40299For Sale
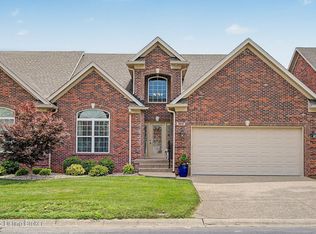 MLS ID #1726239, Hayden Marinaro, Semonin Realtors. Metro Search Inc. LLC DBA Apex MLS
 - $389,9004 bd3 ba2.5k sqft8201 Huntsman Trl, Louisville, KY 40291For Sale

 MLS ID #26017105, Kenley Mattingly, SEMONIN, REALTORS. Imagine MLS
 - $649,9005 bd4 ba4k sqft10405 Perwinkle Ct, Louisville, KY 40291For SaleMLS ID #1725073, Kristy Barbour, Homepage Realty. Metro Search Inc. LLC DBA Apex MLS
- $439,9003 bd3 ba2.7k sqft12521 Deer Lake Ln, Louisville, KY 40299For SaleMLS ID #1719516, Jimmy Welch Team, Keller Williams Collective. Metro Search Inc. LLC DBA Apex MLS
- $335,0004 bd2 ba1.9k sqft7510 Broad Run Rd, Louisville, KY 40291For SaleMLS ID #1724185, Katie McDaniel, Keller Williams Collective. Metro Search Inc. LLC DBA Apex MLS
- $314,9003 bd2 ba2.1k sqft3902 Bristol Oaks Dr, Louisville, KY 40299For SaleMLS ID #1726201, Brooke A Newby, THRIVE Realty. Metro Search Inc. LLC DBA Apex MLS
- $450,0003 bd3 ba2.4k sqft376 Gene St, Mount Washington, KY 40047For SaleMLS ID #1717625, Bobby J Pruitt, Real Broker, LLC. Metro Search Inc. LLC DBA Apex MLS
- $379,3204 bd3 ba2k sqft8807 Farimount Cove Pl, Louisville, KY 40291New ConstructionMetro Search Inc. LLC DBA Apex MLS
- $449,9003 bd4 ba2.7k sqft504 Evergreen Place Ct, Louisville, KY 40223For SaleMLS ID #1722775, Boyd Hurst, Semonin Realtors. Metro Search Inc. LLC DBA Apex MLS
- $468,5004 bd2 ba3.7k sqft304 Hidden Falls Dr, Mount Washington, KY 40047For SaleMLS ID #1723229, Sean Riley, DREAM J P Pirtle REALTORS. Metro Search Inc. LLC DBA Apex MLS
- $480,0003 bd2 ba1.8k sqft51 Birdseye Ct, Taylorsville, KY 40071For SaleMLS ID #1725970, Chelsea Smith, RE/MAX Empire. Metro Search Inc. LLC DBA Apex MLS
- $399,0004 bd3 ba2.7k sqft4206 San Marcos Rd, Jeffersontown, KY 40299For SaleMLS ID #1720890, Denise Wisdom, Real Broker, LLC. Metro Search Inc. LLC DBA Apex MLS
- $655,0004 bd4 ba3.2k sqft7902 Trading Post Ct, Louisville, KY 40291New ConstructionMLS ID #1724860, John Milliner, simpler.realestate. Metro Search Inc. LLC DBA Apex MLS
- $525,0004 bd3 ba2.9k sqft1201 Crosstimbers Dr, Louisville, KY 40245For SaleMLS ID #1725930, Daniel Wolf, Semonin Realtors. Metro Search Inc. LLC DBA Apex MLS
- $515,0004 bd4 ba3.4k sqft219 Blackberry Cir, Mount Washington, KY 40047For SaleMLS ID #1724591, Missy Platt, RE/MAX Results. Metro Search Inc. LLC DBA Apex MLS
- $470,0003 bd4 ba2.8k sqft6011 Windsong Ct, Windy Hills, KY 40207For SaleMLS ID #1721506, Meridith Hamilton, Coldwell Banker McMahan. Metro Search Inc. LLC DBA Apex MLS
- $500,0004 bd3 ba2.6k sqft10206 Falling Tree Way, Louisville, KY 40223For SaleMLS ID #1724709, Paige Williams, United Real Estate Louisville. Metro Search Inc. LLC DBA Apex MLS
- $420,0003 bd3 ba2.4k sqft12307 Amber Woods Ct, Coldstream, KY 40245For SaleMLS ID #1725911, Rick Buchanan, Real Estate Services Corp.. Metro Search Inc. LLC DBA Apex MLS
