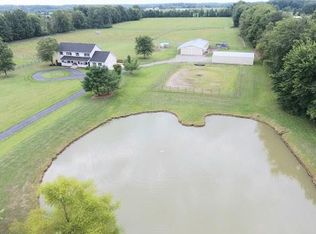
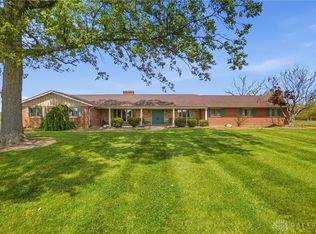
Set on over 10 acres, this custom ranch offers single-level living paired with acreage to roam. Inside, you will find expansive living spaces, vaulted ceilings, and quality craftsmanship. Walk out basement. 5,000 Gal cistern. Outside has many opportunities for livestock and equipment storage. 50x75 workshop with heat and electric with 25x75 lean-to, another 40x65 open-sided barn and a 32x40 barn for livestock. Conveniently located to I-71.
For sale
$975,000
7353 Ross Rd, Oregonia, OH 45054
3beds
2,734sqft
Single Family Residence
Built in 2001
10.1 Acres Lot
$-- Zestimate®
$357/sqft
$-- HOA
What's special
Quality craftsmanshipExpansive living spacesVaulted ceilingsSingle-level livingWalk out basement
- 97 days
- 356
- 19
Zillow last checked:
Listing updated:
Listed by:
Kirk Ramsey 513-519-1696,
Keller Williams Pinnacle Group 513-277-0996
Source: Cincy MLS,MLS#: 1886276 Originating MLS: Cincinnati Area Multiple Listing Service
Originating MLS: Cincinnati Area Multiple Listing Service
Facts & features
Interior
Bedrooms & bathrooms
- Bedrooms: 3
- Bathrooms: 3
- Full bathrooms: 3
Primary bedroom
- Features: Bath Adjoins, Walk-In Closet(s), Walkout
- Level: First
- Area: 440
- Dimensions: 22 x 20
Bedroom 2
- Level: First
- Area: 165
- Dimensions: 15 x 11
Bedroom 3
- Level: First
- Area: 169
- Dimensions: 13 x 13
Bedroom 4
- Area: 0
- Dimensions: 0 x 0
Bedroom 5
- Area: 0
- Dimensions: 0 x 0
Primary bathroom
- Features: Double Vanity, Tub w/Shower
Bathroom 1
- Features: Full
- Level: First
Bathroom 2
- Features: Full
- Level: First
Bathroom 3
- Features: Full
- Level: First
Dining room
- Level: First
- Area: 234
- Dimensions: 13 x 18
Family room
- Area: 0
- Dimensions: 0 x 0
Kitchen
- Features: Eat-in Kitchen, Vinyl Floor, Kitchen Island
- Area: 308
- Dimensions: 14 x 22
Living room
- Features: Fireplace, Wall-to-Wall Carpet
- Area: 400
- Dimensions: 20 x 20
Office
- Area: 0
- Dimensions: 0 x 0
Heating
- Electric, Heat Pump
Cooling
- Ceiling Fan(s), Central Air
Appliances
- Included: Electric Water Heater
Features
- Windows: Double Hung, Vinyl
- Basement: Full,Walk-Out Access,Framed
- Number of fireplaces: 2
- Fireplace features: Electric, Basement, Living Room
Interior area
- Total structure area: 2,734
- Total interior livable area: 2,734 sqft
Video & virtual tour
Property
Parking
- Total spaces: 3
- Parking features: Driveway
- Attached garage spaces: 3
- Has uncovered spaces: Yes
Features
- Levels: One
- Stories: 1
Lot
- Size: 10.1 Acres
- Features: 10 to 19 Acres
Details
- Parcel number: 1025100038
- Zoning description: Residential,Agricultural
- Other equipment: Sump Pump
Construction
Type & style
- Home type: SingleFamily
- Architectural style: Ranch,Traditional
- Property subtype: Single Family Residence
Materials
- Vinyl Siding
- Foundation: Concrete Perimeter
- Roof: Shingle
Condition
- New construction: No
- Year built: 2001
Utilities & green energy
- Gas: None
- Sewer: Septic Tank
- Water: Cistern
Community & HOA
HOA
- Has HOA: No
Location
- Region: Oregonia
Financial & listing details
- Price per square foot: $357/sqft
- Tax assessed value: $639,560
- Annual tax amount: $5,562
- Date on market: 7/10/2026
- Listing terms: No Special Financing
Estimated market value
Not available
Estimated sales range
Not available
Not available
Price history
| Date | Event | Price |
|---|---|---|
| 7/10/2026 | Listed for sale | $975,000-0.5%$357/sqft |
Source:  Cincy MLS #1886276 Report a problem Cincy MLS #1886276 Report a problem | ||
| 7/2/2026 | Listing removed | $980,000$358/sqft |
Source: Cincy MLS #1875878 Report a problem | ||
| 5/19/2026 | Price change | $980,000-1.6%$358/sqft |
Source: Cincy MLS #1875878 Report a problem | ||
| 4/18/2026 | Price change | $995,900-2.8%$364/sqft |
Source: Cincy MLS #1875878 Report a problem | ||
| 3/26/2026 | Price change | $1,025,000-6.8%$375/sqft |
Source: Cincy MLS #1866626 Report a problem | ||
| 1/19/2026 | Listed for sale | $1,100,000$402/sqft |
Source: Cincy MLS #1866626 Report a problem | ||
Public tax history
| Year | Property taxes | Tax assessment |
|---|---|---|
| 2025 | $5,497 -0.1% | $187,050 |
| 2024 | $5,501 +13.9% | $187,050 +19.3% |
| 2023 | $4,831 +1.5% | $156,850 -14.4% |
| 2022 | $4,761 +12.4% | $183,179 |
| 2021 | $4,236 +5.7% | $183,179 +23% |
| 2020 | $4,007 -1.8% | $148,925 |
| 2019 | $4,082 -3.2% | $148,925 |
| 2018 | $4,216 +28.2% | -- |
| 2017 | $3,290 -2.9% | -- |
| 2016 | $3,387 +100% | -- |
| 2015 | $1,693 | -- |
| 2014 | $1,693 | -- |
Find assessor info on the county website
Monthly payment
Est. payment
Payment breakdown
Explore the cost of this home by adjusting the details. Changes won't be saved.Climate risks
Neighborhood: 45054
Similar homes
- $995,0006 bd4 ba3.9k sqft217 S Nixon Camp Rd, Oregonia, OH 45054For Sale
 MLS ID #966924, John M Bissman, Keller Williams Advisors Rlty. DABR MLS
 - $833,0004 bd5 ba3.4k sqft1030 Arabian Run Dr, Clarksville, OH 45113For Sale
 MLS ID #960447, Billie Madden, Keller Williams Pinnacle Group. DABR MLS
 - $999,9004 bd2 ba3.6k sqft8464 State Highway 73, Chester Township, OH 45177For Sale
 MLS ID #968660, Kunal N Patel, Glasshouse Realty Group. DABR MLS
 - $1,099,9004 bd2 ba3.1k sqft5669 O'Neall Rd, Waynesville, OH 45068For Sale
 MLS ID #957535, Shelley Parks, eXp Realty. DABR MLS
 - $595,0004 bd4 ba2.3k sqft2925 Hatfield Rd, Lebanon, OH 45036For Sale
 MLS ID #1896581, G. Tyler McConnell, Comey & Shepherd. Cincy MLS
 - $800,0003 bd4 ba3.8k sqft7577 Misty Woods Ct, Morrow, OH 45152For SaleMLS ID #1896784, Angel Wiggins, Comey & Shepherd. Cincy MLS
- $775,0003 bd3 ba2k sqft9203 Debold Koebel Rd, Pleasant Plain, OH 45162For SaleMLS ID #1886050, Robert M. Collins, eXp Realty. Cincy MLS
- $489,0003 bd2 ba2.1k sqft6212 State Route 133, Clarksville, OH 45113For SaleMLS ID #1889342, Donna R. Steutermann, RE/MAX United Associates. Cincy MLS
- $799,0005 bd5 ba3.6k sqft2338 Point View Ct, Lebanon, OH 45036For SaleMLS ID #967171, Barbie Woehrmyer, Coldwell Banker Realty. DABR MLS
- $699,0004 bd4 ba3.9k sqft7260 Stone Ridge Dr, Springboro, OH 45066For SaleMLS ID #970082, Austin R Castro, Coldwell Banker Heritage. DABR MLS
- $529,9005 bd3 ba2.2k sqft274 N 1st St, Clarksville, OH 45113For SaleMLS ID #970407, Bobi Gray, Glasshouse Realty Group. DABR MLS
- $859,9005 bd4 ba3k sqft8005 Bending Willow Ct, Waynesville, OH 45068For SaleMLS ID #1892720, Kamal K. Istaphanous, Home Connections. Cincy MLS
- $575,0004 bd3 ba2.7k sqft2020 Keever Rd, Lebanon, OH 45036For SaleMLS ID #967825, Sarah E Close, Keller Williams Advisors Rlty. DABR MLS
- $649,0004 bd3 ba3.5k sqft1350 Clydesdale Ct, Dayton, OH 45458For SaleMLS ID #971100, Javaria Usmani, Plum Tree Realty. DABR MLS
- $585,0004 bd3 ba3k sqft1163 Pratt Rd, Blanchester, OH 45107For SaleMLS ID #1891986, Christina A Strickland, Plum Tree Realty. Cincy MLS
- $699,9994 bd4 ba3.3k sqft6272 Hendrickson Rd, Middletown, OH 45044For SaleMLS ID #969039, Barbara J Chasteen, Coldwell Banker Heritage. DABR MLS
- $599,0004 bd3 ba1.8k sqft8722 State Route 730, Clarksville, OH 45113For SaleMLS ID #966121, Amanda Combs, Coldwell Banker Heritage. DABR MLS
- $665,0004 bd4 ba3.1k sqft1707 Rock Rose Ct, Lebanon, OH 45036For SaleMLS ID #965357, Barbie Woehrmyer, Coldwell Banker Realty. DABR MLS
- $810,0004 bd5 ba3.5k sqft1211 Ridgewood Dr, Loveland, OH 45140For SaleMLS ID #1896250, Jonathan R. Helms, Keller Williams Pinnacle Group. Cincy MLS
