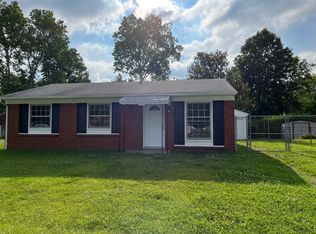
Welcome to 4502 Balaton Dr! This 3-bedroom, 1-bath brick ranch features a detached 2-car garage and a functional single-level layout. Recent updates include fresh LVP flooring and paint, a new roof, a new garage door, and new kitchen appliances, all completed in 2026. The open floor plan creates a bright, inviting feel, while the kitchen features granite countertops and plenty of space for everyday living. Move-in ready and conveniently located near shopping, dining, and major roadways. Schedule your showing today!
For sale
$215,000
4502 Balaton Dr, Louisville, KY 40219
3beds
900sqft
Single Family Residence
Built in 1963
6,969 Square Feet Lot
$210,800 Zestimate®
$239/sqft
$-- HOA
What's special
- 15 hours |
- 77 |
- 7 |
Zillow last checked:
Listing updated:
Listed by:
Kelcie Hornback 502-509-4498,
United Real Estate Louisville
Source: Metro Search Inc. LLC DBA Apex MLS,MLS#: 1727062
Facts & features
Interior
Bedrooms & bathrooms
- Bedrooms: 3
- Bathrooms: 1
- Full bathrooms: 1
Primary bedroom
- Level: First
Bedroom
- Level: First
Bedroom
- Level: First
Full bathroom
- Level: First
Kitchen
- Description: Eat in Kitchen
- Level: First
Laundry
- Level: First
Living room
- Level: First
Heating
- Forced Air, Natural Gas
Cooling
- Central Air
Features
- Basement: None
- Has fireplace: No
Interior area
- Total structure area: 900
- Total interior livable area: 900 sqft
- Finished area above ground: 900
- Finished area below ground: 0
Property
Parking
- Total spaces: 2
- Parking features: Detached, Entry Front, Driveway
- Garage spaces: 2
- Has uncovered spaces: Yes
Features
- Stories: 1
- Patio & porch: Patio, Porch
- Fencing: Chain Link
Lot
- Size: 6,969 Square Feet
- Dimensions: 57.49 x 120 x 62.48 x 120.41
- Features: Sidewalk, Level
Details
- Parcel number: 23091101940000
Construction
Type & style
- Home type: SingleFamily
- Architectural style: Ranch
- Property subtype: Single Family Residence
Materials
- Brick Veneer, Brick
- Foundation: Crawl Space
- Roof: Shingle
Condition
- Year built: 1963
Utilities & green energy
- Sewer: Public Sewer
- Water: Public
- Utilities for property: Electricity Connected, Natural Gas Connected
Community & HOA
Community
- Subdivision: Rangeland
HOA
- Has HOA: No
Location
- Region: Louisville
Financial & listing details
- Price per square foot: $239/sqft
- Tax assessed value: $127,400
- Annual tax amount: $1,415
- Date on market: 8/22/2026
- Electric utility on property: Yes
Estimated market value
$210,800
$200,000 - $221,000
$1,437/mo
Price history
| Date | Event | Price |
|---|---|---|
| 8/22/2026 | Listed for sale | $215,000+241.3%$239/sqft |
Source:  Metro Search Inc. LLC DBA Apex MLS #1727062 Report a problem Metro Search Inc. LLC DBA Apex MLS #1727062 Report a problem | ||
| 8/11/2005 | Sold | $63,000$70/sqft |
Source: Public Record Report a problem | ||
Public tax history
| Year | Property taxes | Tax assessment |
|---|---|---|
| 2025 | $1,415 +24.7% | $127,400 +27.4% |
| 2024 | $1,135 -2.8% | $100,000 |
| 2023 | $1,168 +15.9% | $100,000 +16.3% |
| 2022 | $1,008 +23.2% | $86,000 +32.9% |
| 2021 | $818 +7.5% | $64,700 |
| 2020 | $762 | $64,700 |
| 2019 | $762 +9.9% | $64,700 |
| 2018 | $693 | $64,700 |
| 2017 | $693 +44.3% | $64,700 +34.8% |
| 2013 | $480 -33.6% | $48,000 -33.6% |
| 2011 | $723 -4.1% | $72,270 -4.1% |
| 2010 | $754 | $75,390 |
| 2009 | $754 | $75,390 |
| 2007 | -- | $75,390 |
| 2006 | -- | $75,390 +5.9% |
| 2005 | -- | $71,160 |
| 2004 | -- | $71,160 |
Find assessor info on the county website
Monthly payment
Est. payment
Payment breakdown
Explore the cost of this home by adjusting the details. Changes won't be saved.Climate risks
Neighborhood: Okolona
Nearby schools
GreatSchools rating
- 3/10Slaughter Elementary SchoolGrades: K-5Distance: 1.2 mi
- 3/10Thomas Jefferson Middle SchoolGrades: 6-8Distance: 0.1 mi
- 1/10Southern High SchoolGrades: 9-12Distance: 3.2 mi
- $172,800-- bd1 ba900 sqft4504 Balaton Dr, Louisville, KY 40219Off Market
- $178,700-- bd1 ba900 sqft5501 Lagoona Dr, Louisville, KY 40219Off Market
- $186,5003 bd1 ba900 sqft5505 Lagoona Dr, Louisville, KY 40219Off Market
- $65,000-- bd1 ba900 sqft4506 Balaton Dr, Louisville, KY 40219Sold
- $181,0003 bd1 ba1.1k sqft4503 Aral Dr, Louisville, KY 40219Off Market
- $176,5003 bd1 ba900 sqft4505 Aral Dr, Louisville, KY 40219Off Market
- $175,7003 bd1 ba900 sqft5507 Lagoona Dr, Louisville, KY 40219Off Market
- $235,0003 bd2 ba1k sqft4508 Balaton Dr, Louisville, KY 40219Sold
A local agent can set up tours, give advice and negotiate with sellers.
Similar homes
- $209,0003 bd1 ba900 sqft5402 Lagoona Dr, Louisville, KY 40219For Sale

 MLS ID #1726035, Yurima Fernandez Perez, ZHomes Real Estate. Metro Search Inc. LLC DBA Apex MLS
 - $239,9003 bd1 ba953 sqft4020 Pixley Way, Louisville, KY 40219For Sale
 MLS ID #1726763, Andy Mitri, EXP Realty LLC. Metro Search Inc. LLC DBA Apex MLS
 - $219,9002 bd1 ba936 sqft1043 Clay Ave, Louisville, KY 40219For Sale
 MLS ID #1726913, Daniela Gongora Montoya, ZHomes Real Estate. Metro Search Inc. LLC DBA Apex MLS
 - $219,9003 bd1 ba1k sqft4004 Melda Ln, Louisville, KY 40219For Sale
 MLS ID #1725396, Keisha Ayers, The Collective Realty Co.. Metro Search Inc. LLC DBA Apex MLS
 - $219,9003 bd1 ba960 sqft211 Redding Rd, Louisville, KY 40218For SaleMLS ID #1726964, Elizabeth Geiser, Fry Realty Collective. Metro Search Inc. LLC DBA Apex MLS
- $214,9003 bd1 ba1k sqft5109 Red Oak Ln, Louisville, KY 40218For SaleMLS ID #1726197, Carmen P Cabral, 85W Real Estate. Metro Search Inc. LLC DBA Apex MLS
- $220,0002 bd2 ba1.3k sqft8605 Blue Lick Rd, Louisville, KY 40219For SaleMLS ID #1726452, Beverly A Sherrard, Action First Realty, Inc.. Metro Search Inc. LLC DBA Apex MLS
- $220,0003 bd1 ba1k sqft1610 Grove Ave, Louisville, KY 40213For SaleMLS ID #1726925, Kimberly C Maley, United Real Estate Louisville. Metro Search Inc. LLC DBA Apex MLS
- $210,0003 bd1 ba1k sqft5904 Hood Rd, Louisville, KY 40213For SaleMLS ID #1726460, Jessica Hernandez, ZHomes Real Estate. Metro Search Inc. LLC DBA Apex MLS
- $234,9953 bd2 ba1.1k sqft5629 Carolyn Way, Louisville, KY 40219For SaleMLS ID #1724572, Shey Blake, Winner Realty. Metro Search Inc. LLC DBA Apex MLS
- $219,0002 bd2 ba860 sqft1526 Taylor Ave, Louisville, KY 40213For SaleMLS ID #1726796, Sarah Yenshaw, Century 21 Advantage Realty. Metro Search Inc. LLC DBA Apex MLS
- $210,0003 bd1 ba900 sqft5415 Ilex Ave, Louisville, KY 40213For SaleMLS ID #1720338, Kathryn O Haigler, Keller Williams Louisville. Metro Search Inc. LLC DBA Apex MLS
- $224,9994 bd3 ba1.3k sqft1263 Forest Dr, Louisville, KY 40219For SaleMLS ID #1722014, Joshua S LaRocco, EXP Realty LLC. Metro Search Inc. LLC DBA Apex MLS
- $285,0003 bd2 ba1.2k sqft1237 Cooper Ave, Louisville, KY 40219For SaleMLS ID #1727033, Yilian Labrada, ZHomes Real Estate. Metro Search Inc. LLC DBA Apex MLS
- $--3 bd1 ba950 sqft8203 Edsel Ln, Louisville, KY 40291AuctionAuction.com 1
- $220,0002 bd1 ba1.1k sqft6009 Emmalee Dr, Louisville, KY 40219For SaleMLS ID #1716859, Maria D Cruz, EXP Realty LLC. Metro Search Inc. LLC DBA Apex MLS
- $225,0003 bd1 ba1k sqft3518 Foreman Ln, Louisville, KY 40219For SaleMLS ID #1722650, Solanch Rodriguez, New Era Real Estate. Metro Search Inc. LLC DBA Apex MLS
- $245,0003 bd2 ba1.3k sqft4114 Narcissus Dr, Louisville, KY 40219For SaleMLS ID #1725871, Leah Plush-Ches, Keller Williams Collective. Metro Search Inc. LLC DBA Apex MLS
- $215,0003 bd1 ba1k sqft8702 Bost Ln, Louisville, KY 40219For SaleMLS ID #1723307, Terry Golladay, Schuler Bauer Real Estate Services ERA Powered. Metro Search Inc. LLC DBA Apex MLS
- $220,0003 bd1 ba1.1k sqft5610 Riata Ct, Louisville, KY 40218For SaleMLS ID #1724219, Paola Morante Escobar, Lifestyl Louisville. Metro Search Inc. LLC DBA Apex MLS
