Welcome to this beautifully maintained brick walk out ranch offering timeless charm, exceptional living space, and a fully finished walkout basement designed for versatility and comfort. From the moment you step inside, you'll appreciate the pride of ownership and the pristine condition of this home. Original hardwood floors flow throughout the main level, where you'll find a spacious living room, a welcoming dining area, and a generously sized kitchen with plenty of room for gathering and everyday living. The main level features three bedrooms, including a spacious primary suite with its own private bath. One of the home's standout features is the two beautiful sunrooms, providing the perfect place to enjoy your morning coffee, unwind with a good book, or take in the surrounding views. The fully finished walkout basement offers an incredible extension of the home's living space and is ideal for use as a private in-law suite or separate living quarters. Complete with its own full kitchen, large bedroom, full bathroom, dining area, laundry room, and abundant storage, this thoughtfully designed space provides comfort and independence for extended family, guests, or multi-generational living. The grand family room features stunning floor-to-ceiling custom built-in cabinetry, creating the perfect setting for a library, media room, or home office. A bright sunrooms adds even more space to relax and enjoy natural light year-round. Conveniently located near shopping, dining, grocery stores, schools, parks, and other everyday amenities, this exceptional home combines space, functionality, and classic appeal in a highly desirable location. Whether you're looking for room to grow, space to entertain, or the flexibility of a potential in-law suite, this meticulously maintained home, covers them all! Stop in for a showing today!!
For sale
$330,000
6305 Green Manor Dr, Louisville, KY 40228
3beds
2,930sqft
Single Family Residence
Built in 1963
10,454 Square Feet Lot
$-- Zestimate®
$113/sqft
$-- HOA
What's special
Generously sized kitchenFully finished walkout basementTwo beautiful sunroomsExceptional living spaceOriginal hardwood floorsWelcoming dining area
- 4 days |
- 430 |
- 24 |
Zillow last checked:
Listing updated:
Listed by:
Lindsey J Hammons 502-641-1093,
United Real Estate Louisville
Source: Metro Search Inc. LLC DBA Apex MLS,MLS#: 1726103
Facts & features
Interior
Bedrooms & bathrooms
- Bedrooms: 3
- Bathrooms: 2
- Full bathrooms: 1
- 1/2 bathrooms: 1
Primary bedroom
- Level: First
Bedroom
- Level: First
Bedroom
- Level: First
Other
- Level: Basement
Dining area
- Level: Basement
Dining room
- Level: First
Family room
- Level: Basement
Kitchen
- Level: First
Kitchen
- Level: Basement
Laundry
- Level: Basement
Living room
- Level: First
Other
- Level: Basement
Sun room
- Level: First
Sun room
- Level: Basement
Heating
- Forced Air, Natural Gas
Cooling
- Central Air
Features
- Basement: Walkout Finished
- Number of fireplaces: 2
Interior area
- Total structure area: 1,465
- Total interior livable area: 2,930 sqft
- Finished area above ground: 1,465
- Finished area below ground: 1,465
Property
Parking
- Total spaces: 2
- Parking features: Detached, Entry Front, Entry Side, Lower Level, Driveway
- Garage spaces: 2
- Has uncovered spaces: Yes
Features
- Stories: 1
- Patio & porch: Screened Porch, Enclosed, Patio, Porch
- Fencing: Partial
Lot
- Size: 10,454 Square Feet
Details
- Additional structures: Garage(s), Outbuilding
- Parcel number: 23090200620000
Construction
Type & style
- Home type: SingleFamily
- Architectural style: Ranch
- Property subtype: Single Family Residence
Materials
- Wood Frame, Brick
- Foundation: Concrete Blk, Slab, Concrete Perimeter
- Roof: Shingle
Condition
- Year built: 1963
Utilities & green energy
- Sewer: Public Sewer
- Water: Public
- Utilities for property: Electricity Connected, Natural Gas Connected
Community & HOA
Community
- Subdivision: Woodrow Manor
HOA
- Has HOA: No
Location
- Region: Louisville
Financial & listing details
- Price per square foot: $113/sqft
- Tax assessed value: $253,200
- Annual tax amount: $2,288
- Date on market: 8/13/2026
- Electric utility on property: Yes
Estimated market value
Not available
Estimated sales range
Not available
Not available
Price history
| Date | Event | Price |
|---|---|---|
| 8/13/2026 | Listed for sale | $330,000$113/sqft |
Source:  Metro Search Inc. LLC DBA Apex MLS #1726103 Report a problem Metro Search Inc. LLC DBA Apex MLS #1726103 Report a problem | ||
Public tax history
| Year | Property taxes | Tax assessment |
|---|---|---|
| 2025 | $2,288 | $253,200 +39.7% |
| 2024 | -- | $181,260 |
| 2023 | $1,589 -4.5% | $181,260 |
| 2022 | $1,664 +8.9% | $181,260 +13.1% |
| 2021 | $1,528 +6.4% | $160,300 |
| 2020 | $1,436 | $160,300 |
| 2019 | $1,436 +9.3% | $160,300 |
| 2018 | $1,314 | $160,300 |
| 2017 | $1,314 -29.6% | $160,300 -14.1% |
| 2013 | $1,867 | $186,690 |
| 2011 | $1,867 | $186,690 |
| 2010 | $1,867 | $186,690 |
| 2009 | $1,867 | $186,690 |
| 2007 | -- | $186,690 +8.7% |
| 2006 | -- | $171,720 |
| 2005 | -- | $171,720 |
| 2004 | -- | $171,720 |
Find assessor info on the county website
Monthly payment
Est. payment
Payment breakdown
Explore the cost of this home by adjusting the details. Changes won't be saved.Climate risks
Neighborhood: Highview
Nearby schools
GreatSchools rating
- 5/10Luhr Elementary SchoolGrades: K-5Distance: 0.7 mi
- 3/10Marion C. Moore SchoolGrades: 6-12Distance: 0.6 mi
- $252,0003 bd2 ba1k sqft6303 Green Manor Dr, Louisville, KY 40228Sold
- $250,900-- bd1 ba1.2k sqft6307 Green Manor Dr, Louisville, KY 40228Off Market
- $300,200-- bd3 ba1.7k sqft6304 Moorhaven Dr, Louisville, KY 40228Off Market
- $287,5004 bd2 ba1.2k sqft6309 Green Manor Dr, Louisville, KY 40228Off Market

- $260,200-- bd2 ba1.2k sqft6215 Green Manor Dr, Louisville, KY 40228Off Market
- $271,200-- bd1 ba1.2k sqft6302 Moorhaven Dr, Louisville, KY 40228Off Market
- $279,0003 bd2 ba1.2k sqft6306 Moorhaven Dr, Louisville, KY 40228Off Market
- $324,9003 bd3 ba1.9k sqft6302 Green Manor Dr, Louisville, KY 40228Sold
A local agent can set up tours, give advice and negotiate with sellers.
Similar homes
- $299,8003 bd3 ba2.2k sqft6906 Shareith Dr, Louisville, KY 40228For Sale

 MLS ID #1716245, Michael Towler, Keller Williams Collective. Metro Search Inc. LLC DBA Apex MLS
 - $290,0004 bd2 ba1.6k sqft6907 Woodrow Way, Louisville, KY 40228For Sale
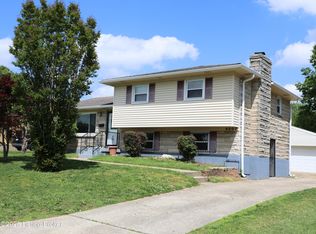 MLS ID #1716082, Simon Gurung, United Real Estate Louisville. Metro Search Inc. LLC DBA Apex MLS
 - $375,0003 bd2 ba2k sqft7804 E Manslick Rd, Louisville, KY 40228For Sale
 MLS ID #1724536, Darrell Spencer, simpler.realestate. Metro Search Inc. LLC DBA Apex MLS
 - $399,0004 bd2 ba1.9k sqft7402 Smyrna Rd, Louisville, KY 40228For Sale
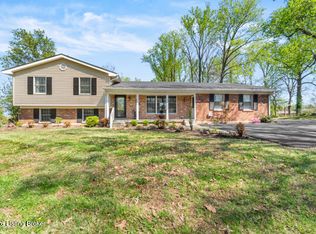 MLS ID #1720676, Beverly A Sherrard, Action First Realty, Inc.. Metro Search Inc. LLC DBA Apex MLS
 - $340,0003 bd3 ba2k sqft7001 Woodhaven Place Dr, Louisville, KY 40228For SaleMLS ID #1716139, Maria D Cruz, EXP Realty LLC. Metro Search Inc. LLC DBA Apex MLS
- $314,9004 bd3 ba2.2k sqft8809 Old Ironsides Dr, Louisville, KY 40228For SaleMLS ID #1719639, Diana C Tufaro, Coldwell Banker McMahan. Metro Search Inc. LLC DBA Apex MLS
- $305,0003 bd3 ba3k sqft3707 Montclair Ave, Louisville, KY 40218For SaleMLS ID #1725134, Papa N Gueye, Master Keer Realty. Metro Search Inc. LLC DBA Apex MLS
- $324,9004 bd2 ba2k sqft4021 Landside Dr, Louisville, KY 40220For SaleMLS ID #1724884, Glenn C Edelen, Edelen & Edelen REALTORS. Metro Search Inc. LLC DBA Apex MLS
- $318,5003 bd2 ba2k sqft7008 S Watterson Trl, Louisville, KY 40291For SaleMLS ID #1719349, Michael McWhorter, simpler.realestate. Metro Search Inc. LLC DBA Apex MLS
- $265,0003 bd1 ba2.3k sqft3710 Willmar Ave, Louisville, KY 40218For SaleMLS ID #1726104, Cindy Droste, Art Haus Real Estate, LLC. Metro Search Inc. LLC DBA Apex MLS
- $315,0004 bd3 ba2.7k sqft4624 Settle Blvd, Louisville, KY 40219For SaleMLS ID #1721821, Carrie Shallcross, Semonin Realtors. Metro Search Inc. LLC DBA Apex MLS
- $290,0004 bd2 ba1.8k sqft3618 Downing Way, Louisville, KY 40218For SaleMLS ID #1725936, Austyn Cheatham, Real Broker, LLC. Metro Search Inc. LLC DBA Apex MLS
- $359,9003 bd3 ba2.7k sqft5213 Rainmaker Ct, Louisville, KY 40229For SaleMLS ID #1722823, Lori Ann Brumback, Semonin Realtors. Metro Search Inc. LLC DBA Apex MLS
- $325,0003 bd3 ba2.3k sqft6407 Autumn Oak Way, Louisville, KY 40272For SaleMLS ID #1726101, Kimberly C Alexander, Louisville Market Realtors. Metro Search Inc. LLC DBA Apex MLS
- $348,0003 bd2 ba2.6k sqft4201 Sunny Crossing Dr, Louisville, KY 40291For SaleMLS ID #1724579, Walter L Collins, Realty Advanced. Metro Search Inc. LLC DBA Apex MLS
- $282,5004 bd2 ba1.7k sqft3115 Hikes Ln, Louisville, KY 40220For SaleMLS ID #1725593, Tirza Howard, The Howard Realty Co. Metro Search Inc. LLC DBA Apex MLS
- $349,9004 bd3 ba2.5k sqft7115 Orchard Lake Blvd, Louisville, KY 40218For SaleMLS ID #1721238, Walter L Collins, Realty Advanced. Metro Search Inc. LLC DBA Apex MLS
- $275,0003 bd3 ba1.6k sqft2311 Pikes Peak Blvd, Louisville, KY 40214For SaleMLS ID #1726158, Ken Ransdell, United Real Estate Louisville. Metro Search Inc. LLC DBA Apex MLS
- $349,0005 bd6 ba3.9k sqft2209 Bashford Manor Ln, Louisville, KY 40218For SaleMLS ID #1721428, Pat Logan, simpler.realestate. Metro Search Inc. LLC DBA Apex MLS
- $319,9003 bd3 ba2.3k sqft693 N Lakeview Dr, Louisville, KY 40229For SaleMLS ID #1717773, Bill McAllister, Century 21 Advantage Plus. Metro Search Inc. LLC DBA Apex MLS
