Adorable 3-bedroom, 1.5-bath ranch offering a functional floor plan and additional living space! The main level features a spacious primary bedroom with a private half bath, two additional bedrooms, a full hall bath, a comfortable living room, dining area, and kitchen. The partially finished basement expands the living space with a family room and a flexible office or multi-purpose room, while the unfinished area provides laundry facilities and ample storage. Outside, enjoy the partially fenced backyard and detached 2-car garage, offering plenty of room for parking, storage, or a workshop. This home offers the perfect blend of comfort, functionality, and value.
Under contract
$230,000
7104 Dittmar Dr, Louisville, KY 40219
3beds
1,499sqft
:
Get pre-qualified$1,539/mo
Single Family Residence
Built in 1968
9,147 Square Feet Lot
$230,900 Zestimate®
$153/sqft
$-- HOA
What's special
Dining areaAmple storageFunctional floor planPartially fenced backyardLaundry facilities
- 14 days |
- 401 |
- 84 |
Zillow last checked:
Listing updated:
Listed by:
John Corso 502-553-4841,
Edelen & Edelen REALTORS
Source: Metro Search Inc. LLC DBA Apex MLS,MLS#: 1723225
Facts & features
Interior
Bedrooms & bathrooms
- Bedrooms: 3
- Bathrooms: 2
- Full bathrooms: 1
- 1/2 bathrooms: 1
Primary bedroom
- Level: First
Bedroom
- Level: First
Bedroom
- Level: First
Dining area
- Level: First
Family room
- Level: Basement
Kitchen
- Level: First
Living room
- Level: First
Other
- Level: Basement
Heating
- Natural Gas
Cooling
- Central Air
Features
- Basement: Partially Finished
- Has fireplace: No
Interior area
- Total structure area: 999
- Total interior livable area: 1,499 sqft
- Finished area above ground: 999
- Finished area below ground: 500
Property
Parking
- Total spaces: 2
- Parking features: Detached
- Garage spaces: 2
Features
- Stories: 1
Lot
- Size: 9,147 Square Feet
- Dimensions: 65 x 140
Details
- Parcel number: 23096102800177
Construction
Type & style
- Home type: SingleFamily
- Architectural style: Ranch
- Property subtype: Single Family Residence
Materials
- Brick Veneer
- Foundation: Concrete Perimeter
- Roof: Shingle
Condition
- Year built: 1968
Utilities & green energy
- Sewer: Public Sewer
- Water: Public
- Utilities for property: Electricity Connected, Natural Gas Connected
Community & HOA
Community
- Subdivision: Sungold Estates
HOA
- Has HOA: No
Location
- Region: Louisville
Financial & listing details
- Price per square foot: $153/sqft
- Tax assessed value: $142,060
- Annual tax amount: $1,612
- Date on market: 7/18/2026
- Electric utility on property: Yes
Estimated market value
$230,900
$219,000 - $242,000
$1,541/mo
Price history
| Date | Event | Price |
|---|---|---|
| 7/18/2026 | Contingent | $230,000$153/sqft |
Source:  Metro Search Inc. LLC DBA Apex MLS #1723225 Report a problem Metro Search Inc. LLC DBA Apex MLS #1723225 Report a problem | ||
| 7/18/2026 | Listed for sale | $230,000$153/sqft |
Source: Metro Search Inc. LLC DBA Apex MLS #1723225 Report a problem | ||
| 7/15/2026 | Contingent | $230,000$153/sqft |
Source: Metro Search Inc. LLC DBA Apex MLS #1723225 Report a problem | ||
| 7/14/2026 | Listed for sale | $230,000$153/sqft |
Source: Metro Search Inc. LLC DBA Apex MLS #1723225 Report a problem | ||
Public tax history
| Year | Property taxes | Tax assessment |
|---|---|---|
| 2024 | $1,612 -2.8% | $142,060 |
| 2023 | $1,659 -0.3% | $142,060 |
| 2022 | $1,665 +0.3% | $142,060 +8.3% |
| 2021 | $1,660 +7.5% | $131,230 |
| 2020 | $1,545 | $131,230 |
| 2019 | $1,545 +9.9% | $131,230 |
| 2018 | $1,405 | $131,230 |
| 2017 | $1,405 +29.1% | $131,230 +20.6% |
| 2013 | $1,089 | $108,850 |
| 2011 | $1,089 | $108,850 |
| 2010 | $1,089 | $108,850 |
| 2009 | $1,089 | $108,850 +6% |
| 2007 | -- | $102,660 |
| 2006 | -- | $102,660 |
| 2005 | -- | $102,660 |
| 2004 | -- | $102,660 |
Find assessor info on the county website
Monthly payment
Est. payment
Payment breakdown
Explore the cost of this home by adjusting the details. Changes won't be saved.Climate risks
Neighborhood: Okolona
Nearby schools
GreatSchools rating
- 2/10Hartstern Elementary SchoolGrades: PK-5Distance: 0.8 mi
- 3/10Marion C. Moore SchoolGrades: 6-12Distance: 2.2 mi
- $195,400-- bd1 ba884 sqft7106 Dittmar Dr, Louisville, KY 40219Off Market
- $206,5003 bd1 ba1.2k sqft7102 Dittmar Dr, Louisville, KY 40219Off Market
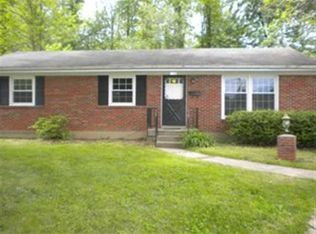
- $249,8004 bd2 ba1.6k sqft7108 Dittmar Dr, Louisville, KY 40219For Sale

- $206,200-- bd1 ba1k sqft7100 Dittmar Dr, Louisville, KY 40219Off Market
- $258,1003 bd2 ba1.4k sqft7105 Dittmar Dr, Louisville, KY 40219Off Market
- $247,9003 bd2 ba1.6k sqft7110 Dittmar Dr, Louisville, KY 40219Off Market
- $221,600-- bd1 ba1.2k sqft4517 Glenna Way, Louisville, KY 40219Off Market
- $236,300-- bd1 ba1.4k sqft4519 Glenna Way, Louisville, KY 40219Off Market
A local agent can set up tours, give advice and negotiate with sellers.
Similar homes
- $234,9953 bd2 ba1.1k sqft5629 Carolyn Way, Louisville, KY 40219For Sale
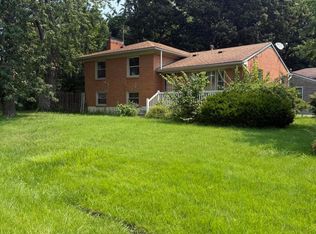
 MLS ID #1724572, Shey Blake, Winner Realty. Metro Search Inc. LLC DBA Apex MLS
 - $225,0003 bd2 ba1.1k sqft3810 Bonaventure Blvd, Louisville, KY 40219For Sale
 MLS ID #1719026, Shey Blake, Winner Realty. Metro Search Inc. LLC DBA Apex MLS
 - $238,9003 bd2 ba1k sqft8006 Annella Way, Louisville, KY 40219For Sale
 MLS ID #1723910, David A Guelda, Bob Hayes Realty Company. Metro Search Inc. LLC DBA Apex MLS
 - $239,9003 bd2 ba1.4k sqft5910 Gloria Ln, Louisville, KY 40213For Sale
 MLS ID #1724655, Danny R Gulley, Keller Williams Collective. Metro Search Inc. LLC DBA Apex MLS
 - $230,0003 bd1 ba1.1k sqft4868 Brenda Dr, Louisville, KY 40219For SaleMLS ID #1722520, Jenney Martin Perez, Americus Realty Group. Metro Search Inc. LLC DBA Apex MLS
- $224,9994 bd3 ba1.3k sqft1263 Forest Dr, Louisville, KY 40219For SaleMLS ID #1722014, Joshua S LaRocco, EXP Realty LLC. Metro Search Inc. LLC DBA Apex MLS
- $269,9003 bd2 ba1.7k sqft8312 Ende Ln, Louisville, KY 40219For SaleMLS ID #1724169, Michelle Willan, Keller Williams Louisville. Metro Search Inc. LLC DBA Apex MLS
- $225,0003 bd1 ba1.4k sqft1209 Bates Ave, Louisville, KY 40219For SaleMLS ID #1722051, Todd A Weihe, DREAM J P Pirtle REALTORS. Metro Search Inc. LLC DBA Apex MLS
- $254,9003 bd1 ba1.3k sqft5900 Bluestone Rd, Louisville, KY 40219For SaleMLS ID #1723817, Debbie Lawson, Coldwell Banker McMahan. Metro Search Inc. LLC DBA Apex MLS
- $239,9003 bd2 ba1.4k sqft5019 Terrace Green Cir, Louisville, KY 40218For SaleMLS ID #1724664, Morgan Bowling, Collective Roots Agency. Metro Search Inc. LLC DBA Apex MLS
- $225,0003 bd1 ba1k sqft3518 Foreman Ln, Louisville, KY 40219For SaleMLS ID #1722650, Solanch Rodriguez, New Era Real Estate. Metro Search Inc. LLC DBA Apex MLS
- $225,0003 bd1 ba1.1k sqft5610 Riata Ct, Louisville, KY 40218For SaleMLS ID #1724219, Paola Morante Escobar, Lifestyl Louisville. Metro Search Inc. LLC DBA Apex MLS
- $239,0003 bd1 ba953 sqft4020 Pixley Way, Louisville, KY 40219For SaleMLS ID #1722590, Andy Mitri, EXP Realty LLC. Metro Search Inc. LLC DBA Apex MLS
- $260,0004 bd2 ba1.2k sqft1264 Lipps Ln, Louisville, KY 40219For SaleMLS ID #1715113, Stephanie Mason, simpler.realestate. Metro Search Inc. LLC DBA Apex MLS
- $238,5003 bd2 ba1.2k sqft6227 Valley Forest Dr, Louisville, KY 40219For SaleMLS ID #1717301, Stephen T Curry, Coldwell Banker McMahan. Metro Search Inc. LLC DBA Apex MLS
- $240,0003 bd1 ba1.1k sqft3501 Bonaventure Blvd, Louisville, KY 40219For SaleMLS ID #1722662, Makayla James, Keller Williams Collective. Metro Search Inc. LLC DBA Apex MLS
- $215,0003 bd1 ba1k sqft8702 Bost Ln, Louisville, KY 40219For SaleMLS ID #1723307, Terry Golladay, Schuler Bauer Real Estate Services ERA Powered. Metro Search Inc. LLC DBA Apex MLS
- $265,0003 bd2 ba2.1k sqft4207 Final Dr, Louisville, KY 40219For SaleMLS ID #1722334, Deon Reese, Polo Real Estate Group LLC. Metro Search Inc. LLC DBA Apex MLS
- $274,9003 bd2 ba1.8k sqft3820 Pinecroft Dr, Louisville, KY 40219For SaleMLS ID #1722958, George Green, Green Team Real Estate Services. Metro Search Inc. LLC DBA Apex MLS
- $225,0003 bd1 ba1k sqft9102 Willowcreek Dr, Louisville, KY 40219For SaleMLS ID #1721773, Martin L Shuck, MLSCO Realty. Metro Search Inc. LLC DBA Apex MLS
