Privately situated on six picturesque acres, this exceptional custom-built estate blends timeless elegance, impressive architectural details, and luxurious everyday living—all just minutes from Downtown Frederick with convenient access to Routes 70 and 15. A soaring foyer creates a dramatic first impression and opens to an elegant formal dining room designed for memorable dinner parties and holiday celebrations. The sophisticated formal living room is equally inviting, featuring custom built-in bookshelves, a gas fireplace, and tranquil views of the wooded backyard. The beautifully appointed kitchen serves as the heart of the home, offering expansive counter space, abundant cabinetry, newer appliances, and a spacious walk-in pantry with a custom shelving system. An adjoining breakfast nook provides the perfect place to enjoy morning coffee while taking in the peaceful natural surroundings. The kitchen flows effortlessly into the spectacular family room, where a vaulted, beamed ceiling and dramatic floor-to-ceiling stone gas fireplace create a warm yet grand gathering space. Step directly onto the screened porch for relaxed summer evenings, intimate dinners, or effortless entertaining with friends. A distinguished home office offers an inspiring and private setting for working from home. The main-level laundry room combines convenience and function with built-in cabinetry and a utility sink. The main-level primary suite is a true private sanctuary. A gracious sitting room with custom built-ins provides a beautiful space for a personal library, second office, or quiet retreat. Beyond, the expansive bedroom opens to a spa-inspired en-suite bathroom featuring two walk-in closets, double vanities, a luxurious soaking tub, and a separate shower. Accessible from both the kitchen and the foyer, the upper level offers three generously sized bedrooms and two additional full bathrooms, providing comfort and privacy for family and guests. The walkout lower level expands the home’s impressive entertaining possibilities, with abundant space for a game room, home theater, or recreation lounge. A dedicated fitness room, full bathroom, and spacious storage area complete this versatile level, while also creating the opportunity for a private guest retreat. Outside, the expansive stone patio provides an extraordinary setting for summer barbecues, evening gatherings arounf the firepit, and quiet moments surrounded by breathtaking wooded views. With six secluded acres, refined interior spaces, multiple areas for entertaining, and an exceptional location near Downtown Frederick, this remarkable estate offers an elevated lifestyle defined by privacy, comfort, and understated luxury.
For sale
$1,495,000
7355 Kehne Rd, Frederick, MD 21702
4beds
5,454sqft
Single Family Residence
Built in 2002
6 Acres Lot
$1,441,500 Zestimate®
$274/sqft
$-- HOA
What's special
Gas fireplaceSix secluded acresCustom built-in bookshelvesAbundant cabinetryVaulted beamed ceilingNewer appliancesDedicated fitness room
- 29 days
- 1,730
- 88
Zillow last checked:
Listing updated:
Listed by:
Lori Rogers 301-693-8599,
Keller Williams Realty Centre 240-309-6000
Source: Bright MLS,MLS#: MDFR2088030
Facts & features
Interior
Bedrooms & bathrooms
- Bedrooms: 4
- Bathrooms: 5
- Full bathrooms: 4
- 1/2 bathrooms: 1
- Main level bathrooms: 2
- Main level bedrooms: 1
Rooms
- Room types: Living Room, Dining Room, Primary Bedroom, Sitting Room, Bedroom 2, Bedroom 3, Kitchen, Family Room, Basement, Foyer, Breakfast Room, Bedroom 1, Laundry, Office, Storage Room, Bathroom 1, Bathroom 2, Bonus Room, Primary Bathroom, Half Bath
Primary bedroom
- Features: Flooring - Carpet
- Level: Main
Bedroom 1
- Features: Flooring - Carpet
- Level: Upper
Bedroom 2
- Features: Flooring - Carpet
- Level: Upper
Bedroom 3
- Features: Flooring - Carpet
- Level: Upper
Primary bathroom
- Features: Flooring - Ceramic Tile
- Level: Main
Bathroom 1
- Features: Flooring - Ceramic Tile
- Level: Upper
Bathroom 1
- Features: Flooring - Ceramic Tile
- Level: Lower
Bathroom 2
- Features: Flooring - Ceramic Tile
- Level: Upper
Basement
- Features: Flooring - Luxury Vinyl Plank
- Level: Lower
Bonus room
- Features: Flooring - Luxury Vinyl Plank
- Level: Lower
Breakfast room
- Features: Flooring - Ceramic Tile
- Level: Main
Dining room
- Features: Flooring - HardWood
- Level: Main
Family room
- Features: Flooring - Carpet, Fireplace - Gas
- Level: Main
Foyer
- Features: Flooring - Ceramic Tile
- Level: Main
Half bath
- Features: Flooring - Ceramic Tile
- Level: Main
Kitchen
- Features: Flooring - Tile/Brick
- Level: Main
Laundry
- Features: Flooring - Ceramic Tile
- Level: Main
Living room
- Features: Flooring - HardWood, Fireplace - Gas
- Level: Main
Office
- Features: Flooring - HardWood
- Level: Main
Screened porch
- Level: Main
Sitting room
- Features: Flooring - HardWood
- Level: Main
Storage room
- Features: Flooring - Concrete
- Level: Lower
Heating
- Heat Pump, Natural Gas
Cooling
- Central Air, Electric
Appliances
- Included: Microwave, Dishwasher, Dryer, Oven, Oven/Range - Gas, Refrigerator, Washer, Electric Water Heater
- Laundry: Main Level, Laundry Room
Features
- Additional Stairway, Soaking Tub, Bathroom - Stall Shower, Bathroom - Tub Shower, Breakfast Area, Built-in Features, Ceiling Fan(s), Combination Dining/Living, Combination Kitchen/Dining, Dining Area, Entry Level Bedroom, Exposed Beams, Family Room Off Kitchen, Floor Plan - Traditional, Formal/Separate Dining Room, Eat-in Kitchen, Kitchen - Gourmet, Kitchen - Table Space, Pantry, Primary Bath(s), Recessed Lighting, Upgraded Countertops, Walk-In Closet(s), Beamed Ceilings, Cathedral Ceiling(s), Tray Ceiling(s), Vaulted Ceiling(s)
- Flooring: Ceramic Tile, Carpet, Hardwood, Luxury Vinyl, Wood
- Doors: French Doors, Sliding Glass
- Basement: Connecting Stairway,Full,Heated,Improved,Interior Entry,Exterior Entry,Walk-Out Access
- Number of fireplaces: 3
- Fireplace features: Gas/Propane, Stone
Interior area
- Total structure area: 6,783
- Total interior livable area: 5,454 sqft
- Finished area above ground: 4,124
- Finished area below ground: 1,330
Property
Parking
- Total spaces: 8
- Parking features: Built In, Garage Faces Side, Asphalt, Attached, Driveway
- Attached garage spaces: 4
- Uncovered spaces: 4
Accessibility
- Accessibility features: Other
Features
- Levels: Three
- Stories: 3
- Patio & porch: Enclosed, Patio, Porch, Screened, Screened Porch
- Pool features: None
- Has spa: Yes
- Spa features: Bath
- Has view: Yes
- View description: Trees/Woods
Lot
- Size: 6 Acres
Details
- Additional structures: Above Grade, Below Grade
- Parcel number: 1124443493
- Zoning: R
- Special conditions: Standard
Construction
Type & style
- Home type: SingleFamily
- Architectural style: Traditional
- Property subtype: Single Family Residence
Materials
- Brick
- Foundation: Slab
Condition
- Excellent
- New construction: No
- Year built: 2002
Utilities & green energy
- Sewer: Public Septic
- Water: Well
Community & HOA
Community
- Subdivision: None Available
HOA
- Has HOA: No
Location
- Region: Frederick
Financial & listing details
- Price per square foot: $274/sqft
- Tax assessed value: $1,174,600
- Annual tax amount: $12,930
- Date on market: 9/14/2026
- Listing agreement: Exclusive Right To Sell
- Listing terms: Cash,Conventional,FHA,VA Loan
- Ownership: Fee Simple
Estimated market value
$1,441,500
$1.37M - $1.51M
$4,861/mo
Price history
| Date | Event | Price |
|---|---|---|
| 9/14/2026 | Listed for sale | $1,495,000+20.1%$274/sqft |
Source:  Bright MLS #MDFR2088030 Report a problem Bright MLS #MDFR2088030 Report a problem | ||
| 1/29/2007 | Sold | $1,245,000+815.4%$228/sqft |
Source: Public Record Report a problem | ||
| 4/25/2001 | Sold | $136,000$25/sqft |
Source: Public Record Report a problem | ||
Public tax history
| Year | Property taxes | Tax assessment |
|---|---|---|
| 2026 | $14,502 +10% | $1,174,600 +10.1% |
| 2025 | $13,185 +12.5% | $1,066,867 +11.2% |
| 2024 | $11,721 +17.5% | $959,133 +12.7% |
| 2023 | $9,978 +6.1% | $851,400 |
| 2022 | $9,407 +6.5% | $851,400 +12.9% |
| 2021 | $8,836 +6.9% | $753,933 |
| 2020 | $8,265 | -- |
| 2019 | $8,265 | $705,200 |
| 2018 | $8,265 -1.5% | $705,200 -1.5% |
| 2017 | $8,390 -15.8% | $715,900 +4.9% |
| 2016 | $9,960 | $682,733 +5.1% |
| 2015 | $9,960 | $649,567 +5.4% |
| 2014 | $9,960 | $616,400 |
| 2013 | -- | $616,400 |
| 2012 | -- | $616,400 -27% |
| 2011 | -- | $844,500 0% |
| 2010 | -- | $844,550 |
| 2009 | -- | $844,550 -18.4% |
| 2008 | -- | $1,034,550 +14.7% |
| 2007 | -- | $902,242 +17.2% |
| 2006 | -- | $769,936 +20.7% |
| 2005 | -- | $637,630 +2.3% |
| 2004 | -- | $623,510 +2.3% |
| 2003 | -- | $609,390 +2.4% |
| 2002 | -- | $595,270 +1884.2% |
| 2001 | -- | $30,000 |
Find assessor info on the county website
Monthly payment
Est. payment
Payment breakdown
Explore the cost of this home by adjusting the details. Changes won't be saved.Climate risks
Neighborhood: 21702
Nearby schools
Schools provided by the listing agent
- Elementary: Waverley
- Middle: Monocacy
- High: Gov. Thomas Johnson
- District: Frederick County Public Schools
Source: Bright MLS. This data may not be complete. We recommend contacting the local school district to confirm school assignments for this home.
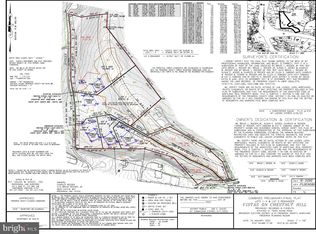
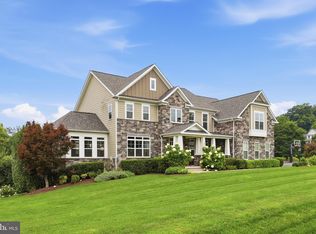
Similar homes
- $1,379,9004 bd5 ba5.4k sqft5801 Iroquois Pl, Frederick, MD 21702For Sale
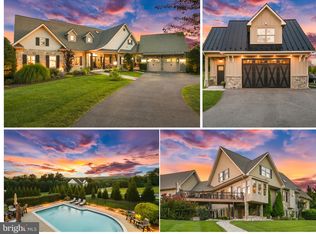
 MLS ID #MDFR2083826, John Bayley, Keller Williams Realty Centre. Bright MLS
 - $1,600,0005 bd6 ba6.5k sqft8812 Yellow Springs Rd, Frederick, MD 21702For Sale
 MLS ID #MDFR2087110, Barry Weller, Barry Weller Properties, LLC. Bright MLS
 - $949,9004 bd5 ba4.1k sqft5510 Jackson Ct, Frederick, MD 21702For Sale
 MLS ID #MDFR2087240, Elaine Koehl, Samson Properties. Bright MLS
 - $1,125,0004 bd4 ba5.9k sqft6303 Winpenny Dr, Frederick, MD 21702For Sale
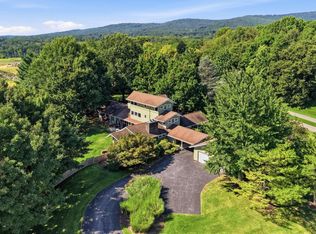 MLS ID #MDFR2087832, Kim Hotaling, RE/MAX Results. Bright MLS
 - $1,395,0004 bd4 ba4k sqft8711 Chestnut Grove Rd, Frederick, MD 21701For SaleMLS ID #MDFR2090458, Michelle Hodos, Long & Foster Real Estate, Inc.. Bright MLS
- $1,295,0006 bd4 ba5.3k sqft1420 Pedigree St, Frederick, MD 21702For SaleMLS ID #MDFR2089770, Rob Krop, Keller Williams Realty Centre. Bright MLS
- $1,179,0005 bd6 ba6.2k sqft6048 White Flint Dr, Frederick, MD 21702For SaleMLS ID #MDFR2086000, Elaine Koehl, Samson Properties. Bright MLS
- $1,199,0775 bd5 ba4.7k sqft6603 Babak Dr, Frederick, MD 21702For SaleMLS ID #MDFR2081326, Brittany Reaver, Charis Realty Group. Bright MLS
- $825,0006 bd5 ba4.6k sqft6739 S Clifton Rd, Frederick, MD 21703For SaleMLS ID #MDFR2071478, David McGuire, RE/MAX Results. Bright MLS
- $1,369,9004 bd4 ba4.3k sqft13870 Steed Hill Ln, Leesburg, VA 20176For SaleMLS ID #VALO2137364, Rod Appleton, CENTURY 21 New Millennium. Bright MLS
- $1,999,9005 bd5 ba5.4k sqft800 Carroll Pkwy, Frederick, MD 21701For SaleMLS ID #MDFR2089478, Jennifer Grove, Bach Real Estate. Bright MLS
- $1,250,0004 bd5 ba4.5k sqft1601 Jefferson Pike, Knoxville, MD 21758For SaleMLS ID #MDFR2089574, Rob Krop, Keller Williams Realty Centre. Bright MLS
- $775,9994 bd4 ba3.8k sqft8322 Jordan Valley Way, Frederick, MD 21702For SaleMLS ID #MDFR2086072, John Ippolito, Redfin Corp. Bright MLS
- $995,0003 bd5 ba4.9k sqft4509 Shaff Ln, Frederick, MD 21703For SaleMLS ID #MDFR2080674, Kim Hotaling, RE/MAX Results. Bright MLS
- $1,675,0004 bd5 ba4.5k sqft1191 Buckeystown Pike, Adamstown, MD 21710For SaleMLS ID #MDFR2087034, Audrey Bullock, Cummings & Co. Realtors. Bright MLS
- $874,9994 bd5 ba7.4k sqft2148 Chestnut Ln, Frederick, MD 21702For SaleMLS ID #MDFR2084062, Dawn Long, Samson Properties. Bright MLS
- $799,9995 bd5 ba2.9k sqft4750 Mount Zion Rd, Frederick, MD 21703For SaleMLS ID #MDFR2085338, John Ippolito, Redfin Corp. Bright MLS
- $1,100,0005 bd6 ba6.8k sqft1 Wagon Shed Ln, Middletown, MD 21769For SaleMLS ID #MDFR2088582, Keri Weis, Northrop Realty. Bright MLS
- $1,399,0004 bd4 ba3.9k sqft15018 Clover Hill Rd, Waterford, VA 20197For SaleMLS ID #VALO2121692, Christy Hertel, Hunt Country Sotheby's International Realty. Bright MLS
- $1,175,0004 bd4 ba4.3k sqft39320 Tollhouse Rd, Lovettsville, VA 20180For SaleMLS ID #VALO2134216, Michael McCormick, Keller Williams Realty. Bright MLS
