Owner Financing Offered! Bargain Priced at less than $100sf! Brick 4 bedroom with oversized Primary off the great room, and 1.1 baths. Lots of MEAT on the bone for a savvy investor or owner occupant. This was used for 17 years as a rental and the price and condition reflect that honestly. Last tenants paid $1650/mo. The floor plan shows where this could easily be a 5 bedroom and not lose an ounce of appeal. Do your homework on this one and you'll see what a game-changer this opportunity really is. Located in the desirable Scottsdale neighborhood right off New Cut Road and close to I-265/KY-841. EZ to view, but please Do Not approach property without an appointment. Offers due by 9pm 10/14/2026 with a response by 9pm 10/15/2026.
For sale
$165,000
120 Scottsdale Blvd, Louisville, KY 40214
4beds
1,660sqft
Single Family Residence
Built in 1967
7,405 Square Feet Lot
$229,000 Zestimate®
$99/sqft
$-- HOA
What's special
- 2 days
- 532
- 61
Likely to sell faster than
Zillow last checked:
Listing updated:
Listed by:
Mark Atteberry 502-224-1039,
Louisville Market Realtors
Source: Metro Search Inc. LLC DBA Apex MLS,MLS#: 1731243
Facts & features
Interior
Bedrooms & bathrooms
- Bedrooms: 4
- Bathrooms: 2
- Full bathrooms: 1
- 1/2 bathrooms: 1
Primary bedroom
- Level: First
- Area: 294
- Dimensions: 14.00 x 21.00
Bedroom
- Level: First
- Area: 156
- Dimensions: 13.00 x 12.00
Bedroom
- Level: First
- Area: 120
- Dimensions: 10.00 x 12.00
Full bathroom
- Level: First
- Area: 35
- Dimensions: 7.00 x 5.00
Half bathroom
- Level: First
- Area: 16
- Dimensions: 4.00 x 4.00
Family room
- Level: First
- Area: 336
- Dimensions: 16.00 x 21.00
Foyer
- Level: First
- Area: 48
- Dimensions: 12.00 x 4.00
Kitchen
- Level: First
- Area: 187
- Dimensions: 11.00 x 17.00
Laundry
- Level: First
- Area: 44
- Dimensions: 11.00 x 4.00
Living room
- Level: First
- Area: 144
- Dimensions: 12.00 x 12.00
Heating
- Forced Air
Cooling
- Central Air
Features
- Basement: None
- Has fireplace: No
Interior area
- Total structure area: 1,660
- Total interior livable area: 1,660 sqft
- Finished area above ground: 1,660
- Finished area below ground: 0
Property
Parking
- Total spaces: 2
- Parking features: Detached, Entry Front
- Garage spaces: 2
Features
- Stories: 1
- Patio & porch: Deck
- Fencing: Privacy,Partial
Lot
- Size: 7,405 Square Feet
- Features: Level
Details
- Parcel number: 24135805330000
Construction
Type & style
- Home type: SingleFamily
- Architectural style: Ranch
- Property subtype: Single Family Residence
Materials
- Brick Veneer, Brick
- Foundation: Crawl Space
- Roof: Shingle
Condition
- Year built: 1967
Utilities & green energy
- Sewer: Public Sewer
- Water: Public
- Utilities for property: Electricity Connected
Community & HOA
Community
- Subdivision: Scottsdale
HOA
- Has HOA: No
Location
- Region: Louisville
Financial & listing details
- Price per square foot: $99/sqft
- Tax assessed value: $253,660
- Annual tax amount: $2,641
- Date on market: 10/8/2026
- Electric utility on property: Yes
Estimated market value
$229,000
$204,000 - $250,000
$1,672/mo
Price history
| Date | Event | Price |
|---|---|---|
| 10/8/2026 | Listed for sale | $165,000+202.8%$99/sqft |
Source:  Metro Search Inc. LLC DBA Apex MLS #1731243 Report a problem Metro Search Inc. LLC DBA Apex MLS #1731243 Report a problem | ||
| 7/2/2009 | Sold | $54,500-16%$33/sqft |
Source: Public Record Report a problem | ||
| 6/12/2009 | Price change | $64,900-13.4%$39/sqft |
Source: CENTURY 21 Realty Group-Hagan #1240611 Report a problem | ||
| 3/29/2009 | Price change | $74,900-11.8%$45/sqft |
Source: CENTURY 21 Realty Group-Hagan #1240611 Report a problem | ||
| 2/8/2009 | Price change | $84,900-8.7%$51/sqft |
Source: CENTURY 21 Realty Group-Hagan #1240611 Report a problem | ||
| 1/22/2009 | Listed for sale | $93,000$56/sqft |
Source: CENTURY 21 Realty Group-Hagan #1240611 Report a problem | ||
Public tax history
| Year | Property taxes | Tax assessment |
|---|---|---|
| 2025 | $2,641 +55.3% | $253,660 +58.9% |
| 2024 | $1,700 -3% | $159,670 |
| 2023 | $1,753 -0.4% | $159,670 |
| 2022 | $1,760 -6.9% | $159,670 |
| 2021 | $1,890 +37.5% | $159,670 +28.6% |
| 2020 | $1,374 | $124,160 |
| 2019 | $1,374 +3.4% | $124,160 |
| 2018 | $1,329 | $124,160 |
| 2017 | $1,329 +103.9% | $124,160 +90.5% |
| 2013 | $652 +19.6% | $65,170 +19.6% |
| 2011 | $545 | $54,500 |
| 2010 | $545 -50.2% | $54,500 -50.2% |
| 2009 | $1,094 | $109,380 |
| 2007 | -- | $109,380 |
| 2006 | -- | $109,380 |
| 2005 | -- | $109,380 +15.5% |
| 2004 | -- | $94,700 |
Find assessor info on the county website
Monthly payment
Est. payment
Payment breakdown
Explore the cost of this home by adjusting the details. Changes won't be saved.Climate risks
Neighborhood: Fairdale
Similar homes
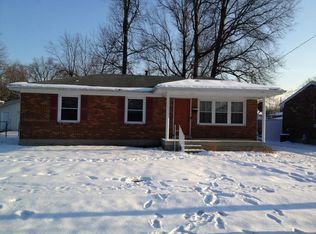
- $189,9004 bd2 ba1.2k sqft8003 Candleglow Ln, Louisville, KY 40214For Sale
 MLS ID #1730887, Diana Davis, RE/MAX Results. Metro Search Inc. LLC DBA Apex MLS
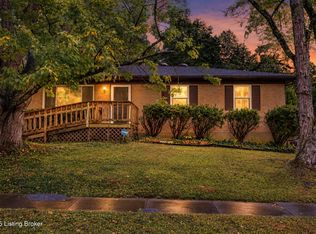
 - $215,0003 bd1 ba1k sqft113 Mackie Ln, Louisville, KY 40214For Sale
 MLS ID #1731105, Noor M Ghazawi, EXP Realty LLC. Metro Search Inc. LLC DBA Apex MLS
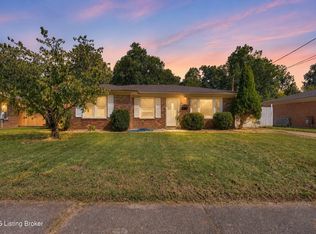
 - $224,0004 bd2 ba1.3k sqft6530 Estele Ave, Louisville, KY 40214For Sale
 MLS ID #1731216, Rob Bergeron, Winner Realty. Metro Search Inc. LLC DBA Apex MLS
 - $230,0002 bd2 ba1.1k sqft7707 Dingle Dell Rd, Louisville, KY 40214For Sale
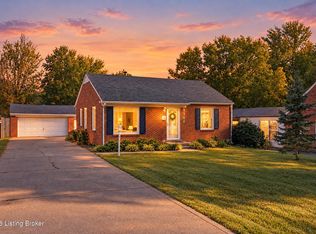 MLS ID #1731248, Jessica D Parnell, Schuler Bauer Real Estate Services ERA Powered. Metro Search Inc. LLC DBA Apex MLS
 - $135,0004 bd2 ba873 sqft4216 Hazelwood Ave, Louisville, KY 40215For SaleMLS ID #1731277, The Noe Group, Lenihan Sotheby's Int'l Realty. Metro Search Inc. LLC DBA Apex MLS
- $225,0002 bd1 ba2.1k sqft7723 Dingle Dell Rd, Louisville, KY 40214For SaleMLS ID #1731492, Zulaine Soler, Genesis Realty LLC. Metro Search Inc. LLC DBA Apex MLS
- $155,9002 bd1 ba845 sqft4701 Cliff Ave, Louisville, KY 40215For SaleMLS ID #1731220, Pam Cline, United Real Estate Louisville. Metro Search Inc. LLC DBA Apex MLS
- $240,0003 bd2 ba1.3k sqft7 Maple Ct, Louisville, KY 40214For SaleMLS ID #1731317, Jeff R Hudson, RE Solutions LLC. Metro Search Inc. LLC DBA Apex MLS
- $199,9003 bd2 ba1.5k sqft1111 Lehigh Ave, Louisville, KY 40215For SaleMLS ID #1730995, Nicole Vu, EXP Realty LLC. Metro Search Inc. LLC DBA Apex MLS
- $245,0003 bd2 ba2k sqft7209 Lawnside Dr, Louisville, KY 40214For SaleMLS ID #1730384, Fernando Martinez Gonzalez, Encore Realty Group. Metro Search Inc. LLC DBA Apex MLS
- $150,0004 bd1 ba1.2k sqft4422 S 8th St, Louisville, KY 40215For SaleMLS ID #1730881, Amy Dayton, Trueblood Real Estate. Metro Search Inc. LLC DBA Apex MLS
- $214,5003 bd1 ba1k sqft4514 S 1st St, Louisville, KY 40214For SaleMLS ID #1731172, Amy H Pruitt, Real Broker, LLC. Metro Search Inc. LLC DBA Apex MLS
- $225,0003 bd1 ba1.2k sqft314 Kenny Blvd, Louisville, KY 40214For SaleMLS ID #1730202, William P Powell, White Picket Real Estate. Metro Search Inc. LLC DBA Apex MLS
- $229,0003 bd2 ba1.4k sqft304 Patriot Ct, Louisville, KY 40214For SaleMLS ID #1728813, John Corso, Edelen & Edelen REALTORS. Metro Search Inc. LLC DBA Apex MLS
- $164,9002 bd1 ba858 sqft5010 Laughlin Ave, Louisville, KY 40214For SaleMLS ID #1728546, Syndi A Chesser, simpler.realestate. Metro Search Inc. LLC DBA Apex MLS
- $239,9994 bd1 ba1.2k sqft7501 Revolutionary Ct, Louisville, KY 40214For SaleMLS ID #1728340, Cheryl D Johnson, EXP Realty LLC. Metro Search Inc. LLC DBA Apex MLS
- $209,0003 bd2 ba1.4k sqft1009 Andle Ct, Louisville, KY 40214For SaleMLS ID #1717658, Justin Hunsucker, Front Runner Real Estate. Metro Search Inc. LLC DBA Apex MLS
- $155,0002 bd1 ba832 sqft6122 Lone Oak Trl, Louisville, KY 40214For SaleMLS ID #1727682, Samuel Ault, United Real Estate Louisville. Metro Search Inc. LLC DBA Apex MLS
