Beautifully remodeled and move-in ready, this stunning home offers the perfect combination of space, comfort, and modern updates! Featuring an updated kitchen with stylish finishes, 3 full bathrooms, and a spacious primary suite with a walk-in closet, this home is designed to impress. The finished walkout basement provides additional living space with endless possibilities, whether you need a family room, home office, guest area, or entertainment space. Step outside and enjoy the fully fenced backyard, perfect for pets, kids, gatherings, or simply relaxing in your private outdoor space. With thoughtful updates throughout and plenty of room for everyone, this home is a must-see. Schedule your private showing today and discover all it has to offer!
For sale
$325,000
9206 Lakeridge Dr, Louisville, KY 40272
3beds
2,950sqft
Single Family Residence
Built in 1966
0.34 Acres Lot
$320,500 Zestimate®
$110/sqft
$42/mo HOA
What's special
Private outdoor spaceBeautifully remodeledFully fenced backyard
- 1 day |
- 286 |
- 24 |
Zillow last checked:
Listing updated:
Listed by:
Jessica Hernandez 502-381-3781,
ZHomes Real Estate
Source: Metro Search Inc. LLC DBA Apex MLS,MLS#: 1726262
Facts & features
Interior
Bedrooms & bathrooms
- Bedrooms: 3
- Bathrooms: 3
- Full bathrooms: 3
Primary bedroom
- Level: First
Bedroom
- Level: First
Bedroom
- Level: First
Primary bathroom
- Level: First
Full bathroom
- Level: First
Full bathroom
- Level: Basement
Dining area
- Level: First
Family room
- Level: First
Family room
- Level: Basement
Kitchen
- Level: First
Laundry
- Level: Basement
Living room
- Level: First
Other
- Level: Basement
Heating
- Forced Air
Cooling
- Central Air
Features
- Basement: Walk-Up Access,Finished
- Number of fireplaces: 1
Interior area
- Total structure area: 1,654
- Total interior livable area: 2,950 sqft
- Finished area above ground: 1,654
- Finished area below ground: 1,296
Property
Parking
- Total spaces: 2
- Parking features: Attached, Driveway
- Attached garage spaces: 2
- Has uncovered spaces: Yes
Features
- Stories: 1
- Patio & porch: Deck, Porch
- Fencing: Full,Wood
Lot
- Size: 0.34 Acres
- Dimensions: 75 x 166 x 95 x 173
- Features: Cleared
Details
- Parcel number: 24135900050000
Construction
Type & style
- Home type: SingleFamily
- Architectural style: Ranch
- Property subtype: Single Family Residence
Materials
- Wood Frame, Brick Veneer
- Foundation: Concrete Perimeter
- Roof: Shingle
Condition
- Year built: 1966
Utilities & green energy
- Sewer: Public Sewer
- Water: Public
- Utilities for property: Electricity Connected
Community & HOA
Community
- Subdivision: Windsor Forest
HOA
- Has HOA: Yes
- HOA fee: $500 annually
Location
- Region: Louisville
Financial & listing details
- Price per square foot: $110/sqft
- Tax assessed value: $266,060
- Annual tax amount: $2,476
- Date on market: 8/14/2026
- Electric utility on property: Yes
Estimated market value
$320,500
$304,000 - $337,000
$2,160/mo
Price history
| Date | Event | Price |
|---|---|---|
| 8/14/2026 | Listed for sale | $325,000-1.2%$110/sqft |
Source:  Metro Search Inc. LLC DBA Apex MLS #1726262 Report a problem Metro Search Inc. LLC DBA Apex MLS #1726262 Report a problem | ||
| 8/12/2026 | Listing removed | $329,000$112/sqft |
Source: Metro Search Inc. LLC DBA Apex MLS #1721838 Report a problem | ||
| 6/29/2026 | Price change | $329,000-0.3%$112/sqft |
Source: Metro Search Inc. LLC DBA Apex MLS #1721838 Report a problem | ||
| 6/16/2026 | Price change | $329,900-2.7%$112/sqft |
Source: Metro Search Inc. LLC DBA Apex MLS #1716732 Report a problem | ||
| 5/18/2026 | Price change | $339,000-3.1%$115/sqft |
Source: Metro Search Inc. LLC DBA Apex MLS #1716732 Report a problem | ||
| 5/8/2026 | Listed for sale | $349,900+71.1%$119/sqft |
Source: Metro Search Inc. LLC DBA Apex MLS #1716732 Report a problem | ||
| 4/29/2026 | Sold | $204,500-43.2%$69/sqft |
Source: Public Record Report a problem | ||
| 4/10/2026 | Listed for sale | $359,900+41.1%$122/sqft |
Source: Metro Search Inc. LLC DBA Apex MLS #1713948 Report a problem | ||
| 2/27/2026 | Listing removed | $255,000$86/sqft |
Source: Metro Search Inc. LLC DBA Apex MLS #1704049 Report a problem | ||
| 11/22/2025 | Price change | $255,000-1.9%$86/sqft |
Source: Metro Search Inc. LLC DBA Apex MLS #1704049 Report a problem | ||
| 8/19/2025 | Price change | $260,000-3.3%$88/sqft |
Source: Metro Search Inc. LLC DBA Apex MLS #1695758 Report a problem | ||
| 8/15/2025 | Price change | $269,000-2.2%$91/sqft |
Source: Metro Search Inc. LLC DBA Apex MLS #1694754 Report a problem | ||
| 8/7/2025 | Listed for sale | $275,000+5.8%$93/sqft |
Source: Metro Search Inc. LLC DBA Apex MLS #1694754 Report a problem | ||
| 8/13/2021 | Listing removed | -- |
Source: Metro Search Inc. LLC DBA Apex MLS #1588413 Report a problem | ||
| 7/12/2021 | Pending sale | $260,000$88/sqft |
Source: Metro Search Inc. LLC DBA Apex MLS #1588413 Report a problem | ||
| 7/9/2021 | Price change | $260,000-1%$88/sqft |
Source: Metro Search Inc. LLC DBA Apex MLS #1588413 Report a problem | ||
| 6/28/2021 | Price change | $262,500-0.9%$89/sqft |
Source: Metro Search Inc. LLC DBA Apex MLS #1588413 Report a problem | ||
| 6/16/2021 | Listed for sale | $265,000+10.4%$90/sqft |
Source: Metro Search Inc. LLC DBA Apex MLS #1588413 Report a problem | ||
| 10/9/2020 | Sold | $240,000$81/sqft |
Source: Metro Search Inc. LLC DBA Apex MLS #1566670 Report a problem | ||
| 9/4/2020 | Pending sale | $240,000$81/sqft |
Source: RE/MAX Action First #1566670 Report a problem | ||
| 9/2/2020 | Listed for sale | $240,000$81/sqft |
Source: RE/MAX Action First #1566670 Report a problem | ||
| 8/21/2020 | Pending sale | $240,000$81/sqft |
Source: RE/MAX Action First #1566670 Report a problem | ||
| 8/14/2020 | Listed for sale | $240,000$81/sqft |
Source: RE/MAX Action First #1566670 Report a problem | ||
Public tax history
| Year | Property taxes | Tax assessment |
|---|---|---|
| 2025 | $2,476 +9.7% | $266,060 +10.9% |
| 2024 | $2,256 -21.5% | $240,000 |
| 2023 | $2,875 -0.3% | $240,000 |
| 2022 | $2,885 -5.3% | $240,000 |
| 2021 | $3,045 +125.9% | $240,000 +54.1% |
| 2020 | $1,348 | $155,790 |
| 2019 | $1,348 +1.8% | $155,790 |
| 2018 | $1,324 | $155,790 |
| 2017 | $1,324 -10.5% | $155,790 +5.2% |
| 2013 | $1,480 | $148,030 |
| 2011 | $1,480 -3.8% | $148,030 -3.8% |
| 2010 | $1,538 | $153,820 |
| 2009 | $1,538 | $153,820 |
| 2007 | -- | $153,820 |
| 2006 | -- | $153,820 |
| 2005 | -- | $153,820 +10.8% |
| 2004 | -- | $138,840 |
Find assessor info on the county website
Monthly payment
Est. payment
Payment breakdown
Explore the cost of this home by adjusting the details. Changes won't be saved.Climate risks
Neighborhood: Pleasure Ridge Park
Nearby schools
GreatSchools rating
- NARobert Frost Sixth-Grade AcademyGrades: 6Distance: 1.8 mi
- 1/10Doss High SchoolGrades: 9-12Distance: 2.4 mi
- 2/10Stuart Middle SchoolGrades: 6-8Distance: 1.7 mi
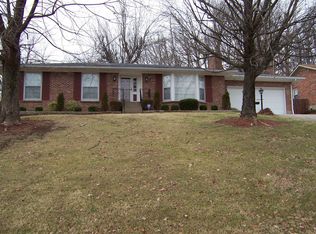
- $317,3004 bd3 ba2.5k sqft9208 Lakeridge Dr, Louisville, KY 40272Off Market
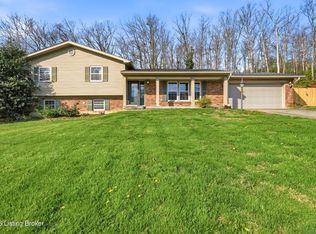
- $270,0003 bd2 ba2k sqft9204 Lakeridge Dr, Louisville, KY 40272Sold
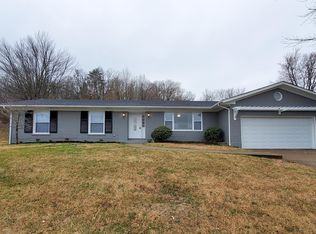
- $291,600-- bd2 ba1.9k sqft9210 Lakeridge Dr, Louisville, KY 40272Off Market
- $309,3004 bd2 ba1.6k sqft8814 3rd Street Rd, Louisville, KY 40272Off Market
- $318,400-- bd2 ba1.8k sqft9202 Lakeridge Dr, Louisville, KY 40272Off Market
- $256,300-- bd1 ba1.4k sqft9207 Lakeridge Dr, Louisville, KY 40272Off Market
- $338,0003 bd3 ba2.1k sqft9209 Lakeridge Dr, Louisville, KY 40272Sold
- $325,6002 bd2 ba2.1k sqft9205 Lakeridge Dr, Louisville, KY 40272Off Market
A local agent can set up tours, give advice and negotiate with sellers.
Similar homes
- $284,9003 bd2 ba2.1k sqft2522 Montpelier Ct, Louisville, KY 40272For Sale
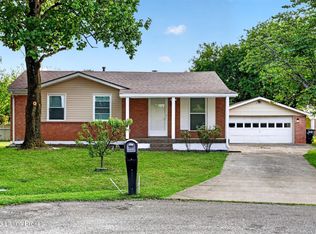
 MLS ID #1725731, Jenney Martin Perez, Americus Realty Group. Metro Search Inc. LLC DBA Apex MLS
 - $300,0003 bd2 ba1.9k sqft2009 Lonesome Hollow Rd, Louisville, KY 40272For Sale
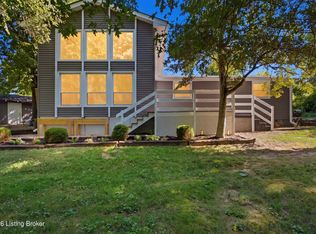 MLS ID #1725420, Emily B Lukeas, United Real Estate Louisville. Metro Search Inc. LLC DBA Apex MLS
 - $335,0003 bd3 ba2.7k sqft6315 Tioga Rd, Louisville, KY 40214For Sale
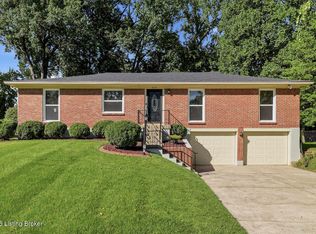 MLS ID #1725604, Gary Aronov, Real Estate Go To. Metro Search Inc. LLC DBA Apex MLS
 - $425,0004 bd3 ba3.3k sqft9108 Lakeridge Dr, Louisville, KY 40272For Sale
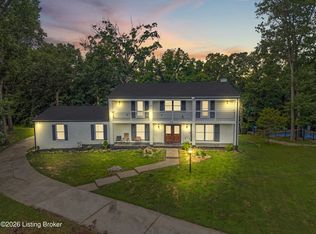 MLS ID #1722610, Bancy Murage, Home Link Realtor. Metro Search Inc. LLC DBA Apex MLS
 - $438,0003 bd3 ba3k sqft8311 Pine Grove Ct, Louisville, KY 40214For SaleMLS ID #1701814, Ernest Fernandez, simpler.realestate. Metro Search Inc. LLC DBA Apex MLS
- $255,0003 bd2 ba1.5k sqft7621 Greenfield Ave, Louisville, KY 40214For SaleMLS ID #1726059, The Kidwells, Kentucky Select Properties. Metro Search Inc. LLC DBA Apex MLS
- $270,0003 bd2 ba2k sqft9009 Annlou Dr, Louisville, KY 40272For SaleMLS ID #1725759, Cheryl D Johnson, EXP Realty LLC. Metro Search Inc. LLC DBA Apex MLS
- $272,4943 bd2 ba1.7k sqft10305 S Dodge Ln, Louisville, KY 40272For SaleMLS ID #1724845, Michael Todd Render, DREAM J P Pirtle REALTORS. Metro Search Inc. LLC DBA Apex MLS
- $309,9004 bd3 ba2.5k sqft8203 Regal Pine Ct, Louisville, KY 40214For SaleMLS ID #1715202, Keisha Ayers, The Collective Realty Co.. Metro Search Inc. LLC DBA Apex MLS
- $345,0003 bd2 ba1.6k sqft8215 Arnoldtown Rd, Louisville, KY 40214For SaleMLS ID #1721118, Robert Murphy, GreenTree Real Estate Services. Metro Search Inc. LLC DBA Apex MLS
- $349,9003 bd3 ba3.1k sqft1618 Dawn Dr, Louisville, KY 40216For SaleMLS ID #1722850, Jenney Martin Perez, Americus Realty Group. Metro Search Inc. LLC DBA Apex MLS
- $259,7003 bd2 ba2k sqft6610 Sunny Vale Way, Louisville, KY 40272For SaleMLS ID #1725791, Daniel Pierce, EXP Realty LLC. Metro Search Inc. LLC DBA Apex MLS
- $289,9004 bd3 ba2.7k sqft1423 Hobart Dr, Louisville, KY 40216For SaleMLS ID #1725089, Gilbert Zaldivar, ZHomes Real Estate. Metro Search Inc. LLC DBA Apex MLS
- $310,0003 bd3 ba1.6k sqft4809 Grecian Ct, Louisville, KY 40272For SaleMLS ID #1707281, Andy M Wolf, EXP Realty LLC. Metro Search Inc. LLC DBA Apex MLS
- $325,0003 bd2 ba1.7k sqft1844 Roanoke Ave, Louisville, KY 40205For SaleMLS ID #1726354, Melissa Pawley, simpler.realestate. Metro Search Inc. LLC DBA Apex MLS
- $340,0004 bd2 ba1.7k sqft5006 Marjorie Dr, Louisville, KY 40229For SaleMLS ID #1725399, Casey Hibbs, Real Estate Pros of Kentucky. Metro Search Inc. LLC DBA Apex MLS
- $345,0003 bd2 ba1.8k sqft17 Narwood Dr, Louisville, KY 40299For SaleMLS ID #1725957, Team Jane Hayes, Signature One Properties. Metro Search Inc. LLC DBA Apex MLS
- $345,0003 bd3 ba2.1k sqft6802 Tropic Ct, Louisville, KY 40219For SaleMLS ID #1725599, Yeilen Contreras, New Era Real Estate. Metro Search Inc. LLC DBA Apex MLS
- $298,0003 bd3 ba2.3k sqft6502 Cady Dr, Louisville, KY 40258For SaleMLS ID #1724162, Michelle King, Totally About Houses. Metro Search Inc. LLC DBA Apex MLS
- $274,9003 bd3 ba2.1k sqft1520 Lou Gene Ave, Louisville, KY 40216For SaleMLS ID #1725693, Jenney Martin Perez, Americus Realty Group. Metro Search Inc. LLC DBA Apex MLS
