Nestled on a quiet cul-de-sac in the desirable Parkridge neighborhood, this stunning 5-bedroom, 4 bath home offers nearly 4,000 square feet of beautifully designed living space. From a heated in ground pool the an impressive two-story foyer to the spacious great room filled with natural light, every detail creates a warm and inviting atmosphere. The first-floor primary suite provides a private retreat with a spa-like ensuite and a generous walk-in closet, while the spacious eat-in kitchen features a pantry and plenty of room for gathering with family and friends. The finished walkout basement is perfect for entertaining, offering flexible space for a media room or guest accommodations. Step outside to your own private backyard oasis featuring a expansive patio ready to entertain.
For sale
Price cut: $15K (8/11)
$560,000
8807 Grand Ridge Ct, Louisville, KY 40214
5beds
3,975sqft
Single Family Residence
Built in 1997
0.43 Acres Lot
$546,500 Zestimate®
$141/sqft
$42/mo HOA
What's special
- 4 days |
- 1,007 |
- 57 |
Zillow last checked:
Listing updated:
Listed by:
Yeilen Contreras,
New Era Real Estate
Source: Metro Search Inc. LLC DBA Apex MLS,MLS#: 1725937
Facts & features
Interior
Bedrooms & bathrooms
- Bedrooms: 5
- Bathrooms: 4
- Full bathrooms: 3
- 1/2 bathrooms: 1
Primary bedroom
- Level: First
Bedroom
- Level: Second
Bedroom
- Level: Second
Bedroom
- Level: Second
Bedroom
- Level: Basement
Full bathroom
- Level: First
Half bathroom
- Level: First
Full bathroom
- Level: Second
Full bathroom
- Level: Basement
Breakfast room
- Level: First
Dining room
- Level: First
Family room
- Level: Basement
Great room
- Level: First
Kitchen
- Level: First
Laundry
- Level: First
Media room
- Level: Basement
Heating
- Forced Air, Natural Gas
Cooling
- Central Air
Features
- Basement: Walkout Finished
- Number of fireplaces: 1
Interior area
- Total structure area: 2,514
- Total interior livable area: 3,975 sqft
- Finished area above ground: 2,514
- Finished area below ground: 1,461
Property
Parking
- Total spaces: 2
- Parking features: Attached, Entry Side, Driveway
- Attached garage spaces: 2
- Has uncovered spaces: Yes
Features
- Stories: 2
- Patio & porch: Deck, Patio, Porch
- Has private pool: Yes
- Pool features: In Ground
- Fencing: Privacy,Wood
Lot
- Size: 0.43 Acres
- Features: Cul-De-Sac, Cleared, Wooded
Details
- Parcel number: 24293201960000
Construction
Type & style
- Home type: SingleFamily
- Architectural style: Traditional
- Property subtype: Single Family Residence
Materials
- Brick
- Foundation: Concrete Perimeter
- Roof: Shingle
Condition
- Year built: 1997
Utilities & green energy
- Sewer: Public Sewer
- Water: Public
- Utilities for property: Electricity Connected, Natural Gas Connected
Community & HOA
Community
- Subdivision: Parkridge
HOA
- Has HOA: Yes
- HOA fee: $500 annually
Location
- Region: Louisville
Financial & listing details
- Price per square foot: $141/sqft
- Tax assessed value: $475,000
- Annual tax amount: $4,945
- Date on market: 8/11/2026
- Electric utility on property: Yes
Estimated market value
$546,500
$519,000 - $574,000
$3,661/mo
Price history
| Date | Event | Price |
|---|---|---|
| 8/11/2026 | Price change | $560,000-2.6%$141/sqft |
Source:  Metro Search Inc. LLC DBA Apex MLS #1725937 Report a problem Metro Search Inc. LLC DBA Apex MLS #1725937 Report a problem | ||
| 7/2/2026 | Listed for sale | $575,000+21.1%$145/sqft |
Source: Metro Search Inc. LLC DBA Apex MLS #1722234 Report a problem | ||
| 2/29/2024 | Sold | $475,000-4.8%$119/sqft |
Source: Metro Search Inc. LLC DBA Apex MLS #1653710 Report a problem | ||
| 2/6/2024 | Contingent | $499,000$126/sqft |
Source: Metro Search Inc. LLC DBA Apex MLS #1653710 Report a problem | ||
| 2/1/2024 | Listed for sale | $499,000-3.1%$126/sqft |
Source: Metro Search Inc. LLC DBA Apex MLS #1653710 Report a problem | ||
| 1/30/2024 | Listing removed | -- |
Source: Metro Search Inc. LLC DBA Apex MLS #1648547 Report a problem | ||
| 12/15/2023 | Listed for sale | $515,000$130/sqft |
Source: Metro Search Inc. LLC DBA Apex MLS #1648547 Report a problem | ||
| 12/4/2023 | Contingent | $515,000$130/sqft |
Source: Metro Search Inc. LLC DBA Apex MLS #1648547 Report a problem | ||
| 11/8/2023 | Price change | $515,000-6.2%$130/sqft |
Source: Metro Search Inc. LLC DBA Apex MLS #1648547 Report a problem | ||
| 10/27/2023 | Listed for sale | $549,000+42.6%$138/sqft |
Source: Metro Search Inc. LLC DBA Apex MLS #1648547 Report a problem | ||
| 6/15/2018 | Sold | $385,000-3.7%$97/sqft |
Source: Metro Search Inc. LLC DBA Apex MLS #1502478 Report a problem | ||
| 5/7/2018 | Listed for sale | $399,900-5.9%$101/sqft |
Source: S. G. Priest Company, REALTORS #1502478 Report a problem | ||
| 12/13/2012 | Listing removed | $425,000$107/sqft |
Source: Owner Report a problem | ||
| 10/15/2012 | Listed for sale | $425,000$107/sqft |
Source: Owner Report a problem | ||
Public tax history
| Year | Property taxes | Tax assessment |
|---|---|---|
| 2025 | $4,945 +25.6% | $475,000 +28.5% |
| 2024 | $3,937 -3% | $369,650 |
| 2023 | $4,059 -0.4% | $369,650 |
| 2022 | $4,074 -7.9% | $369,650 |
| 2021 | $4,425 +3.8% | $369,650 -4% |
| 2020 | $4,262 | $385,000 |
| 2019 | $4,262 +36% | $385,000 +31.5% |
| 2018 | $3,135 | $292,830 |
| 2017 | $3,135 +13% | $292,830 +5.6% |
| 2013 | $2,774 | $277,370 |
| 2011 | $2,774 | $277,370 |
| 2010 | $2,774 | $277,370 |
| 2009 | $2,774 | $277,370 |
| 2007 | -- | $277,370 |
| 2006 | -- | $277,370 +38% |
| 2005 | -- | $200,960 |
| 2004 | -- | $200,960 |
Find assessor info on the county website
Monthly payment
Est. payment
Payment breakdown
Explore the cost of this home by adjusting the details. Changes won't be saved.Climate risks
Neighborhood: Fairdale
Nearby schools
GreatSchools rating
- 3/10Kenwood Elementary SchoolGrades: K-5Distance: 0.5 mi
- 2/10Stuart Middle SchoolGrades: 6-8Distance: 3.5 mi
- 1/10Doss High SchoolGrades: 9-12Distance: 1.1 mi
- $438,6003 bd3 ba2.4k sqft8805 Grand Ridge Ct, Louisville, KY 40214Off Market
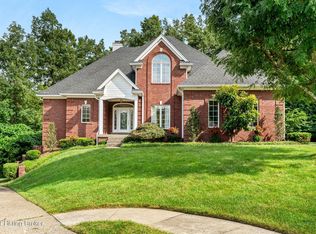
- $494,0004 bd4 ba3.5k sqft8809 Grand Ridge Ct, Louisville, KY 40214Sold
- $420,0004 bd3 ba3k sqft7506 Meaganwood Pl, Louisville, KY 40214Off Market
- $463,3003 bd4 ba3.2k sqft1710 Parkridge Pkwy, Louisville, KY 40214Off Market
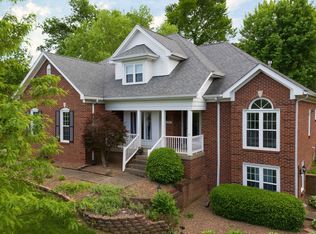
- $438,2004 bd4 ba3.9k sqft7508 Meaganwood Pl, Louisville, KY 40214Off Market
- $430,000-- bd2 ba1.9k sqft1708 Parkridge Pkwy, Louisville, KY 40214Off Market
- $400,900-- bd2 ba2.1k sqft1712 Parkridge Pkwy, Louisville, KY 40214Off Market
- $585,0003 bd3 ba4.5k sqft8808 Grand Ridge Ct, Louisville, KY 40214Off Market
A local agent can set up tours, give advice and negotiate with sellers.
Similar homes
- $600,0004 bd3 ba3.8k sqft9713 Secretariat Dr, Louisville, KY 40214For Sale

 MLS ID #1725796, Bruce Bell, JPAR Aspire. Metro Search Inc. LLC DBA Apex MLS
 - $475,0004 bd2 ba2.5k sqft4803 S 6th St, Louisville, KY 40214For Sale
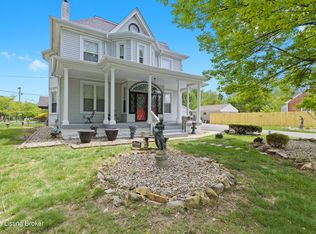 MLS ID #1726023, Tirza Howard, The Howard Realty Co. Metro Search Inc. LLC DBA Apex MLS
 - $438,0003 bd3 ba3k sqft8311 Pine Grove Ct, Louisville, KY 40214For Sale
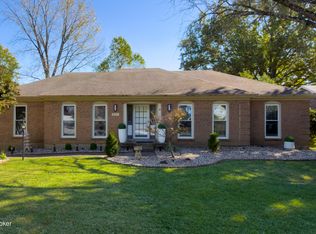 MLS ID #1701814, Ernest Fernandez, simpler.realestate. Metro Search Inc. LLC DBA Apex MLS
 - $399,9004 bd4 ba2.6k sqft7603 Parkridge Trce, Louisville, KY 40214For Sale
 MLS ID #1723672, Jason Farabee, The Agency Louisville. Metro Search Inc. LLC DBA Apex MLS
 - $545,9004 bd4 ba2.7k sqft4604 Dove Lake Ct, Louisville, KY 40299For SaleMLS ID #1726279, Janet Dischinger, BERKSHIRE HATHAWAY HomeServices, Parks & Weisberg Realtors. Metro Search Inc. LLC DBA Apex MLS
- $800,0004 bd5 ba3.4k sqft800 Candlelight Ln, Louisville, KY 40214For SaleMLS ID #1721890, Randi S Means, Semonin Realtors. Metro Search Inc. LLC DBA Apex MLS
- $424,9004 bd3 ba2.6k sqft3222 Rolling Oak Blvd, Louisville, KY 40214For SaleMLS ID #1717811, Sharon Y Gazaway-Bell, BellMan Realty LLC. Metro Search Inc. LLC DBA Apex MLS
- $337,5003 bd3 ba3.7k sqft1104 Palatka Rd, Louisville, KY 40214For SaleMLS ID #1701165, Van Tran, Home Link Realtor. Metro Search Inc. LLC DBA Apex MLS
- $425,0004 bd3 ba3.3k sqft9108 Lakeridge Dr, Louisville, KY 40272For SaleMLS ID #1722610, Bancy Murage, Home Link Realtor. Metro Search Inc. LLC DBA Apex MLS
- $475,0005 bd3 ba3.3k sqft242 Kingswood Ct, Taylorsville, KY 40071For SaleMLS ID #1726266, Christopher Kottak, Homepage Realty. Metro Search Inc. LLC DBA Apex MLS
- $649,9005 bd3 ba3.7k sqft10424 Martinside Dr, Louisville, KY 40291For SaleMLS ID #1725986, Dana E Willett, Keller Williams Collective. Metro Search Inc. LLC DBA Apex MLS
- $589,0005 bd4 ba3k sqft14211 Aiken Rd #0, Louisville, KY 40245For SaleMLS ID #1725279, Mark Waggoner, Keller Williams Louisville. Metro Search Inc. LLC DBA Apex MLS
- $580,0005 bd4 ba4.6k sqft10711 Marceitta Ct, Louisville, KY 40291For SaleMLS ID #1720407, Greg Hodges, Red Edge Realty. Metro Search Inc. LLC DBA Apex MLS
- $550,0005 bd3 ba3.7k sqft13613 Quiet Glen Ct, Louisville, KY 40299For SaleMLS ID #1725008, Laura Craig, EXP Realty LLC. Metro Search Inc. LLC DBA Apex MLS
- $450,0004 bd3 ba2.4k sqft3402 Westhill Cir, Louisville, KY 40214For SaleMLS ID #1713895, Ginger Kovacevic, Totally About Houses. Metro Search Inc. LLC DBA Apex MLS
- $525,0003 bd3 ba3.4k sqft11179 Majestic Way, Elizabeth, IN 47117For SaleMLS ID #1709689, Viraj Summers, Summers Realty Services. Metro Search Inc. LLC DBA Apex MLS
- $399,9994 bd3 ba2.5k sqft2718 Windsor Forest Dr, Louisville, KY 40272For SaleMLS ID #1724230, Elizabeth Ohlmann, Schuler Bauer Real Estate Services ERA Powered. Metro Search Inc. LLC DBA Apex MLS
- $349,9004 bd3 ba2.8k sqft6425 Labor Ln, Louisville, KY 40291For SaleMLS ID #1726308, Shawna Smith, Real Broker, LLC. Metro Search Inc. LLC DBA Apex MLS
- $479,9994 bd3 ba3.4k sqft5111 Oaklawn Park Dr, Louisville, KY 40299For SaleMLS ID #1725510, Keely G Monsour, Coldwell Banker McMahan. Metro Search Inc. LLC DBA Apex MLS
- $475,0004 bd3 ba2.9k sqft8200 Bohannon Station Rd, Louisville, KY 40291For SaleMLS ID #1725818, Lisa Ellington, Kevin Martin Realty. Metro Search Inc. LLC DBA Apex MLS
