An updated Cape Cod with equal parts charm and move-in readiness. 5612 Pleasure Court offers four bedrooms, three full bathrooms, and 2,597 square feet across three levels. This southwest Louisville area is ideal for commuters heading to downtown Louisville, Elizabethtown, or Ft. Knox. Inside the newly painted home, you will find a drop zone and an inviting living room that opens to the dining area and remodeled kitchen, which features a large island, white cabinetry, and stainless-steel appliances. The main-level primary suite includes a large walk-in closet and a private en suite bath. The laundry room is conveniently located on this level, along with access to the expanded outdoor deck overlooking a mature tree line, creating ultimate privacy. Upstairs features a full bathroom and three bedrooms, including an expansive primary/flex bedroom ideal for a loft or secondary lounge. The finished lower level expands your living space with a second living room, kitchenette, and full bath perfect for entertaining or multigenerational living. Outside, the fenced rear yard backs up to a wooded easement for added privacy, plus an extended driveway with a basketball area and a wood storage shed with electric service. Peace of mind comes built-in with brand-new windows (2026), a roof approximately two years young, a 2023 HVAC system, and a fresh coat of modern paint throughout the main and upper floors. This move in ready home with premium upgrades offers quick access to the Gene Snyder Freeway.
For sale
$353,888
5612 Pleasure Ct, Louisville, KY 40272
4beds
2,597sqft
Single Family Residence
Built in 2004
10,454 Square Feet Lot
$345,900 Zestimate®
$136/sqft
$13/mo HOA
What's special
Newly painted homeLarge walk-in closetMain-level primary suitePrivate en suite bathRemodeled kitchenStainless-steel appliancesWhite cabinetry
- 8 hours
- 881
- 26
Zillow last checked:
Listing updated:
Listed by:
Jason Farabee 502-649-5181,
The Agency Louisville,
Paul T Blackburn 502-379-2373
Source: Metro Search Inc. LLC DBA Apex MLS,MLS#: 1732612
Facts & features
Interior
Bedrooms & bathrooms
- Bedrooms: 4
- Bathrooms: 3
- Full bathrooms: 3
Primary bedroom
- Level: First
Bedroom
- Level: Second
Bedroom
- Level: Second
Bedroom
- Level: Second
Primary bathroom
- Level: First
Full bathroom
- Level: Second
Full bathroom
- Level: Basement
Other
- Level: Basement
Family room
- Level: Basement
Kitchen
- Level: First
Laundry
- Level: First
Living room
- Level: First
Heating
- Forced Air, Natural Gas
Cooling
- Central Air
Features
- Basement: Partially Finished
- Has fireplace: No
Interior area
- Total structure area: 1,847
- Total interior livable area: 2,597 sqft
- Finished area above ground: 1,847
- Finished area below ground: 750
Video & virtual tour
Property
Parking
- Total spaces: 2
- Parking features: Attached, Entry Front, Driveway
- Attached garage spaces: 2
- Has uncovered spaces: Yes
Features
- Stories: 2
- Patio & porch: Deck, Porch
- Fencing: Other,Wood
Lot
- Size: 10,454 Square Feet
- Features: Cul-De-Sac, Cleared, Level
Details
- Additional structures: Outbuilding
- Parcel number: 354001220000
Construction
Type & style
- Home type: SingleFamily
- Architectural style: Cape Cod
- Property subtype: Single Family Residence
Materials
- Vinyl Siding, Wood Frame, Brick Veneer
- Foundation: Concrete Perimeter
- Roof: Shingle
Condition
- Year built: 2004
Utilities & green energy
- Sewer: Public Sewer
- Water: Public
- Utilities for property: Electricity Connected, Natural Gas Connected
Community & HOA
Community
- Subdivision: Pleasant View
HOA
- Has HOA: Yes
- HOA fee: $150 annually
Location
- Region: Louisville
Financial & listing details
- Price per square foot: $136/sqft
- Tax assessed value: $326,150
- Annual tax amount: $3,721
- Date on market: 10/22/2026
- Electric utility on property: Yes
Estimated market value
$345,900
$329,000 - $363,000
$2,125/mo
Price history
| Date | Event | Price |
|---|---|---|
| 10/22/2026 | Listed for sale | $353,888+68.5%$136/sqft |
Source:  Metro Search Inc. LLC DBA Apex MLS #1732612 Report a problem | ||
| 5/9/2016 | Sold | $210,000-2.3%$81/sqft |
Source: Metro Search Inc. LLC DBA Apex MLS #1443955 Report a problem | ||
| 4/6/2016 | Listed for sale | $214,900+15%$83/sqft |
Source: Louisville - WEICHERT, REALTORS - ABG Properties #1443955 Report a problem | ||
| 3/2/2005 | Sold | $186,900$72/sqft |
Source: Public Record Report a problem | ||
Public tax history
| Year | Property taxes | Tax assessment |
|---|---|---|
| 2025 | $3,721 +40% | $326,150 +43% |
| 2024 | $2,657 -2.8% | $228,100 |
| 2023 | $2,733 -0.3% | $228,100 |
| 2022 | $2,742 -6.9% | $228,100 |
| 2021 | $2,944 +21.2% | $228,100 +8.6% |
| 2020 | $2,430 | $210,000 |
| 2019 | $2,430 +3.3% | $210,000 |
| 2018 | $2,353 | $210,000 |
| 2017 | $2,353 +31.1% | $210,000 +17% |
| 2013 | $1,796 | $179,550 |
| 2011 | $1,796 -3.9% | $179,550 -3.9% |
| 2010 | $1,869 | $186,900 |
| 2009 | $1,869 | $186,900 |
| 2007 | -- | $186,900 |
| 2006 | -- | $186,900 +92.3% |
| 2005 | -- | $97,210 +878% |
| 2004 | -- | $9,940 |
Find assessor info on the county website
Monthly payment
Est. payment
Payment breakdown
Explore the cost of this home by adjusting the details. Changes won't be saved.Climate risks
Neighborhood: Valley Station
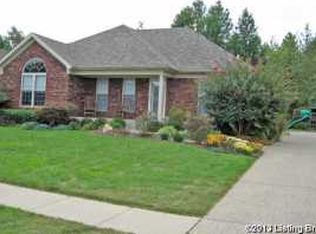

Similar homes
- $360,0003 bd4 ba2.3k sqft12122 Pleasure Ln, Louisville, KY 40272For Sale

 MLS ID #1732200, Vonda R Woodmore, The Breland Group. Metro Search Inc. LLC DBA Apex MLS
- $--4 bd3 ba2k sqft13008 Lavenia Ln, Louisville, KY 40272Auction
 Auction.com 2
- $320,0005 bd2 ba2k sqft5710 Bunning Dr, Louisville, KY 40272For Sale
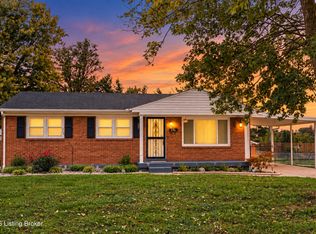 MLS ID #1732213, Tasha Wright, Diamond Key REALTORS. Metro Search Inc. LLC DBA Apex MLS
- $379,9004 bd3 ba2.5k sqft12023 Lavenia Ln, Louisville, KY 40272For Sale
 MLS ID #1725346, Stephen R Adams, Bob Hayes Realty Company. Metro Search Inc. LLC DBA Apex MLS
- $359,9003 bd3 ba2.6k sqft6314 Winding Stream Dr, Louisville, KY 40272For SaleMLS ID #1730601, Van Tran, Home Link Realtor. Metro Search Inc. LLC DBA Apex MLS
- $299,0004 bd3 ba2.5k sqft10202 Moonlight Way, Louisville, KY 40272For SaleMLS ID #1732645, Sherry Mc Croskey, Champion Properties. Metro Search Inc. LLC DBA Apex MLS
- $279,9003 bd3 ba2.2k sqft4403 Southridge Dr, Louisville, KY 40272For SaleMLS ID #1732315, Jennifer Jewell Smith, Keller Williams Collective. Metro Search Inc. LLC DBA Apex MLS
- $380,0004 bd5 ba3.1k sqft6314 Faris Way, Louisville, KY 40272For SaleMLS ID #1730641, Ricky Milby, Genesis Realty LLC. Metro Search Inc. LLC DBA Apex MLS
- $335,4003 bd3 ba2.3k sqft6303 Winding Stream Dr, Louisville, KY 40272For SaleMLS ID #1723771, Eric Scroggin, RE/MAX Results. Metro Search Inc. LLC DBA Apex MLS
- $449,9995 bd3 ba3.3k sqft12019 Lavenia Ln, Louisville, KY 40272For SaleMLS ID #1731869, Bobbi Emerson, DREAM J P Pirtle REALTORS. Metro Search Inc. LLC DBA Apex MLS
- $315,0003 bd2 ba2.7k sqft12501 Orell Station Pl, Louisville, KY 40272For SaleMLS ID #1731795, Emily Hughes, Lenihan Sotheby's Int'l Realty. Metro Search Inc. LLC DBA Apex MLS
- $335,0005 bd3 ba2.8k sqft3812 Crestridge Dr, Louisville, KY 40272For SaleMLS ID #1731991, Kimmy Parrish, DREAM J P Pirtle REALTORS. Metro Search Inc. LLC DBA Apex MLS
- $340,0004 bd3 ba2.2k sqft10504 Church Ct, Louisville, KY 40272For SaleMLS ID #1728312, Sherrell Todd, Exit Realty Crutcher. Metro Search Inc. LLC DBA Apex MLS
- $239,9004 bd2 ba1.4k sqft3112 Pine Trace Ct, Louisville, KY 40272For SaleMLS ID #1732233, Nick E Novak, Knob & Key Realty, LLC. Metro Search Inc. LLC DBA Apex MLS
- $259,9004 bd3 ba1.7k sqft9304 Omar Khayyam Blvd, Louisville, KY 40272For SaleMLS ID #1732391, Jenney Martin Perez, Americus Realty Group. Metro Search Inc. LLC DBA Apex MLS
- $268,0004 bd2 ba2k sqft5604 Leemont Ct, Louisville, KY 40272For SaleMLS ID #1731677, Patty Allgeier, BERKSHIRE HATHAWAY HomeServices, Parks & Weisberg Realtors. Metro Search Inc. LLC DBA Apex MLS
- $317,5003 bd3 ba2.6k sqft6912 Day Break Ct, Louisville, KY 40272For SaleMLS ID #1730575, Nancy K Nalley, Nalley Company REALTORS. Metro Search Inc. LLC DBA Apex MLS
