Spacious and full of potential, this 4-bedroom home with a fifth finished bedroom in the basement provides plenty of room and flexibility to make it your own. New carpeting adds a fresh touch, while an additional basement bonus room is ideal for a home office, hobby room, or extra flex space. The home features generous living areas and a desirable owner's suite with a walk-in closet featuring a custom closet system and an ensuite bath with a large walk-in shower, dual shower heads, and body sprays. The second full bathroom includes a spacious double vanity. Outside, enjoy a backyard with plenty of room to entertain, play, and spend time outdoors, complete with a large playground area. A repaved, extended driveway adds extra parking and convenience. Conveniently located near the highway and shopping, this home provides easy access to destinations throughout the city. With generous living space, a functional layout, and the opportunity to add your own personal touch, this home has great bones and plenty of possibilities.
Active
$325,000
7357 Avalon Trail Rd, Indianapolis, IN 46250
4beds
3,770sqft
Residential, Single Family Residence
Built in 1968
0.41 Acres Lot
$-- Zestimate®
$86/sqft
$-- HOA
What's special
Large playground areaNew carpeting
- 4 days
- 817
- 186
Zillow last checked:
Listing updated:
Listed by:
Caroline DeFazio carlydefazio@compass.com,
Compass Indiana, LLC
Source: MIBOR as distributed by MLS GRID,MLS#: 22130184
Facts & features
Interior
Bedrooms & bathrooms
- Bedrooms: 4
- Bathrooms: 3
- Full bathrooms: 2
- 1/2 bathrooms: 1
- Main level bathrooms: 1
Primary bedroom
- Level: Upper
- Area: 228 Square Feet
- Dimensions: 19x12
Bedroom 2
- Level: Upper
- Area: 168 Square Feet
- Dimensions: 14x12
Bedroom 3
- Level: Upper
- Area: 154 Square Feet
- Dimensions: 14x11
Bedroom 4
- Level: Upper
- Area: 144 Square Feet
- Dimensions: 12x12
Breakfast room
- Level: Main
- Area: 80 Square Feet
- Dimensions: 10x8
Dining room
- Level: Main
- Area: 108 Square Feet
- Dimensions: 12x9
Family room
- Level: Main
- Area: 210 Square Feet
- Dimensions: 15x14
Kitchen
- Level: Main
- Area: 90 Square Feet
- Dimensions: 10x9
Laundry
- Features: Other
- Level: Basement
- Area: 240 Square Feet
- Dimensions: 24x10
Living room
- Level: Main
- Area: 325 Square Feet
- Dimensions: 25x13
Office
- Level: Basement
- Area: 234 Square Feet
- Dimensions: 18x13
Play room
- Level: Basement
- Area: 264 Square Feet
- Dimensions: 22x12
Heating
- Forced Air
Cooling
- Central Air
Appliances
- Included: Electric Cooktop, Dishwasher, Microwave, Refrigerator, Gas Water Heater
- Laundry: In Basement
Features
- Attic Access, Built-in Features, Walk-In Closet(s), Ceiling Fan(s), Entrance Foyer, Pantry
- Windows: Wood Work Stained
- Basement: Partially Finished
- Attic: Access Only
- Number of fireplaces: 1
- Fireplace features: Living Room, Wood Burning
Interior area
- Total structure area: 3,770
- Total interior livable area: 3,770 sqft
- Finished area below ground: 916
Property
Parking
- Total spaces: 2
- Parking features: Attached
- Attached garage spaces: 2
Features
- Levels: Two
- Stories: 2
- Patio & porch: Glass Enclosed, Porch
- Exterior features: Playground
Lot
- Size: 0.41 Acres
- Features: Sidewalks, Street Lights, Mature Trees
Details
- Additional parcels included: Avalon Trails Replat L9 & L10 Pt L9a Beg 294.28' Nw Irr Ofne Cor L9 Sw 69.93' N 192.9' E 11.77' Se146.75' To Beg .125Ac
- Parcel number: 490226100043000400
- Horse amenities: None
Construction
Type & style
- Home type: SingleFamily
- Architectural style: Traditional
- Property subtype: Residential, Single Family Residence
Materials
- Brick, Wood Siding
- Foundation: Block
Condition
- New construction: No
- Year built: 1968
Utilities & green energy
- Water: Public
Community & HOA
Community
- Subdivision: Avalon
HOA
- Has HOA: No
Location
- Region: Indianapolis
Financial & listing details
- Price per square foot: $86/sqft
- Tax assessed value: $312,700
- Annual tax amount: $3,196
- Date on market: 10/9/2026
- Cumulative days on market: 5 days
Estimated market value
Not available
Estimated sales range
Not available
Not available
Price history
| Date | Event | Price |
|---|---|---|
| 10/9/2026 | Listed for sale | $325,000$86/sqft |
Source:  MIBOR as distributed by MLS GRID #22130184 Report a problem MIBOR as distributed by MLS GRID #22130184 Report a problem | ||
| 8/15/2021 | Listing removed | -- |
Source: Owner Report a problem | ||
| 7/15/2021 | Price change | $325,000-4.4%$86/sqft |
Source: MIBOR as distributed by MLS GRID #21799243 Report a problem | ||
| 6/26/2021 | Listed for sale | $340,000+203.6%$90/sqft |
Source: MIBOR as distributed by MLS GRID #21795461 Report a problem | ||
| 1/18/2013 | Sold | $112,000+6.8%$30/sqft |
Source: MIBOR as distributed by MLS GRID #21188931 Report a problem | ||
| 12/8/2012 | Pending sale | $104,900$28/sqft |
Source: Keller Williams Indy Metro West #21188931 Report a problem | ||
| 11/16/2012 | Price change | $104,900-18.6%$28/sqft |
Source: Keller Williams Indy Metro West #21188931 Report a problem | ||
| 9/18/2012 | Price change | $128,900-11%$34/sqft |
Source: Keller Williams Indy Metro West #21188931 Report a problem | ||
| 7/27/2012 | Listed for sale | $144,900-19%$38/sqft |
Source: foreclosure.com Report a problem | ||
| 9/25/2002 | Sold | $178,900$47/sqft |
Source: MIBOR as distributed by MLS GRID #2232466 Report a problem | ||
Public tax history
| Year | Property taxes | Tax assessment |
|---|---|---|
| 2025 | $3,492 +0.5% | $312,700 -2% |
| 2024 | $3,474 +10.5% | $319,100 |
| 2023 | $3,146 +9.5% | $319,100 +12% |
| 2022 | $2,874 +26.9% | $284,800 +10.7% |
| 2021 | $2,264 +12% | $257,300 +27.3% |
| 2020 | $2,021 +4.4% | $202,100 |
| 2019 | $1,936 -33.8% | $202,100 +4.4% |
| 2018 | $2,927 +49.7% | $193,600 +1.1% |
| 2017 | $1,956 +6.6% | $191,500 +2.6% |
| 2016 | $1,834 -50.8% | $186,600 +0.2% |
| 2014 | $3,726 +104.7% | $186,300 |
| 2013 | $1,820 | $186,300 +2.4% |
| 2012 | $1,820 | $182,000 +6.3% |
| 2011 | -- | $171,200 |
| 2010 | $1,712 +0.9% | $171,200 |
| 2009 | $1,697 | $171,200 |
Find assessor info on the county website
Monthly payment
Est. payment
Payment breakdown
Explore the cost of this home by adjusting the details. Changes won't be saved.Climate risks
Neighborhood: Devonshire
- $1,000-- bd-- ba-- sqft7357 Avalon Trail Rd, Indianapolis, IN 46250Off Market
- $366,3004 bd2 ba2.8k sqft7367 Avalon Trail Rd, Indianapolis, IN 46250Off Market
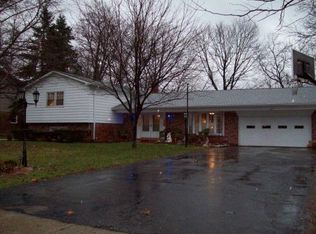
- $400-- bd-- ba-- sqft7367 Avalon Trail Rd, Indianapolis, IN 46250Off Market
- $485,8005 bd4 ba3.6k sqft7347 Avalon Trail Rd, Indianapolis, IN 46250Off Market
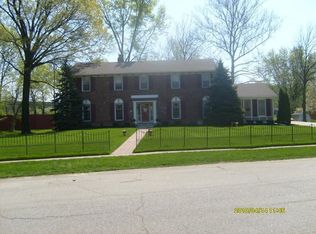
Similar homes
- $369,9004 bd3 ba2.6k sqft7140 Avalon Trail Dr, Indianapolis, IN 46250Active
 MLS ID #22125888, Elizabeth Ewbank, Highgarden Real Estate. MIBOR as distributed by MLS GRID
 - $357,9004 bd3 ba2.4k sqft7222 Brompton Ct, Indianapolis, IN 46250Active
 MLS ID #22122688, William Spellman, Steve Lew Real Estate Group, LLC. MIBOR as distributed by MLS GRID
 - $320,0004 bd3 ba1.9k sqft9905 Alexia Dr, Indianapolis, IN 46236Active
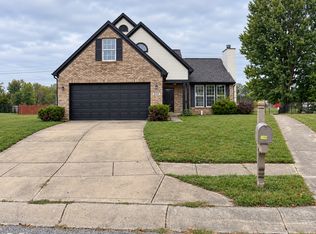 MLS ID #22130924, Gurvinder Singh, White Stag Realty, LLC. MIBOR as distributed by MLS GRID
 - $340,0004 bd3 ba2.7k sqft8450 Beckinhill Ct, Indianapolis, IN 46256Active
 MLS ID #22128270, Terry Young, Red Bridge Real Estate. MIBOR as distributed by MLS GRID
